Skip main navigation
Off market
  • $395,500

    16065 Shasta St, Clermont, FL 34714

    3beds
    2,013sqft
    Single Family Residence
    Built in 2016
    9,147 Square Feet Lot
    $395,500 Zestimate®
    $196/sqft
    $2,438 Estimated rent

    Home value

    $395,500

    $376,000 - $415,000

    $2,438/mo

    Zestimate® history
    Loading
    Loading...

    Owner options

    List your home for rent

    $2,438/mo

    Rent Zestimate®

    Find your next renter with Zillow Rental Manager. Plus, with online applications, you can quickly screen prospective tenants – for free.

    Learn more

    $2,438/mo

    Rent Zestimate®

    Refinance and save

    $2,734/mo

    Est. payment

    Refinancing to a lower rate could help reduce your monthly payments and save thousands over the life of the loan.

    See today's rates

    $2,734/mo

    Est. payment

    Explore your selling options

    Work with a Zillow partner agent

    Leverage their expertise and Zillow's premium Showcase listings to get your home seen by more buyers.

    Get started

    List with your own agent

    Get your home in front of millions of buyers by listing it on Zillow.

    Learn how to do it

    Sell it yourself

    Take full control of how buyers see your home on Zillow by listing For Sale by Owner (FSBO).

    List your home

    What's special

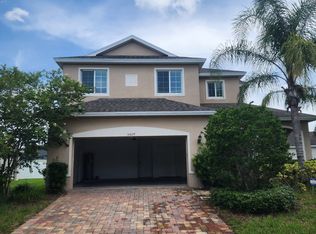
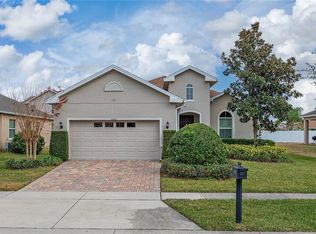
    Want a new home but do not want to wait for it to be built? This Model A Bonus by Home Dynamics is only 5 yrs new and ready for you and the whole family. Located in stunning Sawgrass Bay Neighborhood with nature trails, playgrounds, and a resort style swimming pool. This beautifully landscaped home features a sealed paver driveway and walkway leading up to the large entry way. Double pane windows provide ample light throughout your living area. As you walk in notice the high ceilings and tile throughout the common areas. Make your way past the large 12'x10' dining room to your separate laundry room, and the first of the two full baths. At the end of hall are two cozy carpeted bedrooms. Are you a home cook or chef as you will also enjoy an amazing kitchen with granite counters complete with energy efficient appliances and a large Island where the whole family can gather. The spacious Master Suite has tray ceiling and extra large Walk-In Closet. Master Bath has Granite vanity tops, Wood cabinetry, Dual sink vanity ceramic tile shower with Walk-In Glass Enclosed Shower and large garden tub.

    This property is off market, which means it's not currently listed for sale or rent on Zillow. This may be different from what's available on other websites or public sources.

    Originating MLS: Orlando Regional

    Facts & features

    Interior

    Bedrooms & bathrooms
    • Bedrooms: 3
    • Bathrooms: 2
    • Full bathrooms: 2
    Heating
    • Forced air
    Cooling
    • Central
    Appliances
    • Laundry: Laundry Room
    Features
    • Walk-In Closet(s), Solid Wood Cabinets, Thermostat, Kitchen/Family Room Combo, Solid Surface Counters
    • Windows: Blinds
    Interior area
    • Total interior livable area: 2,013 sqft

    Property

    Parking
    • Total spaces: 2
    Features
    • Levels: One
    • Patio & porch: Covered, Rear Porch
    • Exterior features: Other, Stucco, Brick
    Lot
    • Size: 9,147 Square Feet
    • Features: Corner Lot
    • Residential vegetation: Mature Landscaping, Trees/Landscaped
    Details
    • Parcel number: 102426001100019000

    Construction

    Type & style
    • Home type: SingleFamily
    • Architectural style: Traditional, Florida
    • Property subtype: Single Family Residence
    Materials
    • Foundation: Slab
    • Roof: Asphalt
    Condition
    • Year built: 2016
    Details
    • Builder model: Model A Bonus
    • Builder name: Home Dynamics

    Utilities & green energy

    • Sewer: Public Sewer
    • Water: Public
    • Utilities for property: Electricity Connected, Phone Available, Sewer Connected, BB/HS Internet Available, Cable Available, Public, Underground Utilities, Water Connected

    Community & HOA

    Community
    • Security: Smoke Detector(s)
    • Subdivision: GREATER LAKES PH 2
    HOA
    • Has HOA: Yes
    • Amenities included: Playground, Pool, Recreation Facilities, Trails
    • Services included: Community Pool, Recreational Facilities, Common Area Taxes, Pool Maintenance
    • HOA fee: $38 monthly
    Location
    • Region: Clermont

    Financial & listing details

    • Price per square foot: $196/sqft
    • Tax assessed value: $361,442
    • Annual tax amount: $5,093
    • Listing terms: Cash, Conventional, FHA, VA Loan
    • Ownership: Fee Simple

    Price history

    DateEventPrice
    3/30/2021Sold$332,500+0.9%$165/sqft
    Source: Stellar MLS #O5923009 Report a problem
    3/3/2021Pending sale$329,500$164/sqft
    Source: Stellar MLS #O5923009 Report a problem
    2/28/2021Listed for sale$329,500+40.7%$164/sqft
    Source: Stellar MLS #O5923009 Report a problem
    7/29/2016Sold$234,200$116/sqft
    Source: Public Record Report a problem

    Public tax history

    YearProperty taxesTax assessment
    2025$5,093 +2.7%$343,380 +2.9%
    2024$4,957 +6.7%$333,710 +3%
    2023$4,645 +6.8%$323,990 +3%
    2022$4,350 +55.9%$314,554 +61.3%
    2021$2,790 +0.4%$194,978 +1.4%
    2020$2,780 -1.9%$192,286 +2.3%
    2019$2,834 +4.1%$187,963 +1.9%
    2018$2,722 $184,459 -5.9%
    2017$2,722 -5.2%$196,118 +1020.7%
    2016$2,870 +496%$17,500
    2015$482 -2.5%$17,500
    2014$494 $17,500
    Find assessor info on the county website

    Neighborhood: 34714

    Nearby schools

    GreatSchools rating
    Get a cash offer in 3 minutes
    Find out how much your home could sell for in as little as 3 minutes with a no-obligation cash offer.
    Estimated market value
    $395,500
    Get a cash offer in 3 minutes
    Find out how much your home could sell for in as little as 3 minutes with a no-obligation cash offer.
    Estimated market value
    $395,500