Look No More!! Welcome to this stunning 3-bedroom, 2-bathroom single-story home, offering comfort, style, and modern updates! From the moment you step inside, you'll love the open-concept design featuring a kitchen/living room combo perfect for entertaining. The kitchen boasts an island, granite countertops, 42-inch cabinets, pantry cabinets, and stainless steel appliances, making it a chef’s dream. The separate dining room provides a formal space for gatherings, while the tray ceiling and ceiling fan in the living room add an elegant touch. The split floor plan ensures privacy, with the master suite featuring a tray ceiling, ceiling fan, a spacious walk-in closet, dual sinks, a soaking tub, a separate shower, and a private toilet area. Enjoy the covered lanai, ideal for outdoor relaxation. The laundry room includes a utility sink and shelving for added convenience. The entire home is adorned with ceramic tile flooring, and ceiling lights are installed throughout for a bright and welcoming atmosphere. With only one owner and a brand-new roof (2024), this home is move-in ready! Located in a prime area in walking distance to top-rated schools, shopping, and major highways, this property is the perfect place to call home. Community amenities include sand volleyball court, private community pool, picnic areas, playground & scenic trails. Future plans for direct connection to Winter Garden from within the community. Don't miss the chance to make this exceptional home yours. Schedule your private showing today!
Sold for $382,000
$382,000
16067 SHASTA STREET, CLERMONT, FL 34714
3beds
1,705sqft
Single Family Residence
Built in 2016
6,949 Square Feet Lot
$379,500 Zestimate®
$224/sqft
$2,225 Estimated rent
Home value
$379,500
$349,000 - $414,000
$2,225/mo
Zestimate® history
Owner options
List your home for rent
$2,225/mo
Rent Zestimate®
Find your next renter with Zillow Rental Manager. Plus, with online applications, you can quickly screen prospective tenants – for free.
$2,225/mo
Rent Zestimate®
Refinance and save
$2,606/mo
Est. payment
Refinancing to a lower rate could help reduce your monthly payments and save thousands over the life of the loan.
$2,606/mo
Est. payment
Explore your selling options
Work with a Zillow partner agent
Leverage their expertise and Zillow's premium Showcase listings to get your home seen by more buyers.
Get startedList with your own agent
Get your home in front of millions of buyers by listing it on Zillow.
Learn how to do itSell it yourself
Take full control of how buyers see your home on Zillow by listing For Sale by Owner (FSBO).
List your homeWhat's special
Covered lanaiGranite countertopsCeiling fanMaster suiteSoaking tubSplit floor planCeiling lights
Zillow last checked:
Listing updated:
Listed by:
Will Giraldo 321-217-9069,
LPT REALTY, LLC 877-366-2213,
Katherine Pulgarin,
LPT REALTY, LLC
Bought with:
Cindy Brads, 617076
KELLER WILLIAMS CLASSIC
Source: Stellar MLS,MLS#: O6276740 Originating MLS: Orlando Regional
Originating MLS: Orlando Regional
Facts & features
Interior
Bedrooms & bathrooms
- Bedrooms: 3
- Bathrooms: 2
- Full bathrooms: 2
Primary bedroom
- Features: Ceiling Fan(s), Dual Sinks, Granite Counters, Tub with Separate Shower Stall, Water Closet/Priv Toilet, Walk-In Closet(s)
- Level: First
- Area: 210 Square Feet
- Dimensions: 15x14
Bedroom 2
- Features: Walk-In Closet(s)
- Level: First
- Area: 120 Square Feet
- Dimensions: 12x10
Bedroom 3
- Features: Walk-In Closet(s)
- Level: First
- Area: 110 Square Feet
- Dimensions: 11x10
Dining room
- Level: First
- Area: 120 Square Feet
- Dimensions: 12x10
Great room
- Features: Ceiling Fan(s)
- Level: First
- Area: 288 Square Feet
- Dimensions: 18x16
Kitchen
- Features: Granite Counters
- Level: First
- Area: 198 Square Feet
- Dimensions: 18x11
Heating
- Central, Electric
Cooling
- Central Air
Appliances
- Included: Dishwasher, Disposal, Dryer, Freezer, Ice Maker, Microwave, Range, Refrigerator, Washer
- Laundry: Laundry Room
Features
- Ceiling Fan(s), Eating Space In Kitchen, High Ceilings, Kitchen/Family Room Combo, Open Floorplan, Solid Wood Cabinets, Split Bedroom, Stone Counters, Thermostat, Tray Ceiling(s), Walk-In Closet(s)
- Flooring: Ceramic Tile
- Doors: Sliding Doors
- Windows: Blinds
- Has fireplace: No
Interior area
- Total structure area: 2,306
- Total interior livable area: 1,705 sqft
Property
Parking
- Total spaces: 2
- Parking features: Garage - Attached
- Attached garage spaces: 2
Features
- Levels: One
- Stories: 1
- Exterior features: Irrigation System, Sidewalk
Lot
- Size: 6,949 Square Feet
Details
- Parcel number: 102426001100019100
- Special conditions: None
Construction
Type & style
- Home type: SingleFamily
- Property subtype: Single Family Residence
Materials
- Block, Stucco
- Foundation: Slab
- Roof: Shingle
Condition
- Completed
- New construction: No
- Year built: 2016
Utilities & green energy
- Sewer: Public Sewer
- Water: Public
- Utilities for property: Cable Available, Electricity Connected, Public, Sewer Connected, Water Connected
Community & HOA
Community
- Features: Playground, Pool
- Pet fee: $0 monthly
- Subdivision: GREATER LAKES PH 2
HOA
- Has HOA: Yes
- Amenities included: Playground, Pool, Trail(s)
- Services included: Community Pool, Maintenance Grounds, Recreational Facilities
- HOA fee: $45 monthly
- HOA name: Sawgrass Bay
- HOA phone: 407-614-2627
Location
- Region: Clermont
Financial & listing details
- Price per square foot: $224/sqft
- Tax assessed value: $322,461
- Annual tax amount: $2,846
- Date on market: 2/3/2025
- Cumulative days on market: 92 days
- Listing terms: Cash,Conventional,FHA,USDA Loan,VA Loan
- Ownership: Fee Simple
- Total actual rent: 0
- Electric utility on property: Yes
- Road surface type: Paved
Price history
| Date | Event | Price |
|---|---|---|
| 6/4/2025 | Sold | $382,000-1.4%$224/sqft |
Source:  Stellar MLS #O6276740 Report a problem Stellar MLS #O6276740 Report a problem | ||
| 5/7/2025 | Pending sale | $387,500$227/sqft |
Source: Stellar MLS #O6276740 Report a problem | ||
| 4/30/2025 | Price change | $387,500-0.5%$227/sqft |
Source: Stellar MLS #O6276740 Report a problem | ||
| 4/25/2025 | Price change | $389,500-0.1%$228/sqft |
Source: Stellar MLS #O6276740 Report a problem | ||
| 3/26/2025 | Price change | $390,000-0.6%$229/sqft |
Source: Stellar MLS #O6276740 Report a problem | ||
| 3/19/2025 | Price change | $392,500-0.6%$230/sqft |
Source: Stellar MLS #O6276740 Report a problem | ||
| 3/4/2025 | Price change | $395,000-1.3%$232/sqft |
Source: Stellar MLS #O6276740 Report a problem | ||
| 2/4/2025 | Listed for sale | $400,000+87.4%$235/sqft |
Source: Stellar MLS #O6276740 Report a problem | ||
| 3/21/2016 | Sold | $213,460$125/sqft |
Source: Public Record Report a problem | ||
Public tax history
| Year | Property taxes | Tax assessment |
|---|---|---|
| 2025 | $2,932 +3% | $203,960 +2.9% |
| 2024 | $2,846 +10.8% | $198,220 +3% |
| 2023 | $2,568 +11% | $192,450 +3% |
| 2022 | $2,314 +1.8% | $186,850 +3% |
| 2021 | $2,273 +0.3% | $181,413 +1.4% |
| 2020 | $2,266 -2% | $178,909 +2.3% |
| 2019 | $2,312 -8.9% | $174,887 +1.9% |
| 2018 | $2,537 | $171,627 +2.1% |
| 2017 | $2,537 +3% | $168,097 +860.6% |
| 2016 | $2,464 +411.5% | $17,500 |
| 2015 | $482 -2% | $17,500 |
| 2014 | $491 | $17,500 |
Find assessor info on the county website
Neighborhood: 34714
Nearby homes
- $395,5003 bd2 ba2k sqft16065 Shasta St, Clermont, FL 34714Off Market

- $467,0004 bd3 ba2.6k sqft16079 Shasta St, Clermont, FL 34714Off Market
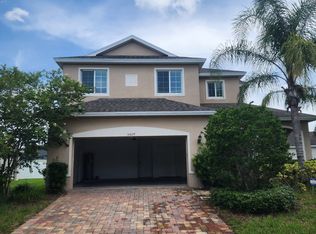
- $460,0004 bd8 ba3k sqft16078 Saint Clair St, Clermont, FL 34714Sold

- $468,5004 bd3 ba2.6k sqft16083 Shasta St, Clermont, FL 34714Off Market
- $424,5003 bd2 ba2.8k sqft16082 Saint Clair St, Clermont, FL 34714Off Market
- $496,0004 bd3 ba2.5k sqft16064 Shasta St, Clermont, FL 34714Off Market
- $497,6004 bd3 ba3k sqft16068 Shasta St, Clermont, FL 34714Off Market
- $490,8004 bd3 ba3k sqft16060 Shasta St, Clermont, FL 34714Off Market
Nearby schools
GreatSchools rating
- 3/10Sawgrass Bay Elementary SchoolGrades: PK-5Distance: 0.2 mi
- 6/10Windy Hill Middle SchoolGrades: 6-8Distance: 7.4 mi
- 5/10East Ridge High SchoolGrades: 9-12Distance: 9.2 mi
Schools provided by the listing agent
- Elementary: Sawgrass bay Elementary
- Middle: Windy Hill Middle
- High: East Ridge High
Source: Stellar MLS. This data may not be complete. We recommend contacting the local school district to confirm school assignments for this home.
Get a cash offer in 3 minutes
Find out how much your home could sell for in as little as 3 minutes with a no-obligation cash offer.
Estimated market value
$379,500
Get a cash offer in 3 minutes
Find out how much your home could sell for in as little as 3 minutes with a no-obligation cash offer.
Estimated market value
$379,500
- Florida
- Lake County
- Clermont
- 34714
- 16067 SHASTA STREET
Nearby cities
Nearby zip codes
Other Clermont Topics
