OPEN HOUSE CANCELED! This is the one! This Macomb Township beauty requires nothing but for you to move right in! Updates include new flooring in office, new hot water heater, new washer/dryer, sump pump and backup system and more! This exceptional 4-bedroom 3.5 bathroom offers high-end finishes, an inviting design, and an incredible space for both everyday living with family and entertaining. The main level features a bright, open layout with a stunning chef’s kitchen equipped with premium appliances, a large granite island, and more. The office on the first floor is perfect for one who works from home, could also be converted into a bedroom or playroom for kids! The formal dining area is both elegant and spacious! The sun-filled four-season room provides the perfect place to read/have a cup of coffee and enjoy the view of the backyard. Upstairs, the spacious loft can be used for a movie room and leads to the stunning primary suite, featuring a private en-suite bath designed for pure relaxation. The other three generously sized bedrooms-each with walk-in-closets are cozy and desirable! The recently remodeled basement is a jaw dropper! This space is designed for family gatherings and entertaining friends! Enjoy a full wet bar with built-in beverage coolers and a dishwasher, a sleek fireplace feature wall complete with built-in shelves and lighting, a custom wine cellar, a stunning finished full bathroom, and even a murphy bed for guests. Don't miss out on this one! Schedule your showing before it's gone! Sonos sound system excluded!
Sold for $646,000
$646,000
16089 Diamante Dr, Macomb, MI 48044
4beds
4,769sqft
Single Family Residence
Built in 2017
0.34 Acres Lot
$646,400 Zestimate®
$135/sqft
$3,738 Estimated rent
Home value
$646,400
$614,000 - $679,000
$3,738/mo
Zestimate® history
Owner options
List your home for rent
$3,738/mo
Rent Zestimate®
Find your next renter with Zillow Rental Manager. Plus, with online applications, you can quickly screen prospective tenants – for free.
$3,738/mo
Rent Zestimate®
Refinance and save
$4,749/mo
Est. payment
Refinancing to a lower rate could help reduce your monthly payments and save thousands over the life of the loan.
$4,749/mo
Est. payment
Explore your selling options
Work with a Zillow partner agent
Leverage their expertise and Zillow's premium Showcase listings to get your home seen by more buyers.
Get startedList with your own agent
Get your home in front of millions of buyers by listing it on Zillow.
Learn how to do itSell it yourself
Take full control of how buyers see your home on Zillow by listing For Sale by Owner (FSBO).
List your homeWhat's special
Zillow last checked:
Listing updated:
Listed by:
Alexandra N Salvatore 248-609-8000,
Keller Williams Paint Creek
Bought with:
Jeffrey R McIntosh, 6501377575
Market Elite Inc
Source: Realcomp II,MLS#: 20261027853
Facts & features
Interior
Bedrooms & bathrooms
- Bedrooms: 4
- Bathrooms: 4
- Full bathrooms: 3
- 1/2 bathrooms: 1
Primary bedroom
- Level: Second
- Area: 270
- Dimensions: 18 X 15
Bedroom
- Level: Second
- Area: 156
- Dimensions: 13 X 12
Bedroom
- Level: Second
- Area: 225
- Dimensions: 15 X 15
Bedroom
- Level: Second
- Area: 144
- Dimensions: 12 X 12
Primary bathroom
- Level: Second
- Area: 143
- Dimensions: 13 X 11
Other
- Level: Second
- Area: 80
- Dimensions: 8 X 10
Other
- Level: Basement
- Area: 72
- Dimensions: 8 X 9
Other
- Level: Entry
- Area: 42
- Dimensions: 6 X 7
Heating
- Forced Air, Natural Gas
Cooling
- Central Air
Appliances
- Included: Bar Fridge, Double Oven, Dryer, Free Standing Refrigerator, Microwave, Washer
Features
- Wet Bar
- Basement: Finished
- Has fireplace: No
Interior area
- Total interior livable area: 4,769 sqft
- Finished area above ground: 3,207
- Finished area below ground: 1,562
Property
Parking
- Total spaces: 2
- Parking features: Two Car Garage, Attached
- Attached garage spaces: 2
Features
- Levels: Two
- Stories: 2
- Entry location: GroundLevelwSteps
- Patio & porch: Patio
- Exterior features: Gutter Guard System, Lighting, Spa Hottub
- Pool features: None
Lot
- Size: 0.34 Acres
- Dimensions: 100 x 125
Details
- Parcel number: 0819476096
- Special conditions: Short Sale No,Standard
Construction
Type & style
- Home type: SingleFamily
- Architectural style: Colonial
- Property subtype: Single Family Residence
Materials
- Brick, Vinyl Siding
- Foundation: Basement, Poured
Condition
- New construction: No
- Year built: 2017
Utilities & green energy
- Sewer: Public Sewer
- Water: Public
Community & HOA
Community
- Subdivision: DENEWETH FARMS
HOA
- Has HOA: Yes
- HOA fee: $600 annually
- HOA phone: 734-456-7714
Location
- Region: Macomb
Financial & listing details
- Price per square foot: $135/sqft
- Tax assessed value: $291,900
- Annual tax amount: $8,157
- Date on market: 4/24/2026
- Cumulative days on market: 32 days
- Listing agreement: Exclusive Right To Sell
- Listing terms: Cash,Conventional,FHA,Va Loan
Price history
| Date | Event | Price |
|---|---|---|
| 6/17/2026 | Sold | $646,000+1%$135/sqft |
Source:  Realcomp II #20261027853 Report a problem Realcomp II #20261027853 Report a problem | ||
| 5/21/2026 | Pending sale | $639,900$134/sqft |
Source: Realcomp II #20261027853 Report a problem | ||
| 4/30/2026 | Price change | $639,900-1.6%$134/sqft |
Source: Realcomp II #20261027853 Report a problem | ||
| 4/14/2026 | Listed for sale | $650,000+0%$136/sqft |
Source: Realcomp II #20261025156 Report a problem | ||
| 2/26/2026 | Listing removed | $649,900$136/sqft |
Source:  MichRIC #26005742 Report a problem MichRIC #26005742 Report a problem | ||
| 2/17/2026 | Listed for sale | $649,900$136/sqft |
Source: MichRIC #26005742 Report a problem | ||
| 2/17/2026 | Listing removed | $649,900$136/sqft |
Source: Realcomp II #81026000042 Report a problem | ||
| 2/6/2026 | Price change | $649,900-1.5%$136/sqft |
Source: MichRIC #26000042 Report a problem | ||
| 1/5/2026 | Listed for sale | $659,900+7.3%$138/sqft |
Source: MichRIC #26000042 Report a problem | ||
| 12/8/2023 | Sold | $615,000+4.2%$129/sqft |
Source:  MiRealSource #50126678 Report a problem MiRealSource #50126678 Report a problem | ||
| 11/6/2023 | Pending sale | $590,000$124/sqft |
Source: MiRealSource #50126678 Report a problem | ||
| 11/2/2023 | Listed for sale | $590,000+34%$124/sqft |
Source: MiRealSource #50126678 Report a problem | ||
| 8/23/2017 | Sold | $440,227$92/sqft |
Source: Public Record Report a problem | ||
Public tax history
| Year | Property taxes | Tax assessment |
|---|---|---|
| 2025 | $8,062 +24.7% | $291,900 +0.6% |
| 2024 | $6,466 +9.1% | $290,100 +15.3% |
| 2023 | $5,927 +2.5% | $251,700 +15.2% |
| 2022 | $5,781 | $218,400 +2.9% |
| 2021 | -- | $212,200 +3.6% |
| 2020 | -- | $204,900 +2.2% |
| 2019 | -- | $200,400 +2% |
| 2018 | $120 | $196,400 |
Find assessor info on the county website
Neighborhood: 48044
Nearby homes
- $615,0005 bd3 ba3.3k sqft49633 Malten Dr, Macomb, MI 48044Sold
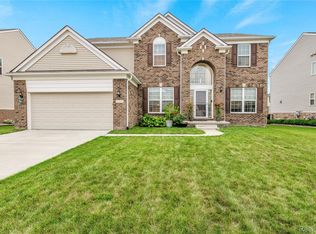
- $584,2004 bd3 ba3k sqft49628 Cranbrook Dr, Macomb, MI 48044Off Market
- $610,0004 bd3 ba4.6k sqft49665 Cranbrook Dr, Macomb, MI 48044Sold
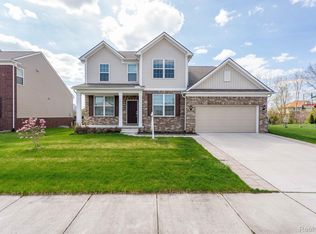
- $601,8004 bd3 ba3.3k sqft49497 Cranbrook Dr, Macomb, MI 48044Off Market
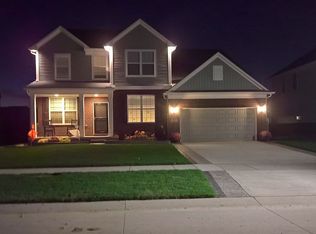
- $600,0004 bd4 ba4.2k sqft16099 Adelaide Dr, Macomb, MI 48044Sold
- $636,7504 bd4 ba4.1k sqft49473 Cranbrook Dr, Macomb, MI 48044Sold
- $505,5004 bd2 ba-- sqft49866 Bloomsbury Ln, Macomb, MI 48044Off Market
- $575,7004 bd2 ba3k sqft49838 Bloomsbury Ln, Macomb, MI 48044Off Market
Nearby schools
GreatSchools rating
- 7/10Floyd Ebeling Elementary SchoolGrades: PK-6Distance: 1.1 mi
- 7/10Bemis Junior High SchoolGrades: 7-8Distance: 4.2 mi
- 8/10Henry Ford II High SchoolGrades: 9-12Distance: 4.7 mi
Get a cash offer in 3 minutes
Find out how much your home could sell for in as little as 3 minutes with a no-obligation cash offer.
Estimated market value
$646,400
Get a cash offer in 3 minutes
Find out how much your home could sell for in as little as 3 minutes with a no-obligation cash offer.
Estimated market value
$646,400
- Michigan
- Macomb County
- Macomb
- 48044
- 16089 Diamante Dr
Nearby cities
Nearby zip codes
Other Macomb Topics
