Skip main navigation
Sold for $615,000
  • $615,000

    49633 Malten Dr, Macomb, MI 48044

    5beds
    3,358sqft
    Single Family Residence
    Built in 2017
    8,712 Square Feet Lot
    $635,400 Zestimate®
    $183/sqft
    $3,842 Estimated rent

    Home value

    $635,400

    $591,000 - $680,000

    $3,842/mo

    Zestimate® history
    Loading
    Loading...

    Owner options

    List your home for rent

    $3,842/mo

    Rent Zestimate®

    Find your next renter with Zillow Rental Manager. Plus, with online applications, you can quickly screen prospective tenants – for free.

    Learn more

    $3,842/mo

    Rent Zestimate®

    Refinance and save

    $4,595/mo

    Est. payment

    Refinancing to a lower rate could help reduce your monthly payments and save thousands over the life of the loan.

    See today's rates

    $4,595/mo

    Est. payment

    Explore your selling options

    Work with a Zillow partner agent

    Leverage their expertise and Zillow's premium Showcase listings to get your home seen by more buyers.

    Get started

    List with your own agent

    Get your home in front of millions of buyers by listing it on Zillow.

    Learn how to do it

    Sell it yourself

    Take full control of how buyers see your home on Zillow by listing For Sale by Owner (FSBO).

    List your home

    What's special

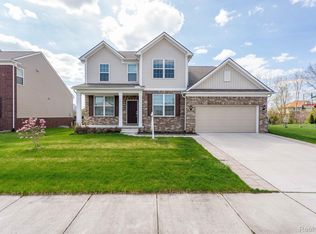
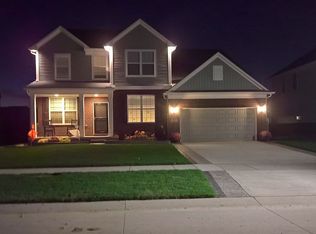
    Stunning East Facing Full Brick Colonial with First-Floor Bedroom & Bath – Utica Schools! Welcome to this beautifully upgraded modern colonial located in the desirable Deneweth Farms community within the acclaimed Utica Community School District! This home boasts 5 bedrooms and 3 full bathrooms, including a convenient first-floor bedroom with a full bath — perfect for guests or multi-generational living. Highlights & Features: Fresh painting interiors and Deck Builder Upgrades Throughout – Expanded great room, soaring ceilings on the first floor and basement, and a grand two-story foyer create an impressive and airy feel. Gourmet Kitchen – Features stainless steel appliances, walk-in pantry, center island with seating, and open flow to the breakfast nook and great room. Great Room – Floor-to-ceiling windows, gas fireplace, and tall ceilings flood the space with natural light. Main Floor Living Areas – Formal dining room and a separate living room/den flank the dramatic foyer. Upper Level – 4 spacious bedrooms and 2 full bathrooms, including a luxurious primary suite with a large garden tub, walk-in shower, and huge walk-in closets. Full Egress Basement – Ready for finishing with high ceilings and natural light. Outdoor Living – Enjoy a large deck perfect for entertaining, a landscaped yard, and an extra-deep 2+ car attached garage. The Deneweth Farms subdivision offers sidewalks, scenic ponds, streetlamp — all just minutes from shopping, restaurants, and entertainment.

    Zillow last checked:

    Listing updated:

    Listed by:

    Rajasekaran Mohan 248-275-3913,

    eHomes Realty

    Bought with:

    Surendra Gaikwad, 6502432707

    eHomes Realty

    Source: Realcomp II,MLS#: 20251014520MLS Logo

    Facts & features

    Interior

    Bedrooms & bathrooms
    • Bedrooms: 5
    • Bathrooms: 3
    • Full bathrooms: 3
    Primary bedroom
    • Level: Second
    • Area: 306
    • Dimensions: 17 X 18
    Bedroom
    • Level: Second
    • Area: 169
    • Dimensions: 13 X 13
    Bedroom
    • Level: Second
    • Area: 156
    • Dimensions: 13 X 12
    Bedroom
    • Level: Second
    • Area: 156
    • Dimensions: 13 X 12
    Bedroom
    • Level: Entry
    • Area: 169
    • Dimensions: 13 X 13
    Other
    • Level: Entry
    • Area: 56
    • Dimensions: 8 X 7
    Other
    • Level: Second
    • Area: 156
    • Dimensions: 13 X 12
    Other
    • Level: Second
    • Area: 80
    • Dimensions: 10 X 8
    Other
    • Level: Entry
    • Area: 187
    • Dimensions: 17 X 11
    Family room
    • Level: Entry
    • Area: 418
    • Dimensions: 19 X 22
    Laundry
    • Level: Entry
    • Area: 64
    • Dimensions: 8 X 8
    Living room
    • Level: Entry
    • Area: 154
    • Dimensions: 14 X 11
    Heating
    • Forced Air, Natural Gas
    Features
    • Basement: Unfinished
    • Has fireplace: Yes
    • Fireplace features: Family Room, Gas
    Interior area
    • Total interior livable area: 3,358 sqft
    • Finished area above ground: 3,358

    Property

    Parking
    • Total spaces: 2
    • Parking features: Two Car Garage, Attached
    • Attached garage spaces: 2
    Features
    • Levels: Two
    • Stories: 2
    • Entry location: GroundLevelwSteps
    • Pool features: None
    Lot
    • Size: 8,712 sqft
    • Dimensions: 72 x 120
    Details
    • Parcel number: 0819476158
    • Special conditions: Short Sale No,Standard

    Construction

    Type & style
    • Home type: SingleFamily
    • Architectural style: Colonial
    • Property subtype: Single Family Residence
    Materials
    • Brick, Vinyl Siding
    • Foundation: Basement, Poured
    Condition
    • New construction: No
    • Year built: 2017

    Utilities & green energy

    • Sewer: Public Sewer
    • Water: Public

    Community & neighborhood

    Location
    • Region: Macomb
    • Subdivision: DENEWETH FARMS

    HOA & financial

    HOA
    • Has HOA: Yes
    • HOA fee: $590 annually

    Other

    Other facts
    • Listing agreement: Exclusive Right To Sell
    • Listing terms: Cash,Conventional

    Price history

    DateEventPrice
    9/15/2025Sold$615,000-1.6%$183/sqft
    Source: Realcomp II #20251014520 Report a problem
    8/15/2025Pending sale$625,000$186/sqft
    Source: Realcomp II #20251014520 Report a problem
    8/9/2025Price change$625,000-3.7%$186/sqft
    Source: Realcomp II #20251014520 Report a problem
    7/10/2025Listed for sale$649,000+14.2%$193/sqft
    Source: Realcomp II #20251014520 Report a problem
    8/4/2022Sold$568,500+40.4%$169/sqft
    Source: Public Record Report a problem
    2/20/2018Sold$404,925$121/sqft
    Source: Public Record Report a problem

    Public tax history

    YearProperty taxesTax assessment
    2025$7,471 +4.8%$303,500 +2.3%
    2024$7,132 +15.9%$296,800 +15.4%
    2023$6,152 +2.5%$257,200 +13.2%
    2022$6,000 $227,200 +2.9%
    2021-- $220,700 +3.7%
    2020-- $212,900 +3.4%
    2019-- $205,900 +92.8%
    2018$142 $106,800

    Find assessor info on the county website

    Neighborhood: 48044

    Nearby schools

    GreatSchools rating
    Get a cash offer in 3 minutes
    Find out how much your home could sell for in as little as 3 minutes with a no-obligation cash offer.
    Estimated market value
    $635,400
    Get a cash offer in 3 minutes
    Find out how much your home could sell for in as little as 3 minutes with a no-obligation cash offer.
    Estimated market value
    $635,400