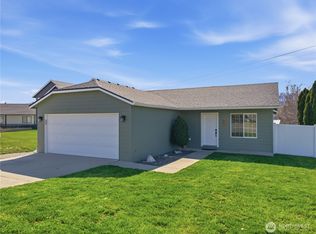
Three-bedroom,2.5-bath home. NO REPRESENTATION TO THE VALIDITY OF INFORMATION IS MADE, BUYER TO VERIFY ALL INFORMATION WHEREIN. Interior inspections are not available; do not trespass!
Active
Listed by: John L. Scott Des Moines • Cari Franklin • 206-650-6683
Est. $252,800
1609 8th Street SE, East Wenatchee, WA 98802
3beds
2,115sqft
Single Family Residence
Built in 1932
0.42 Acres Lot
$533,100 Zestimate®
$120/sqft
$-- HOA
Overview
- --
- on Zillow
- 1,101
- views
- 43
- saves
Zillow last checked:
Listing updated:
Listed by:
Cari Franklin 206-650-6683 carifranklingroup@outlook.com,
John L. Scott Des Moines
Source: NWMLS as distributed by MLS GRID,MLS#: 2599860
Facts & features
Interior
Bedrooms & bathrooms
- Bedrooms: 3
- Bathrooms: 3
- Full bathrooms: 1
- 3/4 bathrooms: 2
- Main level bathrooms: 3
- Main level bedrooms: 2
Bedroom
- Level: Main
Bedroom
- Level: Main
Bathroom full
- Level: Main
Bathroom three quarter
- Level: Main
Bathroom three quarter
- Level: Main
Dining room
- Level: Main
Kitchen with eating space
- Level: Main
Living room
- Level: Main
Utility room
- Level: Main
Heating
- Fireplace, Forced Air, Electric
Cooling
- Heat Pump
Appliances
- Included: Water Heater: Electric
Features
- Dining Room
- Basement: None
- Number of fireplaces: 1
- Fireplace features: Wood Burning, Main Level: 1, Fireplace
Interior area
- Total structure area: 2,115
- Total interior livable area: 2,115 sqft
Property
Parking
- Total spaces: 8
- Parking features: Detached Carport, Detached Garage
- Has garage: Yes
- Has carport: Yes
- Covered spaces: 4
- Uncovered spaces: 4
Features
- Levels: One and One Half
- Stories: 1
- Patio & porch: Dining Room, Fireplace, Water Heater
- Pool features: In Ground, In-Ground
Lot
- Size: 0.42 Acres
- Features: Paved
Details
- Parcel number: 66500200400
- Special conditions: Auction,Standard
Construction
Type & style
- Home type: SingleFamily
- Architectural style: 1 1/2 Story
- Property subtype: Single Family Residence
Materials
- Wood Products
- Foundation: Poured Concrete
- Roof: Composition
Condition
- Year built: 1932
- Major remodel year: 1932
Utilities & green energy
- Sewer: Septic Tank
- Water: Public, See Remarks
Community & HOA
Community
- Subdivision: East Wenatchee
HOA
- HOA phone: 800-758-8052
Location
- Region: East Wenatchee
Financial & listing details
- Price per square foot: $120/sqft
- Tax assessed value: $372,500
- Annual tax amount: $3,065
- Date on market: 10/30/2026
Foreclosure details
Estimated market value
$533,100
$490,000 - $576,000
$3,183/mo
Public tax history
| Year | Property taxes | Tax assessment |
|---|---|---|
| 2025 | $3,066 -1.9% | $372,500 +5% |
| 2024 | $3,124 -5.8% | $354,700 -5% |
| 2023 | $3,317 -9% | $373,200 +5.6% |
| 2022 | $3,647 -0.4% | $353,500 +13.6% |
| 2021 | $3,660 +11.4% | $311,300 +7.8% |
| 2020 | $3,286 +27.6% | $288,900 +58.3% |
| 2018 | $2,576 | $182,500 |
| 2017 | $2,576 +21.4% | $182,500 +1.2% |
| 2016 | $2,121 +9.1% | $180,400 +6.1% |
| 2015 | $1,944 +0.6% | $170,000 +5.5% |
| 2014 | $1,933 | $161,100 +1.3% |
| 2013 | -- | $159,000 -7% |
| 2011 | -- | $170,900 |
| 2010 | -- | $170,900 +20% |
| 2009 | -- | $142,400 +27.6% |
| 2008 | $1,337 -5.3% | $111,600 |
| 2007 | $1,412 +6.2% | $111,600 +21% |
| 2005 | $1,329 | $92,200 |
Find assessor info on the county website
Climate risks
Neighborhood: East Wenatchee Bench
Nearby schools
Schools provided by the listing agent
- High: Eastmont Snr High
Source: NWMLS as distributed by MLS GRID. This data may not be complete. We recommend contacting the local school district to confirm school assignments for this home.