Skip main navigation
Sold for $695,000
Street View
  • $695,000

    1609 Creighton Hall Way, Durham, NC 27703

    5beds
    2,970sqft
    Single Family Residence
    Built in 2007
    0.27 Acres Lot
    $656,200 Zestimate®
    $234/sqft
    $3,024 Estimated rent

    Home value

    $656,200

    $623,000 - $689,000

    $3,024/mo

    Zestimate® history
    Loading
    Loading...

    Owner options

    List your home for rent

    $3,024/mo

    Rent Zestimate®

    Find your next renter with Zillow Rental Manager. Plus, with online applications, you can quickly screen prospective tenants – for free.

    Learn more

    $3,024/mo

    Rent Zestimate®

    Refinance and save

    $4,667/mo

    Est. payment

    Refinancing to a lower rate could help reduce your monthly payments and save thousands over the life of the loan.

    See today's rates

    $4,667/mo

    Est. payment

    Explore your selling options

    Work with a Zillow partner agent

    Leverage their expertise and Zillow's premium Showcase listings to get your home seen by more buyers.

    Get started

    List with your own agent

    Get your home in front of millions of buyers by listing it on Zillow.

    Learn how to do it

    Sell it yourself

    Take full control of how buyers see your home on Zillow by listing For Sale by Owner (FSBO).

    List your home

    What's special

    Landscaped yardLarge fenced backyardWalk-in showerWide covered front porchWalk-in pantryLaundry roomSeamless glass shower door
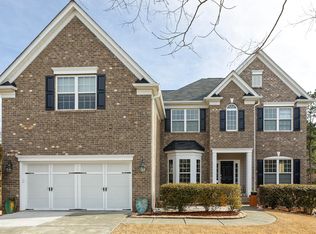
    Welcome home to lush, landscaped yard & wide covered front porch! Natural light infuses well-maintained home; every detail radiating quality, style & comfort, moldings, hardwood floors, open floor plan. Serene outdoor living at its BEST on Screened Porch & Deck overlooking large Fenced Backyard & green space buffer! Opened to the Family room, cooking is a delight in well-appointed Kitchen: gas cooktop, wall oven & microwave, under cabinet lights, walk-in pantry, eat-in island, granite countertops, SS appliances. Surround sound in Family room & screened porch. Oversized Primary Suite w/2 closets & sitting area. Primary Bathroom has custom tile, garden tub, dual vanity & walk-in shower with seamless glass shower door. Don't miss big walk-in storage space just inside the Primary walk-in closet. Main level Bedroom & full Bathroom is perfect for your guest or home office. Second floor has wide hallways to Primary & 3 additional Bedrooms, full Bathroom, laundry room. HUGE Garage is well suited for cars & workshop. Neighborhood wooded walking trails & a short walk to HOA amenities! Move-In Ready! Close to EVERYTHING!

    Zillow last checked:

    Listing updated:

    Listed by:

    Karyn Cho 919-360-7319,

    Real Estate Experts

    Bought with:

    Deb McCutcheon, 188581

    RE/MAX Advantage

    Source: Doorify MLS,MLS#: 2539961MLS Logo

    Facts & features

    Interior

    Bedrooms & bathrooms
    • Bedrooms: 5
    • Bathrooms: 3
    • Full bathrooms: 3
    Primary bedroom
    • Description: Primary Bedrooom with Sitting Room
    • Level: Second
    Bedroom 2
    • Level: Second
    Bedroom 3
    • Level: Second
    Bedroom 4
    • Level: Second
    Bedroom 5
    • Level: Main
    Bathroom 2
    • Level: Main
    Dining room
    • Level: Main
    Other
    • Level: Main
    Family room
    • Level: Main
    Kitchen
    • Level: Main
    Living room
    • Level: Main
    Other
    • Description: UnderDeck
    • Level: Lower
    Other
    • Description: AtticStora
    • Level: Second
    Utility room
    • Level: Second
    Heating
    • Forced Air, Natural Gas
    Cooling
    • Central Air
    Appliances
    • Included: Dryer, Dishwasher, Gas Cooktop, Gas Water Heater, Microwave, Plumbed For Ice Maker, Refrigerator, Range Hood, Washer, Wall Oven
    • Laundry: Laundry Room, Upper Level
    Features
    • Bookcases, Ceiling Fan(s), Coffered Ceiling(s), Double Vanity, Entrance Foyer, Eat-in Kitchen, Granite Counters, Pantry, Soaking Tub, Tile Counters, Tray Ceiling(s), Walk-In Closet(s), Wired for Sound, Separate Shower, Walk-In Shower, Water Closet, Smooth Ceilings
    • Flooring: Carpet, Hardwood, Tile
    • Windows: Blinds
    • Basement: Crawl Space
    • Number of fireplaces: 1
    • Fireplace features: Family Room, Gas Log
    Interior area
    • Total structure area: 2,970
    • Total interior livable area: 2,970 sqft
    • Finished area above ground: 2,970
    • Finished area below ground: 0

    Property

    Parking
    • Total spaces: 2
    • Parking features: Attached, Concrete, Driveway, Garage Faces Front, Garage, Garage Door Opener, On Street
    • Garage spaces: 2
    • Has uncovered spaces: Yes
    Features
    • Levels: Multi/Split,Two
    • Stories: 2
    • Patio & porch: Covered, Deck, Porch, Screened
    • Exterior features: Rain Gutters, Smart Camera(s)/Recording, Tennis Court(s), Fenced Yard
    Lot
    • Size: 0.27 Acres
    • Features: Cul-De-Sac, Landscaped, Hardwood Trees
    Details
    • Parcel number: 205872
    • Other equipment: Irrigation Equipment

    Construction

    Type & style
    • Home type: SingleFamily
    • Architectural style: Traditional,Transitional
    • Property subtype: Single Family Residence
    Materials
    • Brick, Fiber Cement
    Condition
    • New construction: No
    • Year built: 2007

    Utilities & green energy

    • Sewer: Public Sewer
    • Water: Public

    Community & HOA

    Community
    • Features: Playground, Pool
    • Security: Smoke Detector(s), Security System
    • Subdivision: Brightleaf at the Park
    HOA
    • Has HOA: Yes
    • Amenities included: Clubhouse, Pool, Tennis Court(s), Trail(s)
    • Services included: Storm Water Maintenance
    • HOA fee: $285 quarterly
    • HOA name: Cedar Management Group
    • HOA phone: 919-348-2031
    Location
    • Region: Durham

    Financial & listing details

    • Price per square foot: $234/sqft
    • Tax assessed value: $360,300
    • Annual tax amount: $4,720
    • Date on market: 11/1/2023
    • Listing agreement: Exclusive Right To Sell
    • Listing terms: Cash,Conventional,FHA
    • Ownership type: Other

    Price history

    DateEventPrice
    12/12/2023Sold$695,000+3.9%$234/sqft
    Source: Doorify MLS #2539961 Report a problem
    11/20/2023Pending sale$669,000$225/sqft
    Source: Doorify MLS #2539961 Report a problem
    11/4/2023Contingent$669,000$225/sqft
    Source: Doorify MLS #2539961 Report a problem
    11/1/2023Listed for sale$669,000+105.8%$225/sqft
    Source: Doorify MLS #2539961 Report a problem
    7/14/2015Sold$325,000-1.5%$109/sqft
    Source: Public Record Report a problem
    6/17/2015Pending sale$330,000$111/sqft
    Source: MDT Realty #2010788 Report a problem
    5/31/2015Listed for sale$330,000-18.7%$111/sqft
    Source: MDT Realty #2010788 Report a problem
    11/28/2007Sold$406,000$137/sqft
    Source: Public Record Report a problem

    Public tax history

    YearProperty taxesTax assessment
    2025$6,412 +27.6%$646,815 +79.5%
    2024$5,026 +6.5%$360,300
    2023$4,720 +2.3%$360,300
    2022$4,611 +0.5%$360,300
    2021$4,590 +2.4%$360,300
    2020$4,482 $360,300
    2019$4,482 $360,300 +12.4%
    2018$4,482 +3.8%$320,519
    2017$4,316 +3.5%$320,519
    2016$4,170 $320,519 -14%
    2015$4,170 -19.2%$372,869
    2014$5,162 $372,869
    2013-- $372,869
    2012-- $372,869
    2011$4,860 +0.4%$372,869
    2010$4,839 +4%$372,869
    2009$4,654 $372,869
    2008$4,654 $372,869 +482.6%
    2007-- $64,000
    Find assessor info on the county website

    Neighborhood: 27703

    Nearby schools

    GreatSchools rating
    Schools provided by the listing agent
    • Elementary: Durham - Spring Valley Elementary School
    • Middle: Durham - Neal Middle
    • High: Durham - Southern School of Energy and Sustainability

    Source: Doorify MLS. This data may not be complete. We recommend contacting the local school district to confirm school assignments for this home.

    Get a cash offer in 3 minutes
    Find out how much your home could sell for in as little as 3 minutes with a no-obligation cash offer.
    Estimated market value
    $656,200
    Get a cash offer in 3 minutes
    Find out how much your home could sell for in as little as 3 minutes with a no-obligation cash offer.
    Estimated market value
    $656,200