Nestled in the heart of Brightleaf at the Park, at the end of a cozy cul-de-sac, this impeccably maintained home (with new carpet throughout) is ready for its second owner! Entering the home, you're welcomed by a stunning 2-story foyer that is flooded with tons of natural light on a sunny day! The first floor features an open layout, including the perfect kitchen for entertaining, overlooking the family room with vaulted ceiling and adjoining a spacious study/sitting room. The kitchen is equipped with stainless steel appliances and granite countertops. This immaculate home also features a formal dining room and main level bedroom. Upstairs, the primary suite offers luxury with a trey ceiling, two spacious walk-in closets, double vanity, separate walk-in shower, and soaking tub. Two additional upstairs bedrooms and a bonus room provide ample space. There is also another flex space currently used as a fitness room that cold suit any of your many needs for space! Negotiable appliances include Washer/Dryer and Refrigerator. Enjoy easy access to neighborhood amenities like the pool, tennis courts, trails, dog park, playgrounds, and clubhouse. This prime location is only minutes to Research Triangle Park, Raleigh-Durham International Airport, Brier Creek, with tons of amazing restaurants, shopping and entertainment, Downtown Durham and the Durham Performing Arts Center (DPAC)! Theres a reason so many folks are clamoring to get into this highly coveted neighborhood, filled with plenty of charm and convenience! **Google Fiber Available** **Seller is Licensed Real Estate Agent**
Sold for $615,000
$615,000
1608 Creighton Hall Way, Durham, NC 27703
4beds
3,221sqft
Single Family Residence
Built in 2009
0.28 Acres Lot
$619,400 Zestimate®
$191/sqft
$3,069 Estimated rent
Home value
$619,400
$588,000 - $650,000
$3,069/mo
Zestimate® history
Owner options
List your home for rent
$3,069/mo
Rent Zestimate®
Find your next renter with Zillow Rental Manager. Plus, with online applications, you can quickly screen prospective tenants – for free.
$3,069/mo
Rent Zestimate®
Refinance and save
$4,192/mo
Est. payment
Refinancing to a lower rate could help reduce your monthly payments and save thousands over the life of the loan.
$4,192/mo
Est. payment
Explore your selling options
Work with a Zillow partner agent
Leverage their expertise and Zillow's premium Showcase listings to get your home seen by more buyers.
Get startedList with your own agent
Get your home in front of millions of buyers by listing it on Zillow.
Learn how to do itSell it yourself
Take full control of how buyers see your home on Zillow by listing For Sale by Owner (FSBO).
List your homeWhat's special
Bonus roomFitness roomDowntown durhamFlex spaceVaulted ceilingPerfect kitchenSpacious study
Zillow last checked:
Listing updated:
Listed by:
Johnathan D Howard 919-800-8010,
Berkshire Hathaway HomeService,
Miranda Sterrett 919-637-8212,
Berkshire Hathaway HomeService
Source: Doorify MLS,MLS#: 10016775
Facts & features
Interior
Bedrooms & bathrooms
- Bedrooms: 4
- Bathrooms: 3
- Full bathrooms: 3
- Main level bathrooms: 1
Primary bedroom
- Level: Second
- Area: 303.8 Square Feet
- Dimensions: 15.5 x 19.6
Bedroom 2
- Level: Second
- Area: 132.16 Square Feet
- Dimensions: 11.2 x 11.8
Bedroom 3
- Level: Second
- Area: 137.16 Square Feet
- Dimensions: 10.8 x 12.7
Bedroom 4
- Level: First
- Area: 139.2 Square Feet
- Dimensions: 11.6 x 12
Bonus room
- Level: Second
- Area: 281.75 Square Feet
- Dimensions: 16.1 x 17.5
Dining room
- Level: First
- Area: 158.4 Square Feet
- Dimensions: 11 x 14.4
Exercise room
- Level: Second
- Area: 142.1 Square Feet
- Dimensions: 9.8 x 14.5
Kitchen
- Level: First
- Area: 227.85 Square Feet
- Dimensions: 10.5 x 21.7
Living room
- Level: First
- Area: 460.04 Square Feet
- Dimensions: 21.2 x 21.7
Office
- Level: First
- Area: 165.41 Square Feet
- Dimensions: 11.9 x 13.9
Heating
- Forced Air
Cooling
- Central Air, Heat Pump, Zoned
Appliances
- Included: Disposal, Dishwasher, Exhaust Fan, Gas Oven, Gas Range, Ice Maker, Microwave, Refrigerator, Range Hood, Water Purifier Owned
- Laundry: Lower Level, Laundry Room
Features
- Cathedral Ceiling(s)
- Flooring: Carpet, Hardwood, Laminate, Tile
- Number of fireplaces: 1
- Fireplace features: Family Room
- Common walls with other units/homes: No Common Walls
Interior area
- Total structure area: 3,221
- Total interior livable area: 3,221 sqft
- Finished area above ground: 3,221
- Finished area below ground: 0
Property
Parking
- Total spaces: 6
- Parking features: Concrete, Driveway, Garage Faces Front
- Garage spaces: 2
- Uncovered spaces: 4
Features
- Levels: Two
- Stories: 2
- Patio & porch: Deck, Front Porch
- Pool features: Association, Fenced, Outdoor Pool, Swimming Pool Com/Fee
- Spa features: None
- Fencing: None
- Has view: Yes
- View description: Neighborhood
- Frontage type: Other
Lot
- Size: 0.28 Acres
- Features: Back Yard, Cul-De-Sac, Few Trees, Landscaped
- Residential vegetation: Grassed
Details
- Additional structures: None
- Parcel number: 205877
- Zoning: PDR 3.990
- Special conditions: Seller Licensed Real Estate Professional
- Other equipment: None
- Horse amenities: None
Construction
Type & style
- Home type: SingleFamily
- Architectural style: Traditional
- Property subtype: Single Family Residence
Materials
- Brick, Fiber Cement
- Foundation: Brick/Mortar
- Roof: Asphalt,Shingle
Condition
- New construction: No
- Year built: 2009
- Major remodel year: 2009
Utilities & green energy
- Sewer: Public Sewer
- Water: Public
- Utilities for property: Cable Connected, Electricity Connected, Natural Gas Connected, Phone Connected, Sewer Connected, Water Connected
Community & HOA
Community
- Features: Clubhouse, Fitness Center, Playground, Pool, Street Lights, Sidewalks, Tennis Court(s)
- Security: Carbon Monoxide Detector(s), Smoke Detector(s)
- Subdivision: Brightleaf at the Park
HOA
- Has HOA: Yes
- Amenities included: Clubhouse, Dog Park, Fitness Center, Management, Playground, Pool, Tennis Court(s), Trail(s)
- Services included: Storm Water Maintenance
- HOA fee: $285 quarterly
- HOA name: Brightleaf at the Park HOA
- HOA phone: 877-252-3327
Location
- Region: Durham
Financial & listing details
- Price per square foot: $191/sqft
- Tax assessed value: $359,181
- Annual tax amount: $4,704
- Date on market: 3/14/2024
- Listing agreement: Exclusive Right To Sell
- Listing terms: Assumable,Cash,Conventional,FHA,VA Loan
- Road surface type: Asphalt
Price history
| Date | Event | Price |
|---|---|---|
| 4/30/2024 | Sold | $615,000$191/sqft |
Source:  Doorify MLS #10016775 Report a problem Doorify MLS #10016775 Report a problem | ||
| 3/26/2024 | Pending sale | $615,000$191/sqft |
Source: Doorify MLS #10016775 Report a problem | ||
| 3/14/2024 | Listed for sale | $615,000+80.9%$191/sqft |
Source: Doorify MLS #10016775 Report a problem | ||
| 11/9/2015 | Listing removed | $339,900$106/sqft |
Source: Rachel Kendall Team Report a problem | ||
| 7/19/2015 | Listed for sale | $339,900+6.6%$106/sqft |
Source: Rachel Kendall Team Report a problem | ||
| 6/29/2009 | Sold | $319,000$99/sqft |
Source: Public Record Report a problem | ||
Public tax history
| Year | Property taxes | Tax assessment |
|---|---|---|
| 2025 | $6,440 +28.5% | $649,701 +80.9% |
| 2024 | $5,010 +6.5% | $359,181 |
| 2023 | $4,705 +2.3% | $359,181 |
| 2022 | $4,597 +0.5% | $359,181 |
| 2021 | $4,576 +2.4% | $359,181 |
| 2020 | $4,468 | $359,181 |
| 2019 | $4,468 | $359,181 +4.6% |
| 2018 | $4,468 -3.3% | $343,263 |
| 2017 | $4,622 +3.5% | $343,263 |
| 2016 | $4,466 | $343,263 -7% |
| 2015 | $4,466 -12.6% | $369,289 |
| 2014 | $5,112 | $369,289 |
| 2013 | -- | $369,289 |
| 2012 | -- | $369,289 |
| 2011 | $4,813 +0.4% | $369,289 |
| 2010 | $4,793 +367.7% | $369,289 +349.8% |
| 2009 | $1,025 | $82,100 |
| 2008 | $1,025 | $82,100 +28.3% |
| 2007 | -- | $64,000 |
Find assessor info on the county website
Neighborhood: 27703
Nearby homes
- $690,0004 bd3 ba3.1k sqft1610 Creighton Hall Way, Durham, NC 27703Sold
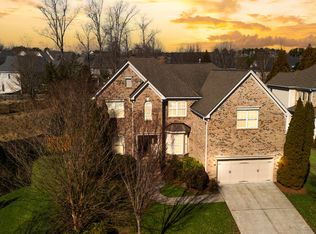
- $656,2004 bd3 ba3.3k sqft1602 Creighton Hall Way, Durham, NC 27703Off Market
- $765,0005 bd5 ba4k sqft4 Pickard Pl, Durham, NC 27703Sold

- $744,6005 bd4 ba4.9k sqft6 Pickard Pl, Durham, NC 27703Off Market
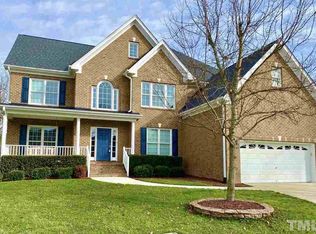
- $589,9004 bd3 ba2.9k sqft1612 Creighton Hall Way, Durham, NC 27703Off Market
- $700,0005 bd3 ba3.3k sqft1603 Creighton Hall Way, Durham, NC 27703Sold
- $704,2004 bd3 ba4.3k sqft1607 Creighton Hall Way, Durham, NC 27703Off Market
- $695,0005 bd3 ba2.9k sqft1609 Creighton Hall Way, Durham, NC 27703Sold
Nearby schools
GreatSchools rating
- 5/10Spring Valley Elementary SchoolGrades: PK-5Distance: 0.8 mi
- 5/10Neal MiddleGrades: 6-8Distance: 3.1 mi
- 2/10Southern School of Energy and SustainabilityGrades: 9-12Distance: 3.3 mi
Schools provided by the listing agent
- Elementary: Durham - Spring Valley Elementary School
- Middle: Durham - Neal Middle
- High: Durham - Southern School of Energy and Sustainability
Source: Doorify MLS. This data may not be complete. We recommend contacting the local school district to confirm school assignments for this home.
Get a cash offer in 3 minutes
Find out how much your home could sell for in as little as 3 minutes with a no-obligation cash offer.
Estimated market value
$619,400
Get a cash offer in 3 minutes
Find out how much your home could sell for in as little as 3 minutes with a no-obligation cash offer.
Estimated market value
$619,400
- North Carolina
- Durham County
- Durham
- 27703
- 1608 Creighton Hall Way
