This updated brick-front home sits at the end of a quiet cul-de-sac in the sought after Brightleaf Subdivision. With tons of amenities, this community has so much to offer! The home itself? Move in ready! Fresh paint, new lights, newer floors, and more! Walk inside to the light filled 2-story entry foyer that opens to formal living and dining spaces. Dining room with new light fixture, upgraded trim package, and trey ceilings. Plantation shutters throughout the main floor. The fully renovated kitchen is not only beautiful, it's designed to be functional and convenient! New coffee bar with wooden floating shelves, cabinet storage, and herringbone tile accent wall. Quartz tops, refinished cabinets, new matte black cabinet hardware, tile backsplash, and SS appliances. Open floor plan flows into the large family room featuring a gas fireplace accent wall, access to the mudroom bench off the garage, and a back staircase to the 2nd floor bonus room. Easy access to the screened in porch and grilling deck off the kitchen. A main-level bedroom with French doors and a full bath offers flexibility for guests, or a home office.
Upstairs you'll find a large bonus room, 4 bedrooms (all with LVP flooring), 3 full baths, and the laundry room. The primary suite features tray ceilings, an updated chandelier, and a walk-in closet with custom shelving. The primary bath includes dual vanities with new faucets, mirrors, and lighting. Large soaking tub, shower enclosure, and water closet. A full-size laundry room with tile flooring, utility sink, and storage shelves.. extra convenient location right by the primary suite!
The third floor offers even more flexibility with a spacious bonus room, additional storage, and another full bath!
The outdoor living spaces are equally impressive! Enjoy dinner on the screened-in porch that connects to the large grilling deck with a permanent gas line. Flat, fenced-in backyard- ideal for a trampoline, garden, play set, fire pit, or just space to run and play. 7 zone irrigation system with a control in the garage. Fresh landscaping, new mulch, and recent touch-ups inside and out.
The Brightleaf community has so much to offer! with access to tennis courts, a swim club, fitness center, playgrounds, nature trails, neighborhood art installations, and an active community center! Location is another BONUS! Close to RDU, Brier Creek, RTP, I-40, and I-540. Roof replaced 2019. One AC unit replaced in 2021. This home truly has it all!
Sold for $765,000
$765,000
4 Pickard Pl, Durham, NC 27703
5beds
4,012sqft
Single Family Residence
Built in 2007
0.34 Acres Lot
$756,500 Zestimate®
$191/sqft
$3,708 Estimated rent
Home value
$756,500
$704,000 - $809,000
$3,708/mo
Zestimate® history
Owner options
List your home for rent
$3,708/mo
Rent Zestimate®
Find your next renter with Zillow Rental Manager. Plus, with online applications, you can quickly screen prospective tenants – for free.
$3,708/mo
Rent Zestimate®
Refinance and save
$5,083/mo
Est. payment
Refinancing to a lower rate could help reduce your monthly payments and save thousands over the life of the loan.
$5,083/mo
Est. payment
Explore your selling options
Work with a Zillow partner agent
Leverage their expertise and Zillow's premium Showcase listings to get your home seen by more buyers.
Get startedList with your own agent
Get your home in front of millions of buyers by listing it on Zillow.
Learn how to do itSell it yourself
Take full control of how buyers see your home on Zillow by listing For Sale by Owner (FSBO).
List your homeWhat's special
Gas fireplace accent wallBrick-front homeGrilling deckTray ceilingsSpacious bonus roomShower enclosureUpdated chandelier
Zillow last checked:
Listing updated:
Listed by:
Jenny Hensley 919-810-6310,
Luxe Residential, LLC
Bought with:
Justine Lee Galindo, 339358
Haven and Homes Real Estate
Source: Doorify MLS,MLS#: 10099988
Facts & features
Interior
Bedrooms & bathrooms
- Bedrooms: 5
- Bathrooms: 5
- Full bathrooms: 5
- Main level bathrooms: 1
Primary bedroom
- Level: Second
- Area: 255.76 Square Feet
- Dimensions: 13.9 x 18.4
Bedroom 2
- Level: Main
- Area: 125.4 Square Feet
- Dimensions: 11 x 11.4
Bedroom 3
- Level: Second
- Area: 135.42 Square Feet
- Dimensions: 11.1 x 12.2
Bedroom 4
- Level: Second
- Area: 146.4 Square Feet
- Dimensions: 12 x 12.2
Bedroom 5
- Level: Second
- Area: 145.2 Square Feet
- Dimensions: 11 x 13.2
Bonus room
- Level: Second
- Area: 119.25 Square Feet
- Dimensions: 5.3 x 22.5
Dining room
- Level: Main
- Area: 157.38 Square Feet
- Dimensions: 12.2 x 12.9
Other
- Level: Main
- Area: 63.96 Square Feet
- Dimensions: 7.8 x 8.2
Family room
- Level: Main
- Area: 270.48 Square Feet
- Dimensions: 13.8 x 19.6
Kitchen
- Level: Main
- Area: 169.36 Square Feet
- Dimensions: 11.6 x 14.6
Laundry
- Level: Second
- Area: 42.75 Square Feet
- Dimensions: 5.7 x 7.5
Living room
- Level: Main
- Area: 183 Square Feet
- Dimensions: 12.2 x 15
Other
- Description: Primary WIC
- Level: Second
- Area: 56.32 Square Feet
- Dimensions: 6.4 x 8.8
Other
- Description: Flex
- Level: Third
- Area: 462 Square Feet
- Dimensions: 14 x 33
Heating
- Forced Air
Cooling
- Central Air
Appliances
- Included: Built-In Electric Range, Built-In Electric Oven, Cooktop, Dryer, Dishwasher, Electric Cooktop, Free-Standing Refrigerator, Microwave, Washer, Washer/Dryer
- Laundry: Laundry Room, Upper Level
Features
- High Ceilings, Pantry, Recessed Lighting, Smart Thermostat, Soaking Tub, Tray Ceiling(s), Smooth Ceilings
- Flooring: Luxury Vinyl
- Basement: Crawl Space
- Number of fireplaces: 1
- Fireplace features: Electric, Family Room
Interior area
- Total structure area: 4,012
- Total interior livable area: 4,012 sqft
- Finished area above ground: 4,012
- Finished area below ground: 0
Property
Parking
- Total spaces: 4
- Parking features: Attached, Driveway, Garage Faces Front, Garage
- Garage spaces: 2
- Uncovered spaces: 2
Features
- Levels: Tri-Level
- Patio & porch: Covered, Deck, Enclosed, Screened
- Exterior features: Private Yard, Rain Gutters
- Pool features: Community
- Fencing: Back Yard,Fenced,Wood
Lot
- Size: 0.34 Acres
- Dimensions: 125.17 x 184.66 x 164.86 x 48.83
- Features: Back Yard, Close to Clubhouse, Cul-De-Sac, Few Trees, Front Yard, Gentle Sloping, Landscaped, Sprinklers In Front, Sprinklers In Rear, Sloped Up
Details
- Parcel number: 0850019368
- Special conditions: Standard
- Other equipment: Dehumidifier
Construction
Type & style
- Home type: SingleFamily
- Architectural style: Colonial,Traditional
- Property subtype: Single Family Residence
Materials
- Brick, HardiPlank Type
- Foundation: Brick/Mortar
- Roof: Shingle
Condition
- New construction: No
- Year built: 2007
Utilities & green energy
- Sewer: Public Sewer
- Water: Public
- Utilities for property: Electricity Connected, Sewer Connected, Water Connected
Community & HOA
Community
- Features: Curbs, Clubhouse, Fitness Center, Lake, Playground, Pool, Street Lights, Sidewalks, Tennis Court(s)
- Subdivision: Brightleaf at the Park
HOA
- Has HOA: Yes
- Amenities included: Barbecue, Clubhouse, Fitness Center, Jogging Path, Landscaping, Park, Playground, Pool, Pond Year Round, Tennis Court(s), Trail(s)
- Services included: Insurance
- HOA fee: $229 quarterly
- HOA name: Brightleaf at the Park HOA - Cedar Mgmt Group
- HOA phone: 877-252-3327
Location
- Region: Durham
Financial & listing details
- Price per square foot: $191/sqft
- Tax assessed value: $722,572
- Annual tax amount: $5,691
- Date on market: 5/31/2025
- Listing agreement: Exclusive Right To Sell
- Listing terms: Cash,Conventional
Price history
| Date | Event | Price |
|---|---|---|
| 8/26/2025 | Sold | $765,000$191/sqft |
Source:  Doorify MLS #10099988 Report a problem Doorify MLS #10099988 Report a problem | ||
| 7/31/2025 | Pending sale | $765,000$191/sqft |
Source: Doorify MLS #10099988 Report a problem | ||
| 7/18/2025 | Price change | $765,000-3.2%$191/sqft |
Source: Doorify MLS #10099988 Report a problem | ||
| 6/16/2025 | Price change | $789,900-4.2%$197/sqft |
Source: Doorify MLS #10099988 Report a problem | ||
| 5/31/2025 | Listed for sale | $824,900+118.8%$206/sqft |
Source: Doorify MLS #10099988 Report a problem | ||
| 3/30/2007 | Sold | $377,000$94/sqft |
Source: Public Record Report a problem | ||
Public tax history
| Year | Property taxes | Tax assessment |
|---|---|---|
| 2025 | $7,163 +25.9% | $722,572 +77.1% |
| 2024 | $5,691 +6.5% | $408,007 |
| 2023 | $5,344 +2.3% | $408,007 |
| 2022 | $5,222 +0.5% | $408,007 |
| 2021 | $5,198 +2.4% | $408,007 |
| 2020 | $5,075 | $408,007 |
| 2019 | $5,075 | $408,007 +19.1% |
| 2018 | $5,075 +10.1% | $342,491 |
| 2017 | $4,612 +3.5% | $342,491 |
| 2016 | $4,456 | $342,491 -15.6% |
| 2015 | $4,456 -20.7% | $405,981 |
| 2014 | $5,620 | $405,981 |
| 2013 | -- | $405,981 |
| 2012 | -- | $405,981 |
| 2011 | $5,292 +0.4% | $405,981 |
| 2010 | $5,269 +4% | $405,981 |
| 2009 | $5,067 | $405,981 |
| 2008 | $5,067 | $405,981 +534.3% |
| 2007 | -- | $64,000 |
Find assessor info on the county website
Neighborhood: 27703
Nearby homes
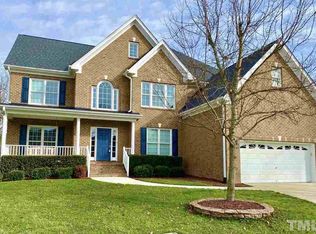
- $747,6005 bd4 ba4.9k sqft6 Pickard Pl, Durham, NC 27703Off Market
- $615,0004 bd3 ba3.2k sqft1608 Creighton Hall Way, Durham, NC 27703Sold

- $690,0004 bd3 ba3.1k sqft1610 Creighton Hall Way, Durham, NC 27703Sold
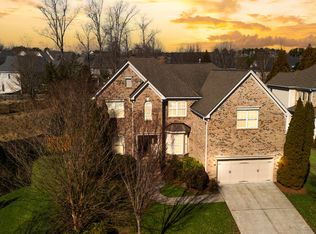
- $705,4005 bd5 ba3.9k sqft2017 Hawkins St, Durham, NC 27703Off Market
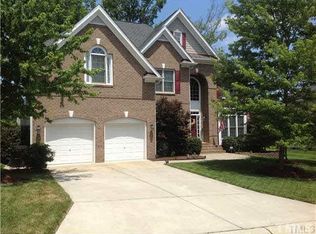
- $682,2004 bd4 ba3.7k sqft2 Pickard Pl, Durham, NC 27703Off Market
- $657,6004 bd3 ba3.3k sqft1602 Creighton Hall Way, Durham, NC 27703Off Market
- $639,4004 bd2 ba3.2k sqft2019 Hawkins St, Durham, NC 27703Off Market
- $587,8004 bd3 ba2.9k sqft1612 Creighton Hall Way, Durham, NC 27703Off Market
Nearby schools
GreatSchools rating
- 5/10Spring Valley Elementary SchoolGrades: PK-5Distance: 0.8 mi
- 5/10Neal MiddleGrades: 6-8Distance: 3.1 mi
- 2/10Southern School of Energy and SustainabilityGrades: 9-12Distance: 3.3 mi
Schools provided by the listing agent
- Elementary: Durham - Spring Valley Elementary School
- Middle: Durham - Neal Middle
- High: Durham - Southern School of Energy and Sustainability
Source: Doorify MLS. This data may not be complete. We recommend contacting the local school district to confirm school assignments for this home.
Get a cash offer in 3 minutes
Find out how much your home could sell for in as little as 3 minutes with a no-obligation cash offer.
Estimated market value
$756,500
Get a cash offer in 3 minutes
Find out how much your home could sell for in as little as 3 minutes with a no-obligation cash offer.
Estimated market value
$756,500
- North Carolina
- Durham County
- Durham
- 27703
- 4 Pickard Pl
