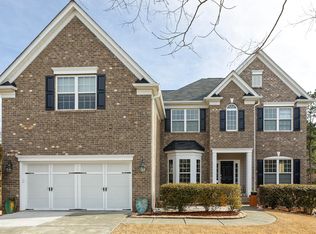
Welcome home to this stunning, impeccably maintained 5 bedroom, 3 full bath home nestled in a tranquil cul-de-sac of Brightleaf at the Park, offering both privacy and convenience. With an open floor plan designed for seamless flow and gatherings. Enjoy an over-sized composite deck overlooking a large private back yard hosting yielding fig, pear, plum, and peach fruit trees. Boasting ample counter space, a layout that invites culinary creativity while entertaining. From casual brunches to elegant dinner parties, this space is sure to impress. Situated just minutes from downtown Durham, Raleigh, and RTP, enjoy easy access to shopping, dining, and entertainment. This home is an absolute BEAUTY!
Sold for $700,000
$700,000
1603 Creighton Hall Way, Durham, NC 27703
5beds
3,339sqft
Single Family Residence, Residential
Built in 2008
0.34 Acres Lot
$690,800 Zestimate®
$210/sqft
$3,040 Estimated rent
Home value
$690,800
$656,000 - $725,000
$3,040/mo
Zestimate® history
Owner options
List your home for rent
$3,040/mo
Rent Zestimate®
Find your next renter with Zillow Rental Manager. Plus, with online applications, you can quickly screen prospective tenants – for free.
$3,040/mo
Rent Zestimate®
Refinance and save
$4,449/mo
Est. payment
Refinancing to a lower rate could help reduce your monthly payments and save thousands over the life of the loan.
$4,449/mo
Est. payment
Explore your selling options
Work with a Zillow partner agent
Leverage their expertise and Zillow's premium Showcase listings to get your home seen by more buyers.
Get startedList with your own agent
Get your home in front of millions of buyers by listing it on Zillow.
Learn how to do itSell it yourself
Take full control of how buyers see your home on Zillow by listing For Sale by Owner (FSBO).
List your homeWhat's special
Zillow last checked:
Listing updated:
Listed by:
Miranda Sterrett 919-637-8212,
Berkshire Hathaway HomeService
Bought with:
Adaisha Kalyse Skinner, 324491
DuBois Property Group
Autumn DuBois, 274241
DuBois Property Group
Source: Doorify MLS,MLS#: 10030707
Facts & features
Interior
Bedrooms & bathrooms
- Bedrooms: 5
- Bathrooms: 3
- Full bathrooms: 3
Heating
- Heat Pump
Cooling
- Central Air
Appliances
- Included: Convection Oven, Oven
- Laundry: Laundry Room
Features
- Flooring: Carpet, Hardwood
- Windows: Blinds
- Number of fireplaces: 1
- Fireplace features: Gas Log
Interior area
- Total structure area: 3,339
- Total interior livable area: 3,339 sqft
- Finished area above ground: 3,339
- Finished area below ground: 0
Property
Parking
- Total spaces: 4
- Parking features: Driveway, Garage, Garage Faces Front
- Attached garage spaces: 2
- Uncovered spaces: 2
Features
- Levels: Two
- Stories: 2
- Pool features: Community
- Has view: Yes
Lot
- Size: 0.34 Acres
- Features: Back Yard, Cul-De-Sac, Garden
Details
- Parcel number: 205875
- Special conditions: Standard
Construction
Type & style
- Home type: SingleFamily
- Architectural style: Traditional
- Property subtype: Single Family Residence, Residential
Materials
- Stone, Wood Siding
- Foundation: Block
- Roof: Shingle
Condition
- New construction: No
- Year built: 2008
Utilities & green energy
- Sewer: Public Sewer
- Water: Public
- Utilities for property: Cable Available, Electricity Connected, Natural Gas Available, Water Available
Community & neighborhood
Community
- Community features: Clubhouse, Fitness Center, Pool, Sidewalks, Tennis Court(s)
Location
- Region: Durham
- Subdivision: Brightleaf at the Park
HOA & financial
HOA
- Has HOA: Yes
- HOA fee: $285 quarterly
- Amenities included: Clubhouse, Dog Park, Fitness Center, Playground, Tennis Court(s)
- Services included: Maintenance Grounds
Price history
| Date | Event | Price |
|---|---|---|
| 7/3/2024 | Sold | $700,000+1.9%$210/sqft |
Source:  Doorify MLS #10030707 Report a problem Doorify MLS #10030707 Report a problem | ||
| 5/24/2024 | Pending sale | $687,000$206/sqft |
Source: Doorify MLS #10030707 Report a problem | ||
| 5/21/2024 | Listed for sale | $687,000+93%$206/sqft |
Source: Doorify MLS #10030707 Report a problem | ||
| 2/5/2016 | Sold | $356,000-0.8%$107/sqft |
Source: Doorify MLS #2017998 Report a problem | ||
| 12/9/2015 | Price change | $359,000-1.3%$108/sqft |
Source: Keller Williams - Durham #2017998 Report a problem | ||
| 11/18/2015 | Price change | $363,900-0.3%$109/sqft |
Source: Keller Williams - Durham #2017998 Report a problem | ||
| 7/31/2015 | Price change | $364,900-2.7%$109/sqft |
Source: Keller Williams - Durham #2017998 Report a problem | ||
| 7/9/2015 | Listed for sale | $374,900+5.3%$112/sqft |
Source: Keller Williams - Durham #2017998 Report a problem | ||
| 1/21/2009 | Sold | $356,000$107/sqft |
Source: Public Record Report a problem | ||
Public tax history
| Year | Property taxes | Tax assessment |
|---|---|---|
| 2025 | $6,827 +29.6% | $688,645 +82.4% |
| 2024 | $5,267 +6.5% | $377,597 |
| 2023 | $4,946 +2.3% | $377,597 |
| 2022 | $4,833 +1.4% | $377,597 +1% |
| 2021 | $4,765 +2.4% | $374,015 |
| 2020 | $4,652 | $374,015 |
| 2019 | $4,652 +25% | $374,015 +2.6% |
| 2018 | $3,722 -24.1% | $364,382 |
| 2017 | $4,906 +3.5% | $364,382 +0% |
| 2016 | $4,739 | $364,229 -9% |
| 2015 | $4,739 -14.4% | $400,123 |
| 2014 | $5,539 | $400,123 |
| 2013 | -- | $400,123 -3.7% |
| 2012 | -- | $415,445 |
| 2011 | $5,415 +0.4% | $415,445 |
| 2010 | $5,392 | $415,445 |
| 2009 | -- | $415,445 +371.4% |
| 2008 | $1,100 | $88,123 +37.7% |
| 2007 | -- | $64,000 |
Find assessor info on the county website
Neighborhood: 27703
Nearby schools
GreatSchools rating
- 5/10Spring Valley Elementary SchoolGrades: PK-5Distance: 0.7 mi
- 5/10Neal MiddleGrades: 6-8Distance: 3.1 mi
- 2/10Southern School of Energy and SustainabilityGrades: 9-12Distance: 3.3 mi
Schools provided by the listing agent
- Elementary: Durham - Spring Valley
- Middle: Durham - Neal
- High: Durham - Southern
Source: Doorify MLS. This data may not be complete. We recommend contacting the local school district to confirm school assignments for this home.
Get a cash offer in 3 minutes
Find out how much your home could sell for in as little as 3 minutes with a no-obligation cash offer.
Estimated market value
$690,800
Get a cash offer in 3 minutes
Find out how much your home could sell for in as little as 3 minutes with a no-obligation cash offer.
Estimated market value
$690,800
- North Carolina
- Durham County
- Durham
- 27703
- 1603 Creighton Hall Way
Nearby cities
Nearby neighborhoods
Nearby zip codes
Other Durham Topics
