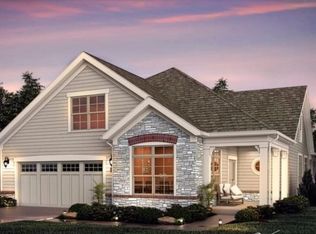
Welcome to The Courtyards at Southpoint. This home features the Verona floor plan, where everything is exactly where you want it. An integrated living space provides the room you want with the flexibility you need. Two bedrooms, two bathrooms, a den, and an open floor plan will allow you to enjoy all this home as to offer with ease. This home is full of upgrades, walk in shower in master bath and a private courtyard. Enjoy low maintenance living and the resort style amenities featuring a grand clubhouse, including interior and exterior spaces to relax and entertain, a fitness center, an outdoor pool, and a sun deck. The community will have additional future amenities, including a lap pool, pavilion, pickleball court, dog park and connection to the American Tobacco Trail, and homeowners will have access to the community conservation space with natural leisure trails.
Sold for $718,725
$718,725
1609 Fenwick Pkwy, Durham, NC 27713
2beds
2,114sqft
Single Family Residence
Built in 2024
7,183 Square Feet Lot
$691,500 Zestimate®
$340/sqft
$3,170 Estimated rent
Home value
$691,500
$657,000 - $726,000
$3,170/mo
Zestimate® history
Owner options
List your home for rent
$3,170/mo
Rent Zestimate®
Find your next renter with Zillow Rental Manager. Plus, with online applications, you can quickly screen prospective tenants – for free.
$3,170/mo
Rent Zestimate®
Refinance and save
$4,766/mo
Est. payment
Refinancing to a lower rate could help reduce your monthly payments and save thousands over the life of the loan.
$4,766/mo
Est. payment
Explore your selling options
Work with a Zillow partner agent
Leverage their expertise and Zillow's premium Showcase listings to get your home seen by more buyers.
Get startedList with your own agent
Get your home in front of millions of buyers by listing it on Zillow.
Learn how to do itSell it yourself
Take full control of how buyers see your home on Zillow by listing For Sale by Owner (FSBO).
List your homeWhat's special
Zillow last checked:
Listing updated:
Listed by:
Ryan Plowman 614-499-7776,
Plowman Properties LLC.
Bought with:
Michelle Lytle Westrom, 301108
EXP Realty LLC
Armand Lenchek, 208093
EXP Realty LLC
Source: Doorify MLS,MLS#: 10053435
Facts & features
Interior
Bedrooms & bathrooms
- Bedrooms: 2
- Bathrooms: 2
- Full bathrooms: 2
Primary bedroom
- Description: Primary Bedrooom
- Level: Main
Bedroom 2
- Level: Main
Primary bathroom
- Level: Main
Bathroom 2
- Level: Main
Den
- Level: Main
Dining room
- Level: Main
Kitchen
- Level: Main
Living room
- Level: Main
Office
- Level: Main
Heating
- Forced Air, Natural Gas
Cooling
- Central Air
Appliances
- Included: Disposal, Double Oven, Dishwasher, Exhaust Fan, ENERGY STAR Qualified Appliances, Electric Water Heater, Gas Cooktop, Microwave, Plumbed For Ice Maker, Stainless Steel Appliance(s)
- Laundry: Electric Dryer Hookup, Laundry Room, Main Level, Washer Hookup
Features
- Chandelier, Double Vanity, Entrance Foyer, High Ceilings, Kitchen Island, Open Floorplan, Pantry, Primary Downstairs, Recessed Lighting, Tray Ceiling(s), Walk-In Closet(s), Kitchen/Dining Room Combination, Bathtub/Shower Combination, Walk-In Shower, Quartz Counters, Smooth Ceilings
- Flooring: Carpet, Laminate, Tile
- Common walls with other units/homes: No Common Walls
Interior area
- Total structure area: 2,114
- Total interior livable area: 2,114 sqft
- Finished area above ground: 2,114
- Finished area below ground: 0
Property
Parking
- Total spaces: 4
- Parking features: Attached, Concrete, Direct Access, Driveway, Garage Faces Front, Garage, Inside Entrance
- Garage spaces: 2
- Uncovered spaces: 2
Accessibility
- Accessibility features: Visitor Bathroom
Features
- Levels: One
- Stories: 1
- Patio & porch: Front Porch, Patio
- Exterior features: Courtyard, Lighting, Rain Gutters, Fenced Yard
- Pool features: Association, Community, In Ground, Outdoor Pool, Swimming Pool Com/Fee
- Fencing: Partial
Lot
- Size: 7,183 Square Feet
- Features: Landscaped, Level
Details
- Parcel number: 0717867880
- Special conditions: Standard
Construction
Type & style
- Home type: SingleFamily
- Architectural style: Ranch
- Property subtype: Single Family Residence
Materials
- Fiber Cement, Stone
- Foundation: Slab
- Roof: Architectural Shingle
Condition
- New construction: Yes
- Year built: 2024
- Major remodel year: 2024
Details
- Builder model: Verona Ranch
- Builder name: Epcon Communities
Utilities & green energy
- Sewer: Public Sewer
- Water: Public
Community & HOA
Community
- Features: Clubhouse, Fitness Center, Pool, Street Lights
- Security: Carbon Monoxide Detector(s), Smoke Detector(s)
- Subdivision: Courtyards at Southpoint
HOA
- Has HOA: Yes
- Amenities included: Clubhouse, Fitness Center, Landscaping, Maintenance Grounds, Pool, Sport Court, Trail(s)
- Services included: Maintenance Grounds, Maintenance Structure
- HOA fee: $200 monthly
- HOA name: Associa
- HOA phone: 919-787-9000
Location
- Region: Durham
Financial & listing details
- Price per square foot: $340/sqft
- Date on market: 9/18/2024
- Listing agreement: Exclusive Agency
- Listing terms: Cash,Conventional,FHA,VA Loan
- Road surface type: Paved
Price history
| Date | Event | Price |
|---|---|---|
| 12/12/2024 | Sold | $718,725$340/sqft |
Source:  Doorify MLS #10053435 Report a problem Doorify MLS #10053435 Report a problem | ||
| 9/18/2024 | Pending sale | $718,725$340/sqft |
Source: Doorify MLS #10053435 Report a problem | ||
Public tax history
Tax history is unavailable.
Neighborhood: 27713
Nearby homes
- $924,0203 bd3 ba3k sqft1617 Fenwick Pkwy, Durham, NC 27713Sold
- $742,0003 bd3 ba2.8k sqft1701 Fenwick Pkwy, Durham, NC 27713Sold
- $678,5004 bd3 ba3.2k sqft804 Fenwick Pkwy, Durham, NC 27713Off Market
- $556,7624 bd3 ba2.9k sqft808 Fenwick Pkwy, Durham, NC 27713Sold

- $668,0003 bd2 ba3.1k sqft5310 Lyon Farm Dr, Durham, NC 27713Off Market
- $629,9003 bd2 ba2.8k sqft5402 Lyon Farm Dr, Durham, NC 27713Off Market
- $671,7004 bd3 ba3k sqft812 Fenwick Pkwy, Durham, NC 27713Off Market
- $764,9005 bd4 ba3.7k sqft5311 Lyon Farm Dr, Durham, NC 27713Off Market
- $655,9004 bd3 ba3.3k sqft5401 Lyon Farm Dr, Durham, NC 27713Off Market
Nearby schools
GreatSchools rating
- 9/10Lyons Farm ElementaryGrades: PK-5Distance: 0.6 mi
- 2/10Lowe's Grove MiddleGrades: 6-8Distance: 2.3 mi
- 2/10Hillside HighGrades: 9-12Distance: 5 mi
Schools provided by the listing agent
- Elementary: Durham - Creekside Elementary
- Middle: Durham - Lowes Grove Middle
- High: Durham - Charles E Jordan Sr High School
Source: Doorify MLS. This data may not be complete. We recommend contacting the local school district to confirm school assignments for this home.
Get a cash offer in 3 minutes
Find out how much your home could sell for in as little as 3 minutes with a no-obligation cash offer.
Estimated market value
$691,500
Get a cash offer in 3 minutes
Find out how much your home could sell for in as little as 3 minutes with a no-obligation cash offer.
Estimated market value
$691,500
- North Carolina
- Durham County
- Durham
- 27713
- 1609 Fenwick Pkwy
