Professionally landscaped Bricked front Beauty with relaxing front porch to sit or decorate for the holidays! Walk through the double wood front door into the spacious foyer where you will see a dramatic L-shaped staircase. Kitchen has gas cooking range and a double window to view the private backyard. Off the kitchen is the family room with brick surrounded, wood burning fireplace and beautiful mantle. A bar area with sink is off the family room for entertaining. There is a rear access door to the yard and patio for your enjoyment. Lawn irrigation system front and sides. Spacious living and dining rooms have plenty of natural light. 4 spacious bedrooms upstairs including the primary suite with spacious closets and en-suite bathroom. Attic access panel is located in primary bedroom. Poured concrete in the finished basement. The seller is including a weight machine, a pool table with light, TV, sofa and chair all located in the basement. Roof is 4 yrs new, siding is 4 yrs new and central air is 4 yrs new!!! Gas range and dishwasher also 4 yrs. Neighborhood park with tot lot and Bunker Hill trails to play, walk and enjoy! Seller says "Bring Offers" settlement date negotiable!
Sold for $575,000
$575,000
1609 Fort Duquesne Dr, Cherry Hill, NJ 08003
4beds
2,734sqft
Single Family Residence
Built in 1977
0.26 Acres Lot
$666,600 Zestimate®
$210/sqft
$4,515 Estimated rent
Home value
$666,600
$633,000 - $700,000
$4,515/mo
Zestimate® history
Owner options
List your home for rent
$4,515/mo
Rent Zestimate®
Find your next renter with Zillow Rental Manager. Plus, with online applications, you can quickly screen prospective tenants – for free.
$4,515/mo
Rent Zestimate®
Refinance and save
$4,204/mo
Est. payment
Refinancing to a lower rate could help reduce your monthly payments and save thousands over the life of the loan.
$4,204/mo
Est. payment
Explore your selling options
Work with a Zillow partner agent
Leverage their expertise and Zillow's premium Showcase listings to get your home seen by more buyers.
Get startedList with your own agent
Get your home in front of millions of buyers by listing it on Zillow.
Learn how to do itSell it yourself
Take full control of how buyers see your home on Zillow by listing For Sale by Owner (FSBO).
List your homeWhat's special
Attic access panelPool tableSpacious closetsDouble windowSpacious foyerRear access door
Zillow last checked:
Listing updated:
Listed by:
Deborah A Urquhart 856-666-3000,
HomeSmart First Advantage Realty
Bought with:
Diana Bartosik, 1974559
Corcoran Sawyer Smith - Princeton
Source: Bright MLS,MLS#: NJCD2056332
Facts & features
Interior
Bedrooms & bathrooms
- Bedrooms: 4
- Bathrooms: 3
- Full bathrooms: 2
- 1/2 bathrooms: 1
- Main level bathrooms: 3
- Main level bedrooms: 4
Basement
- Area: 0
Heating
- Forced Air, Natural Gas
Cooling
- Central Air, Electric
Appliances
- Included: Dishwasher, Disposal, Dryer, Oven, Oven/Range - Gas, Refrigerator, Washer, Gas Water Heater
- Laundry: Main Level
Features
- Family Room Off Kitchen, Eat-in Kitchen, Kitchen Island, Bathroom - Stall Shower
- Flooring: Carpet, Ceramic Tile
- Windows: Window Treatments
- Basement: Finished,Concrete
- Number of fireplaces: 1
- Fireplace features: Brick, Wood Burning
Interior area
- Total structure area: 2,734
- Total interior livable area: 2,734 sqft
- Finished area above ground: 2,734
- Finished area below ground: 0
Property
Parking
- Total spaces: 6
- Parking features: Garage Door Opener, Inside Entrance, Attached, Driveway, On Street
- Attached garage spaces: 2
- Uncovered spaces: 4
Accessibility
- Accessibility features: None
Features
- Levels: Two
- Stories: 2
- Patio & porch: Patio, Porch
- Exterior features: Sidewalks, Underground Lawn Sprinkler, Street Lights
- Pool features: None
Lot
- Size: 0.26 Acres
- Dimensions: 90.00 x 125.00
- Features: Level
Details
- Additional structures: Above Grade, Below Grade
- Parcel number: 0900434 0500014
- Zoning: RESIDENTIAL
- Special conditions: Standard
Construction
Type & style
- Home type: SingleFamily
- Architectural style: Traditional
- Property subtype: Single Family Residence
Materials
- Brick
- Foundation: Concrete Perimeter
- Roof: Shingle
Condition
- Very Good
- New construction: No
- Year built: 1977
Utilities & green energy
- Sewer: Public Sewer
- Water: Public
- Utilities for property: Electricity Available, Natural Gas Available, Sewer Available, Water Available
Community & HOA
Community
- Subdivision: Kressonshire
HOA
- Has HOA: No
Location
- Region: Cherry Hill
- Municipality: CHERRY HILL TWP
Financial & listing details
- Price per square foot: $210/sqft
- Tax assessed value: $310,200
- Annual tax amount: $12,674
- Date on market: 10/5/2023
- Listing agreement: Exclusive Right To Sell
- Listing terms: Cash,Conventional,FHA,VA Loan
- Inclusions: All As-is: Washer, Dryer, Refrigerator, Disposal, Gas Range, Wall Oven, Blinds And Window Treatments, 1 Garage Door Opener..( In Basement- Pool Table & Light, tv, sofa & Chair, weight Machine)
- Exclusions: Will Stay But Wall Microwave Broken As-is.
- Ownership: Fee Simple
Price history
| Date | Event | Price |
|---|---|---|
| 12/8/2023 | Sold | $575,000-1.7%$210/sqft |
Source:  Bright MLS #NJCD2056332 Report a problem Bright MLS #NJCD2056332 Report a problem | ||
| 11/29/2023 | Pending sale | $585,000$214/sqft |
Source: Bright MLS #NJCD2056332 Report a problem | ||
| 11/10/2023 | Contingent | $585,000$214/sqft |
Source: Bright MLS #NJCD2056332 Report a problem | ||
| 10/27/2023 | Price change | $585,000-5%$214/sqft |
Source: Bright MLS #NJCD2056332 Report a problem | ||
| 10/6/2023 | Listed for sale | $616,000+217%$225/sqft |
Source: Bright MLS #NJCD2056332 Report a problem | ||
| 8/2/2006 | Sold | $194,300$71/sqft |
Source: Public Record Report a problem | ||
Public tax history
| Year | Property taxes | Tax assessment |
|---|---|---|
| 2025 | $13,488 +5.2% | $310,200 |
| 2024 | $12,821 -1.6% | $310,200 |
| 2023 | $13,035 +2.8% | $310,200 |
| 2022 | $12,675 +0.9% | $310,200 |
| 2021 | $12,557 +0% | $310,200 |
| 2020 | $12,551 +0.2% | $310,200 |
| 2019 | $12,520 +1.4% | $310,200 |
| 2018 | $12,349 +1.3% | $310,200 |
| 2017 | $12,185 +1.6% | $310,200 |
| 2016 | $11,992 +1.1% | $310,200 |
| 2015 | $11,859 +2.1% | $310,200 |
| 2014 | $11,614 +1% | $310,200 |
| 2013 | $11,493 +2.3% | $310,200 +72% |
| 2012 | $11,234 +5.6% | $180,400 |
| 2011 | $10,636 +2.3% | $180,400 |
| 2010 | $10,402 +2.1% | $180,400 |
| 2009 | $10,191 | $180,400 |
| 2008 | -- | $180,400 |
| 2007 | -- | $180,400 |
| 2006 | -- | $180,400 |
| 2005 | -- | $180,400 |
| 2004 | -- | $180,400 |
| 2003 | -- | $180,400 |
| 2002 | -- | $180,400 |
Find assessor info on the county website
Neighborhood: Springdale
Nearby homes
- $595,700-- bd-- ba2.5k sqft1605 Fort Duquesne Dr, Cherry Hill, NJ 08003Off Market
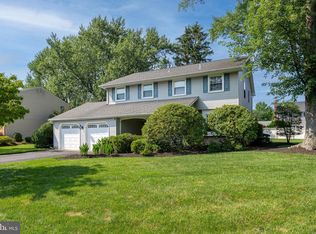
- $575,0004 bd3 ba2.7k sqft1613 Fort Duquesne Dr, Cherry Hill, NJ 08003Sold
- $629,9004 bd2 ba2.9k sqft1612 Mayflower Ln, Cherry Hill, NJ 08003Off Market

- $679,500-- bd-- ba2.9k sqft1608 Mayflower Ln, Cherry Hill, NJ 08003Off Market
- $607,6003 bd2 ba2.4k sqft1608 Fort Duquesne Dr, Cherry Hill, NJ 08003Off Market
- $614,900-- bd-- ba2.5k sqft1601 Fort Duquesne Dr, Cherry Hill, NJ 08003Off Market
- $656,8004 bd2 ba2.4k sqft1604 Fort Duquesne Dr, Cherry Hill, NJ 08003Off Market
- $597,8004 bd3 ba2.9k sqft1616 Mayflower Ln, Cherry Hill, NJ 08003Off Market
Nearby schools
GreatSchools rating
- 7/10James Johnson Elementary SchoolGrades: K-5Distance: 1 mi
- 7/10Rosa International Middle SchoolGrades: 6-8Distance: 0.6 mi
- 8/10Cherry Hill High-East High SchoolGrades: 9-12Distance: 1.4 mi
Schools provided by the listing agent
- High: Cherry Hill High-east H.s.
- District: Cherry Hill Township Public Schools
Source: Bright MLS. This data may not be complete. We recommend contacting the local school district to confirm school assignments for this home.
Get a cash offer in 3 minutes
Find out how much your home could sell for in as little as 3 minutes with a no-obligation cash offer.
Estimated market value
$666,600
Get a cash offer in 3 minutes
Find out how much your home could sell for in as little as 3 minutes with a no-obligation cash offer.
Estimated market value
$666,600
- New Jersey
- Camden County
- Cherry Hill
- 08003
- Springdale
- 1609 Fort Duquesne Dr
Nearby cities
Nearby neighborhoods
Nearby zip codes
Other Cherry Hill Topics
