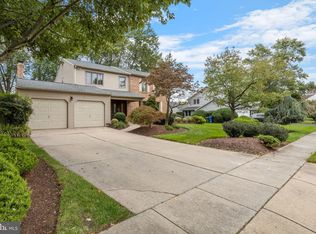
Welcome to this charming colonial home located in the desirable neighborhood of Kressonshire. This meticulously maintained property boasts professional landscaping, adding to its curb appeal. The front porch provides a warm and inviting entrance, perfect for enjoying a morning coffee or relaxing in the evening. Upon entering, you'll be greeted by a spacious foyer featuring beautiful tile flooring, setting the tone for the elegant interior. The main floor offers an impressive kitchen with tile flooring, stainless steel appliances, and a large island, providing ample space for culinary endeavors. The adjacent eat-in area is ideal for casual dining or entertaining guests. The living room showcases gleaming hardwood flooring, creating a sophisticated atmosphere for relaxation and gatherings. Step into the dining room, also featuring hardwood flooring, where you can host formal dinners and create lasting memories. The family room, with its cathedral ceilings and cozy carpeting and fireplace, offers a comfortable retreat for relaxation and entertainment. Additionally, the main floor features a convenient office space, providing privacy and functionality, as well as a powder room for guests' convenience. Moving to the upper level, you'll find a generously sized primary bedroom, complete with a walk-in closet and an ensuite bath. The primary bedroom offers a tranquil sanctuary, providing privacy and comfort. Three additional bedrooms which another well-appointed full bathroom. The home also boasts a fully finished basement, providing additional living space that can be customized to suit your needs. This versatile area can be utilized as a recreation room, home gym, or media center, offering endless possibilities. The large backyard offers plenty of room for outdoor activities, gardening, or simply enjoying the natural surroundings. A two-car garage provides convenient parking and storage options. Don't miss the opportunity to make this house your dream home.
Sold for $575,000
$575,000
1613 Fort Duquesne Dr, Cherry Hill, NJ 08003
4beds
2,702sqft
Single Family Residence
Built in 1977
-- sqft lot
$665,800 Zestimate®
$213/sqft
$4,711 Estimated rent
Home value
$665,800
$633,000 - $699,000
$4,711/mo
Zestimate® history
Owner options
List your home for rent
$4,711/mo
Rent Zestimate®
Find your next renter with Zillow Rental Manager. Plus, with online applications, you can quickly screen prospective tenants – for free.
$4,711/mo
Rent Zestimate®
Refinance and save
$4,230/mo
Est. payment
Refinancing to a lower rate could help reduce your monthly payments and save thousands over the life of the loan.
$4,230/mo
Est. payment
Explore your selling options
Work with a Zillow partner agent
Leverage their expertise and Zillow's premium Showcase listings to get your home seen by more buyers.
Get startedList with your own agent
Get your home in front of millions of buyers by listing it on Zillow.
Learn how to do itSell it yourself
Take full control of how buyers see your home on Zillow by listing For Sale by Owner (FSBO).
List your homeWhat's special
Zillow last checked:
Listing updated:
Listed by:
Sam Lepore 856-297-6827,
Keller Williams Realty - Moorestown
Bought with:
Kate Siedell, 998994
BHHS Fox & Roach - Haddonfield
Source: Bright MLS,MLS#: NJCD2051112
Facts & features
Interior
Bedrooms & bathrooms
- Bedrooms: 4
- Bathrooms: 3
- Full bathrooms: 2
- 1/2 bathrooms: 1
- Main level bathrooms: 1
Rooms
- Room types: Living Room, Dining Room, Primary Bedroom, Bedroom 2, Bedroom 3, Bedroom 4, Kitchen, Family Room, Other
Basement
- Area: 0
Heating
- Forced Air, Natural Gas
Cooling
- Central Air
Appliances
- Included: Gas Water Heater
Features
- Basement: Finished
- Number of fireplaces: 1
Interior area
- Total structure area: 2,702
- Total interior livable area: 2,702 sqft
- Finished area above ground: 2,702
- Finished area below ground: 0
Property
Parking
- Total spaces: 6
- Parking features: Garage Faces Front, Attached, Driveway
- Attached garage spaces: 2
- Uncovered spaces: 4
Accessibility
- Accessibility features: None
Features
- Levels: Two
- Stories: 2
- Pool features: None
Lot
- Dimensions: 84.00 x 0.00
Details
- Additional structures: Above Grade, Below Grade
- Parcel number: 0900434 0500015
- Zoning: RES
- Special conditions: Standard
Construction
Type & style
- Home type: SingleFamily
- Architectural style: Colonial
- Property subtype: Single Family Residence
Materials
- Aluminum Siding
- Foundation: Concrete Perimeter
- Roof: Shingle
Condition
- New construction: No
- Year built: 1977
Utilities & green energy
- Sewer: Public Sewer
- Water: Public
Community & HOA
Community
- Subdivision: Kressonshire
HOA
- Has HOA: No
Location
- Region: Cherry Hill
- Municipality: CHERRY HILL TWP
Financial & listing details
- Price per square foot: $213/sqft
- Tax assessed value: $305,300
- Annual tax amount: $12,473
- Date on market: 7/12/2023
- Listing agreement: Exclusive Right To Sell
- Exclusions: 1. The 2nd Additional Lg Fridge 2. The Lg Washer
- Ownership: Fee Simple
Price history
| Date | Event | Price |
|---|---|---|
| 11/30/2023 | Sold | $575,000$213/sqft |
Source:  Bright MLS #NJCD2051112 Report a problem Bright MLS #NJCD2051112 Report a problem | ||
| 8/31/2023 | Pending sale | $575,000$213/sqft |
Source: Bright MLS #NJCD2051112 Report a problem | ||
| 8/25/2023 | Contingent | $575,000$213/sqft |
Source: Bright MLS #NJCD2051112 Report a problem | ||
| 8/8/2023 | Listed for sale | $575,000$213/sqft |
Source: Bright MLS #NJCD2051112 Report a problem | ||
| 8/2/2023 | Contingent | $575,000$213/sqft |
Source: Bright MLS #NJCD2051112 Report a problem | ||
| 7/24/2023 | Listed for sale | $575,000$213/sqft |
Source: Bright MLS #NJCD2051112 Report a problem | ||
| 7/21/2023 | Contingent | $575,000$213/sqft |
Source: Bright MLS #NJCD2051112 Report a problem | ||
| 7/12/2023 | Listed for sale | $575,000+171.2%$213/sqft |
Source: Bright MLS #NJCD2051112 Report a problem | ||
| 12/13/2000 | Sold | $212,000$78/sqft |
Source: Public Record Report a problem | ||
Public tax history
| Year | Property taxes | Tax assessment |
|---|---|---|
| 2025 | $13,644 +8.1% | $313,800 +2.8% |
| 2024 | $12,618 -1.6% | $305,300 |
| 2023 | $12,829 +2.8% | $305,300 |
| 2022 | $12,475 +0.9% | $305,300 |
| 2021 | $12,359 +0% | $305,300 |
| 2020 | $12,352 +0.2% | $305,300 |
| 2019 | $12,322 +1.4% | $305,300 |
| 2018 | $12,154 +1.3% | $305,300 |
| 2017 | $11,992 +1.6% | $305,300 |
| 2016 | $11,803 +1.1% | $305,300 |
| 2015 | $11,672 +2.1% | $305,300 |
| 2014 | $11,430 +1.6% | $305,300 |
| 2013 | $11,251 +2.3% | $305,300 +72.9% |
| 2012 | $10,997 +5.6% | $176,600 |
| 2011 | $10,412 +2.3% | $176,600 |
| 2010 | $10,183 +2.1% | $176,600 |
| 2009 | $9,976 | $176,600 |
| 2008 | -- | $176,600 |
| 2007 | -- | $176,600 |
| 2006 | -- | $176,600 |
| 2005 | -- | $176,600 |
| 2004 | -- | $176,600 |
| 2003 | -- | $176,600 |
| 2002 | -- | $176,600 |
| 2001 | -- | $176,600 |
Find assessor info on the county website
Neighborhood: Springdale
Nearby homes
- $575,0004 bd3 ba2.7k sqft1609 Fort Duquesne Dr, Cherry Hill, NJ 08003Sold
- $721,600-- bd-- ba3.1k sqft1617 Fort Duquesne Dr, Cherry Hill, NJ 08003Off Market
- $617,1004 bd3 ba2.9k sqft1620 Mayflower Ln, Cherry Hill, NJ 08003Off Market

- $630,5004 bd2 ba2.9k sqft1612 Mayflower Ln, Cherry Hill, NJ 08003Off Market

- $814,8004 bd3 ba3.1k sqft1612 Fort Duquesne Dr, Cherry Hill, NJ 08003Off Market
- $600,9004 bd3 ba2.9k sqft1616 Mayflower Ln, Cherry Hill, NJ 08003Off Market
- $560,000-- bd-- ba2.5k sqft1605 Fort Duquesne Dr, Cherry Hill, NJ 08003Off Market
- $468,9003 bd2 ba1.8k sqft1624 Mayflower Ln, Cherry Hill, NJ 08003Off Market
Nearby schools
GreatSchools rating
- 7/10James Johnson Elementary SchoolGrades: K-5Distance: 1 mi
- 7/10Rosa International Middle SchoolGrades: 6-8Distance: 0.6 mi
- 8/10Cherry Hill High-East High SchoolGrades: 9-12Distance: 1.3 mi
Schools provided by the listing agent
- Middle: Beck
- High: Cherry Hill High - East
- District: Cherry Hill Township Public Schools
Source: Bright MLS. This data may not be complete. We recommend contacting the local school district to confirm school assignments for this home.
Get a cash offer in 3 minutes
Find out how much your home could sell for in as little as 3 minutes with a no-obligation cash offer.
Estimated market value
$665,800
Get a cash offer in 3 minutes
Find out how much your home could sell for in as little as 3 minutes with a no-obligation cash offer.
Estimated market value
$665,800
- New Jersey
- Camden County
- Cherry Hill
- 08003
- Springdale
- 1613 Fort Duquesne Dr
Nearby cities
Nearby neighborhoods
Nearby zip codes
Other Cherry Hill Topics
