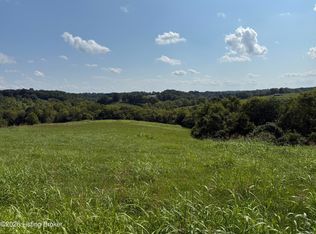
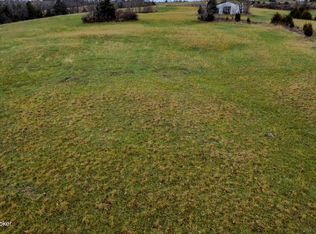
**5.2 acres outside. A whole lot to love inside. And Taylorsville Lake adventures less than two miles away.** Welcome to 1609 Highview Church Rd in Bloomfield, KY! Built in 2023, this 3-bedroom, 3-bath home offers room to spread out and thoughtful details you'll appreciate every day. Step inside to a welcoming living room featuring decorative ceiling beams, built-in shelving, and cabinetry. An entry bench with hooks and storage provides a convenient place for shoes, jackets, and everyday essentials. The kitchen shines with abundant natural light, a large island, farmhouse sink, white cabinetry, and generous counter space. From morning coffee to weekend gatherings, this bright, inviting space makes it easy to feel at home. Two generously sized guest bedrooms share a bathroom between them, while the spacious primary suite offers a retreat of its own. Sliding barn doors open to a bathroom featuring a soaking tub, dual vanity, and a large step-in shower with thoughtfully placed controls that let you start the water without getting wet. A spacious walk-in closet completes the suite with plenty of room to stay organized. Outside, 5.2 acres provide room to breathe and enjoy the setting. Located less than two miles from Chowning Lane Boat Ramp on Taylorsville Lake, this property keeps boating, fishing, and days on the water close to home. With modern finishes, standout storage, and acreage to enjoy, this home is ready for your next chapter. An older single-wide currently on the property will be removed.
For sale
$249,900
1609 Highview Church Rd, Bloomfield, KY 40008
3beds
2,176sqft
Manufactured Home
Built in 2023
5.24 Acres Lot
$244,000 Zestimate®
$115/sqft
$-- HOA
What's special
Modern finishesSpacious walk-in closetFarmhouse sinkAcreage to enjoyDual vanityWhite cabinetryStandout storage
- 2 hours
- 84
- 12
Zillow last checked:
Listing updated:
Listed by:
Jody L Moore 859-553-3613,
Threshold Real Estate Services
Source: Imagine MLS,MLS#: 26025998
Facts & features
Interior
Bedrooms & bathrooms
- Bedrooms: 3
- Bathrooms: 3
- Full bathrooms: 3
Primary bedroom
- Level: First
Bedroom 2
- Level: First
Bedroom 3
- Level: First
Primary bathroom
- Level: First
Bathroom 2
- Level: First
Bathroom 3
- Level: First
Dining room
- Level: First
Dining room
- Level: First
Foyer
- Level: First
Kitchen
- Level: First
Living room
- Level: First
Utility room
- Level: First
Heating
- Electric, Forced Air
Cooling
- Central Air, Ceiling Fan(s), Electric
Appliances
- Included: Dishwasher, Microwave, Refrigerator, Range
- Laundry: Electric Dryer Hookup, Washer Hookup
Features
- Eat-in Kitchen, Walk-In Closet(s), Ceiling Fan(s)
- Flooring: Carpet, Vinyl
- Windows: Blinds
- Has basement: No
- Has fireplace: No
Interior area
- Total structure area: 2,176
- Total interior livable area: 2,176 sqft
- Finished area above ground: 2,176
- Finished area below ground: 0
Property
Parking
- Parking features: Driveway
- Has uncovered spaces: Yes
Features
- Levels: One
- Has view: Yes
- View description: Rural, Trees/Woods, Farm
Lot
- Size: 5.24 Acres
- Features: Few Trees
Details
- Parcel number: 8400000004.03
- Horses can be raised: Yes
Construction
Type & style
- Home type: MobileManufactured
- Property subtype: Manufactured Home
Materials
- Vinyl Siding
- Foundation: Block
- Roof: Shingle
Condition
- Year built: 2023
Utilities & green energy
- Sewer: Lagoon System
- Water: Public
- Utilities for property: Electricity Connected, Water Connected
Community & HOA
Community
- Subdivision: Rural
HOA
- Has HOA: No
Location
- Region: Bloomfield
Financial & listing details
- Price per square foot: $115/sqft
- Tax assessed value: $17,000
- Date on market: 9/20/2026
Estimated market value
$244,000
$232,000 - $256,000
$2,463/mo
Price history
| Date | Event | Price |
|---|---|---|
| 9/20/2026 | Listed for sale | $249,900$115/sqft |
Source:  Imagine MLS #26025998 Report a problem Imagine MLS #26025998 Report a problem | ||
Public tax history
| Year | Property taxes | Tax assessment |
|---|---|---|
| 2025 | -- | $17,000 -84.8% |
| 2024 | $229 | $111,920 +558.4% |
| 2023 | $229 +3.1% | $17,000 |
| 2022 | $222 -48.7% | $17,000 -51% |
| 2021 | $433 +0.2% | $34,700 |
| 2020 | $432 -2.4% | $34,700 |
| 2019 | $443 -1.8% | $34,700 |
| 2018 | $451 -2.6% | $34,700 +40.9% |
| 2017 | $463 | $24,630 |
| 2016 | $463 | $24,630 |
| 2015 | $463 | $24,630 -43.2% |
| 2012 | $463 | $43,400 |
| 2010 | -- | $43,400 |
Find assessor info on the county website
Monthly payment
Climate risks
Neighborhood: 40008
Nearby schools
Schools provided by the listing agent
- Elementary: Bloomfield
- Middle: Bloomfield
- High: Nelson Co
Source: Imagine MLS. This data may not be complete. We recommend contacting the local school district to confirm school assignments for this home.

Similar homes
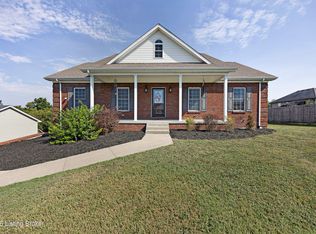
- $315,0003 bd3 ba2.4k sqft102 Comanche Ct, Bloomfield, KY 40008For Sale
 MLS ID #1729557, Tanner Culver, TNT Realty. Metro Search Inc. LLC DBA Apex MLS
 - $210,0003 bd2 ba1.2k sqft970 Lawrenceburg Loop, Bloomfield, KY 40008For Sale
 MLS ID #1724156, Erica Gilbert, Segrest Flaherty Realtors LLC. Metro Search Inc. LLC DBA Apex MLS
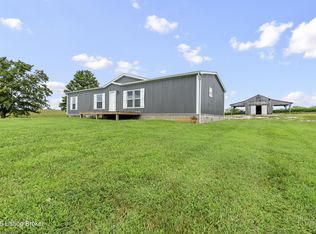
 - $322,5003 bd2 ba1.6k sqft1710 Chaplin Taylorsville Rd, Bloomfield, KY 40008For Sale
 MLS ID #1726599, Jackson E Cox, Real Estate Go To. Metro Search Inc. LLC DBA Apex MLS
 - $274,9004 bd1 ba1.1k sqft460 Lawrenceburg Loop, Bloomfield, KY 40008For Sale
 MLS ID #1721408, Bailey R Mashburn, Area One Realty, LLC. Metro Search Inc. LLC DBA Apex MLS
 - $235,0003 bd1 ba1.7k sqft194 Tatum Springs Rd, Willisburg, KY 40078For SaleMLS ID #1729194, Tanner Culver, TNT Realty. Metro Search Inc. LLC DBA Apex MLS
- $275,0004 bd3 ba2.2k sqft4363 Brush Grove Rd, Willisburg, KY 40078For Sale
 MLS ID #26012601, Linda K Hill, CENTURY 21 Commonwealth Real Estate. Imagine MLS
 - $175,0003 bd2 ba1.4k sqft1250 Goshen Rd, Lawrenceburg, KY 40342For SaleMLS ID #26025862, Autumn R Boblitt, Torrey Smith Realty Co, LLC. Imagine MLS
- $269,9003 bd1 ba1.6k sqft1255 Old Tunnell Mill Rd, Bloomfield, KY 40008For SaleMLS ID #1726647, Erika Osbourn, Area One Realty, LLC. Metro Search Inc. LLC DBA Apex MLS
- $238,9003 bd2 ba1.2k sqft1835 Wilkerson Rd, Bloomfield, KY 40008For SaleMLS ID #1726418, John Nitzken, John Nitzken REALTORS. Metro Search Inc. LLC DBA Apex MLS
- $299,9003 bd2 ba1.6k sqft560 Irish Ridge Rd, Bloomfield, KY 40008For SaleMLS ID #1728478, Bailey R Mashburn, Area One Realty, LLC. Metro Search Inc. LLC DBA Apex MLS
- $245,0003 bd2 ba1.3k sqft103 Church St, Fairfield, KY 40020For SaleMLS ID #1728528, Trish Segrest, Segrest Flaherty Realtors LLC. Metro Search Inc. LLC DBA Apex MLS
- $299,0003 bd1 ba1.3k sqft1257 Kays Rd, Lawrenceburg, KY 40342For SaleMLS ID #26025382, Al Peach, Peach Real Estate. Imagine MLS
- $229,9003 bd2 ba1.5k sqft4201 Frances Dr, Bardstown, KY 40004For SaleMLS ID #1729469, Mike Ballard, Area One Realty, LLC. Metro Search Inc. LLC DBA Apex MLS
- $249,9003 bd2 ba1.4k sqft92 Venetia Ln, Willisburg, KY 40078For SaleMLS ID #1728939, Gibin George, Keller Williams Collective. Metro Search Inc. LLC DBA Apex MLS
- $275,0004 bd2 ba1.9k sqft6981 Lawrenceburg Rd, Chaplin, KY 40012For SaleMLS ID #26024568, Cindy W Crutcher, EXIT Realty Crutcher. Imagine MLS
- $215,0003 bd1 ba1.6k sqft2411 Van Buren Rd, Mount Eden, KY 40046For SaleMLS ID #1725734, Kevin W Lewis, RE/MAX Premier Properties. Metro Search Inc. LLC DBA Apex MLS
- $259,9003 bd2 ba1.3k sqft119 Tulip Dr, Bardstown, KY 40004For SaleMLS ID #1729471, Bailey R Mashburn, Area One Realty, LLC. Metro Search Inc. LLC DBA Apex MLS
- $236,0004 bd2 ba2.3k sqft415 Kelly Shop Rd, Springfield, KY 40069For SaleMLS ID #26022183, Kenzi Smith, Lifstyl Real Estate. Imagine MLS
