Skip main navigation
Sold for $595,000
  • $595,000

    1609 Jeaga Drive, Jupiter, FL 33458

    4beds
    1,830sqft
    Townhouse
    Built in 2003
    3,633 Square Feet Lot
    $611,600 Zestimate®
    $325/sqft
    $4,699 Estimated rent

    Home value

    $611,600

    $544,000 - $685,000

    $4,699/mo

    Zestimate® history
    Loading
    Loading...

    Owner options

    List your home for rent

    $4,699/mo

    Rent Zestimate®

    Find your next renter with Zillow Rental Manager. Plus, with online applications, you can quickly screen prospective tenants – for free.

    Learn more

    $4,699/mo

    Rent Zestimate®

    Refinance and save

    $4,421/mo

    Est. payment

    Refinancing to a lower rate could help reduce your monthly payments and save thousands over the life of the loan.

    See today's rates

    $4,421/mo

    Est. payment

    Explore your selling options

    Work with a Zillow partner agent

    Leverage their expertise and Zillow's premium Showcase listings to get your home seen by more buyers.

    Get started

    List with your own agent

    Get your home in front of millions of buyers by listing it on Zillow.

    Learn how to do it

    Sell it yourself

    Take full control of how buyers see your home on Zillow by listing For Sale by Owner (FSBO).

    List your home

    What's special

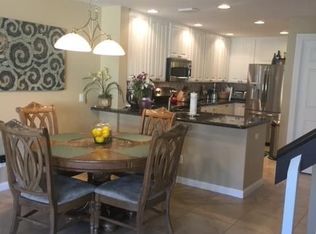
    Welcome to 1609 Jeaga Drive, a distinguished residence located in the serene community of Tuscany at Abacoa, Jupiter, FL. This Mediterranean-style townhome offers a spacious and thoughtfully designed 1,830 square feet of living space, featuring four generously sized bedrooms and three well-appointed bathrooms, ideal for refined living. Upon entering, you will be greeted by sophisticated 18-inch diagonal tile flooring and elegant crown molding that enhance the home's aesthetic. The master bathroom is equipped with a luxurious whirlpool tub, providing a perfect retreat. Practical features such as a central vacuum system and accordion shutters add convenience and security to your lifestyle. The exterior of the home is equally inviting, boasting a private heated pool and a screened patio, perfect for entertaining or relaxing in the Florida sunshine. Accordion shutters provide an additional layer of protection. The detached two-car garage offers ample storage space, with additional parking available. This location is truly exceptional, within walking distance to A-rated schools, the vibrant Downtown Abacoa, Roger Dean Stadium, as well as shopping and dining options. It's also less than 10 minutes to I-95 and just 20 minutes to PBI Airport. You'll be delighted to find that local beaches and the Intracoastal Waterway are just 5 miles away, making this home an excellent choice for those seeking a harmonious blend of comfort and accessibility. Make this exceptional residence your own personal oasis.

    Zillow last checked:

    Listing updated:

    Listed by:

    Justin Raymond Orlando 561-406-3319,

    Compass Florida LLC

    Bought with:

    Lydia Ebersole, 3541921

    Waterfront Properties & Club C

    Source: BeachesMLS,MLS#: R11107372MLS LogoOriginating MLS: BeachesMLS

    Facts & features

    Interior

    Bedrooms & bathrooms
    • Bedrooms: 4
    • Bathrooms: 3
    • Full bathrooms: 3
    • Main level bathrooms: 1
    • Main level bedrooms: 1
    Primary bedroom
    • Level: Second
    • Area: 320
    • Dimensions: 20 X 16
    Primary bedroom
    • Level: Second
    • Area: 320
    • Dimensions: 20 X 16
    Bedroom 2
    • Level: Second
    • Area: 120
    • Dimensions: 12 X 10
    Bedroom 2
    • Level: Second
    • Area: 120
    • Dimensions: 12 X 10
    Bedroom 3
    • Level: Second
    • Area: 99
    • Dimensions: 11 X 9
    Bedroom 3
    • Level: Second
    • Area: 99
    • Dimensions: 11 X 9
    Bedroom 4
    • Level: Main
    • Area: 168
    • Dimensions: 14 X 12
    Bedroom 4
    • Level: Main
    • Area: 168
    • Dimensions: 14 X 12
    Dining room
    • Level: Main
    • Area: 88
    • Dimensions: 11 X 8
    Dining room
    • Level: Main
    • Area: 88
    • Dimensions: 11 X 8
    Kitchen
    • Level: Main
    • Area: 80
    • Dimensions: 10 X 8
    Kitchen
    • Level: Main
    • Area: 80
    • Dimensions: 10 X 8
    Living room
    • Level: Main
    • Area: 300
    • Dimensions: 20 X 15
    Living room
    • Level: Main
    • Area: 300
    • Dimensions: 20 X 15
    Utility room
    • Level: Second
    • Area: 30
    • Dimensions: 5 X 6
    Utility room
    • Level: Second
    • Area: 30
    • Dimensions: 5 X 6
    Heating
    • Central, Electric
    Cooling
    • Central Air, Ceiling Fan(s), Electric
    Appliances
    • Included: Cooktop, Dryer, Dishwasher, Electric Range, Electric Water Heater, Disposal, Microwave, Water Heater, Washer
    • Laundry: Inside, Laundry Closet, Laundry Tub
    Features
    • Attic, Bathtub, Central Vacuum, Dual Sinks, Family/Dining Room, Garden Tub/Roman Tub, Jetted Tub, Pantry, Pull Down Attic Stairs, Soaking Tub, Separate Shower, Upper Level Primary, Walk-In Closet(s)
    • Flooring: Carpet, Ceramic Tile
    • Windows: Blinds
    • Attic: Pull Down Stairs
    Interior area
    • Total structure area: 2,427
    • Total interior livable area: 1,830 sqft

    Property

    Parking
    • Total spaces: 2
    • Parking features: Attached, Garage, Garage Door Opener, On Street
    • Attached garage spaces: 2
    • Has uncovered spaces: Yes
    Features
    • Levels: Multi/Split,Two
    • Stories: 2
    • Entry location: Entry Level Living Area Y
    • Patio & porch: Open, Patio, Porch, Screened, Balcony
    • Exterior features: Balcony, Outdoor Living Area
    • Has private pool: Yes
    • Pool features: Concrete, Heated, In Ground, Association
    • Has view: Yes
    • View description: Pool
    • Waterfront features: None
    Lot
    • Size: 3,633 sqft
    • Features: Sprinklers Automatic, < 1/4 Acre
    Details
    • Parcel number: 30424114050003650
    • Zoning: MXD(ci
    • Special conditions: Listed As-Is

    Construction

    Type & style
    • Home type: Townhouse
    • Architectural style: Mediterranean
    • Property subtype: Townhouse
    Materials
    • Block, Concrete, Stucco
    • Roof: Concrete,Spanish Tile,Tile
    Condition
    • Resale
    • New construction: No
    • Year built: 2003
    Details
    • Builder name: DiVosta Homes

    Utilities & green energy

    • Electric: 3 Phase
    • Sewer: Public Sewer
    • Water: Public
    • Utilities for property: Cable Available, Sewer Available, Water Available

    Community & neighborhood

    Security
    • Security features: Security System Owned, Smoke Detector(s)
    Community
    • Community features: Home Owners Association, Property Manager On-Site, Street Lights
    Location
    • Region: Jupiter
    • Subdivision: TUSCANY AT ABACOA 2

    HOA & financial

    HOA
    • Has HOA: Yes
    • HOA fee: $377 monthly
    • Amenities included: Business Center, Clubhouse, Fitness Center, Pool, Sidewalks, Trail(s)
    • Services included: Common Areas, Cable TV, Maintenance Grounds, Trash
    • Association phone: 561-768-9680

    Other

    Other facts
    • Listing terms: Cash,Conventional,FHA,VA Loan

    Price history

    DateEventPrice
    9/5/2025Sold$595,000-1.7%$325/sqft
    Source: BeachesMLS #R11107372 Report a problem
    8/16/2025Pending sale$605,000$331/sqft
    Source: BeachesMLS #RX-11107372 Report a problem
    8/1/2025Price change$605,000-3.2%$331/sqft
    Source: BeachesMLS #RX-11107372 Report a problem
    7/16/2025Listed for sale$625,000-5.3%$342/sqft
    Source: BeachesMLS #RX-11107372 Report a problem
    7/1/2025Listing removed$660,000$361/sqft
    Source: BeachesMLS #RX-11050134 Report a problem
    6/2/2025Price change$660,000-2.2%$361/sqft
    Source: BeachesMLS #RX-11050134 Report a problem
    5/5/2025Price change$675,000-1.5%$369/sqft
    Source: BeachesMLS #RX-11050134 Report a problem
    3/31/2025Price change$685,000-3.5%$374/sqft
    Source: BeachesMLS #RX-11050134 Report a problem
    3/10/2025Price change$710,000-0.7%$388/sqft
    Source: BeachesMLS #RX-11050134 Report a problem
    3/3/2025Price change$715,000-1.4%$391/sqft
    Source: BeachesMLS #RX-11050134 Report a problem
    1/28/2025Listed for sale$725,000+116.4%$396/sqft
    Source: BeachesMLS #RX-11050134 Report a problem
    10/12/2004Sold$335,000+28.5%$183/sqft
    Source: Public Record Report a problem
    11/13/2003Sold$260,700$142/sqft
    Source: Public Record Report a problem

    Public tax history

    YearProperty taxesTax assessment
    2025$4,762 +3.4%$274,968 +2.9%
    2024$4,605 +2.1%$267,219 +3%
    2023$4,512 +0.8%$259,436 +3%
    2022$4,477 +1.8%$251,880 +3%
    2021$4,400 +0.6%$244,544 +1.4%
    2020$4,372 +1.1%$241,168 +2.3%
    2019$4,324 $235,746 +1.9%
    2018$4,324 +5%$231,350 +2.1%
    2017$4,118 +0.2%$226,592 +2.1%
    2016$4,109 +0.2%$221,931 +0.7%
    2015$4,101 -3.6%$220,388 +0.8%
    2014$4,252 +1.6%$218,639 +1.5%
    2013$4,186 -0.2%$215,408 +1.7%
    2012$4,195 +0.2%$211,807 +2.3%
    2011$4,188 -0.9%$207,142 -0.1%
    2010$4,225 -1%$207,393 -5.2%
    2009$4,269 -9.5%$218,727 -14.3%
    2008$4,719 -7.6%$255,184 -6.8%
    2007$5,105 -4.9%$273,947 +2.5%
    2006$5,368 $267,265 +3%
    2005-- $259,481 +26.5%
    2004$1,223 $205,065

    Find assessor info on the county website

    Neighborhood: Tuscany

    Nearby schools

    GreatSchools rating
    Schools provided by the listing agent
    • Elementary: Beacon Cove Intermediate
    • High: William T. Dwyer

    Source: BeachesMLS. This data may not be complete. We recommend contacting the local school district to confirm school assignments for this home.

    Get a cash offer in 3 minutes
    Find out how much your home could sell for in as little as 3 minutes with a no-obligation cash offer.
    Estimated market value
    $611,600
    Get a cash offer in 3 minutes
    Find out how much your home could sell for in as little as 3 minutes with a no-obligation cash offer.
    Estimated market value
    $611,600