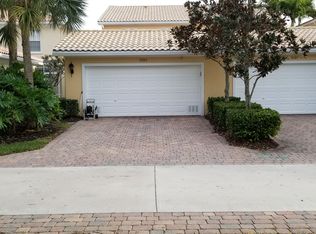
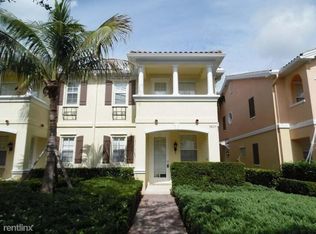
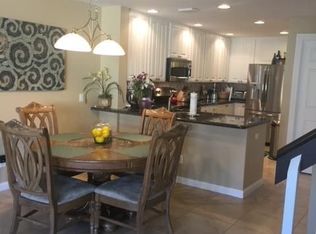
Stunning, completely remodeled 4BR/3BA townhome with 2-car garage in desirable Tuscany at Abacoa! Chef's dream kitchen features induction cooktop, double ovens, soft-close cabinetry, pull-out drawers and appliances from 2023-2026. Beautifully remodeled bathrooms, custom stair rails, plantation shutters and complete accordion shutters for peace of mind. An electric fireplace with custom lighting adds warmth and elegance. Relax or entertain in your private screened courtyard with hot tub. Enjoy Downtown Abacoa dining, festivals, food trucks, concerts and baseball at Roger Dean Stadium. Located in a top-rated school district, minutes from Jupiter's gorgeous beaches and just 20 minutes from PBI Airport. Luxury, location and lifestyle!
Accepting backups
$769,000
1597 JEAGA Drive, Jupiter, FL 33458
4beds
1,830sqft
Townhouse
Built in 2003
3,711 Square Feet Lot
$747,700 Zestimate®
$420/sqft
$409/mo HOA
What's special
Beautifully remodeled bathroomsCustom stair railsPlantation shuttersDouble ovensPull-out drawersSoft-close cabinetryInduction cooktop
- 28 days
- 984
- 88
Likely to sell faster than
Zillow last checked:
Listing updated:
Listed by:
Robyn Suberi 954-529-9637,
Compass Florida LLC
Source: BeachesMLS,MLS#: B26091936 Originating MLS: BeachesMLS
Facts & features
Interior
Bedrooms & bathrooms
- Bedrooms: 4
- Bathrooms: 3
- Full bathrooms: 3
- Main level bathrooms: 1
- Main level bedrooms: 1
Heating
- Central
Cooling
- Central Air, Ceiling Fan(s)
Appliances
- Included: Cooktop, Dryer, Dishwasher, Electric Water Heater, Freezer, Disposal, Ice Maker, Microwave, Oven, Refrigerator, Water Heater, Washer
- Laundry: Inside, Laundry Tub, Upper Level
Features
- Attic, Built-in Features, Central Vacuum, Dual Sinks, Family/Dining Room, Custom Mirrors, Pantry, Pull Down Attic Stairs, Separate Shower, Upper Level Primary, Walk-In Closet(s)
- Flooring: Laminate, Tile, Wood
- Attic: Pull Down Stairs
- Has fireplace: Yes
- Fireplace features: Decorative, Electric
Interior area
- Total structure area: 2,427
- Total interior livable area: 1,830 sqft
Video & virtual tour
Property
Parking
- Total spaces: 4
- Parking features: Attached, Driveway, Garage, Garage Door Opener, Open, On Street
- Attached garage spaces: 2
- Has uncovered spaces: Yes
Accessibility
- Accessibility features: None
Features
- Levels: Two
- Stories: 2
- Entry location: Entry Level Living Area Y
- Patio & porch: Open, Patio, Porch, Balcony
- Exterior features: Balcony, Covered Courtyard, Courtyard, Outdoor Living Area
- Pool features: Association
- Has spa: Yes
- Spa features: Above Ground, Heated
- Waterfront features: None
Lot
- Size: 3,711 Square Feet
- Features: Sprinklers Automatic, < 1/4 Acre
Details
- Parcel number: 30424114050003680
- Zoning: MXD (city)
- Special conditions: Standard
Construction
Type & style
- Home type: Townhouse
- Property subtype: Townhouse
Materials
- CBS (Concrete Block Structure), Block
- Roof: Concrete
Condition
- Resale,Updated/Remodeled
- New construction: No
- Year built: 2003
Utilities & green energy
- Sewer: Public Sewer
- Water: Public
- Utilities for property: Cable Available, Electricity Available, Sewer Available, Underground Utilities, Water Connected
Community & HOA
Community
- Features: Home Owners Association, Street Lights
- Security: Smoke Detector(s)
- Subdivision: TUSCANY AT ABACOA 2
HOA
- Has HOA: Yes
- Amenities included: Clubhouse, Fitness Center, Playground, Pool, Sidewalks
- Services included: Common Areas, Cable TV, Internet, Recreation Facilities, Reserve Fund
- HOA fee: $409 monthly
- HOA name: Tuscany HOA - Triton Mgmt
- HOA phone: 561-768-9680
Location
- Region: Jupiter
Financial & listing details
- Price per square foot: $420/sqft
- Tax assessed value: $546,058
- Annual tax amount: $5,163
- Date on market: 10/23/2026
- Cumulative days on market: 27 days
- Listing terms: Cash,Conventional,FHA,Lien Release
- Electric utility on property: Yes
Estimated market value
$747,700
$710,000 - $785,000
$3,989/mo
Price history
| Date | Event | Price |
|---|---|---|
| 10/23/2026 | Listed for sale | $769,000+2627%$420/sqft |
Source:  BeachesMLS #B26091936 Report a problem | ||
| 10/26/2022 | Listing removed | -- |
Source: Zillow Rental Network_1 Report a problem | ||
| 10/17/2022 | Listed for rent | $4,400+87.2%$2/sqft |
Source: Zillow Rental Network_1 #R10837446 Report a problem | ||
| 12/18/2017 | Listing removed | $2,350$1/sqft |
Source: Zillow Rental Network Report a problem | ||
| 12/8/2017 | Sold | $28,200-90.6%$15/sqft |
Source: Agent Provided Report a problem | ||
| 11/16/2017 | Listed for rent | $2,350+2.2%$1/sqft |
Source: The Keyes Company #RX-10382673 Report a problem | ||
| 6/28/2014 | Listing removed | $2,300$1/sqft |
Source: Pure Lane Realty, Inc Report a problem | ||
| 5/29/2014 | Sold | $300,000-6.2%$164/sqft |
Source: BeachesMLS #R10032512 Report a problem | ||
| 5/25/2014 | Listed for rent | $2,300$1/sqft |
Source: Debbie Lazarich, Home Run Real Estate ,Inc Report a problem | ||
| 4/13/2014 | Listed for sale | $319,900+29.5%$175/sqft |
Source: Keller Williams Realty of the Palm Beaches #RX-10032512 Report a problem | ||
| 11/18/2003 | Sold | $247,100$135/sqft |
Source: Public Record Report a problem | ||
Public tax history
| Year | Property taxes | Tax assessment |
|---|---|---|
| 2025 | $5,163 -43.6% | $296,058 -34.7% |
| 2024 | $9,156 +6.7% | $453,580 +10% |
| 2023 | $8,578 +11.9% | $412,345 +10% |
| 2022 | $7,668 +10.2% | $374,859 +10% |
| 2021 | $6,957 +4.2% | $340,781 +5.9% |
| 2020 | $6,675 +5% | $321,781 +7% |
| 2019 | $6,359 | $300,781 +4.2% |
| 2018 | $6,359 +6.7% | $288,621 |
| 2017 | $5,962 -2% | $288,621 +2.9% |
| 2016 | $6,082 +0.4% | $280,621 +7.7% |
| 2015 | $6,057 +5.7% | $260,621 +4.8% |
| 2014 | $5,729 +8% | $248,621 +9.9% |
| 2013 | $5,304 +7.3% | $226,183 +10% |
| 2012 | $4,945 +0.1% | $205,621 +2.5% |
| 2011 | $4,942 +20.1% | $200,621 |
| 2010 | $4,113 -1% | $200,621 -5.2% |
| 2009 | $4,156 -9.8% | $211,621 -14.6% |
| 2008 | $4,610 -9.5% | $247,744 -8.8% |
| 2007 | $5,096 -4.9% | $271,578 +2.5% |
| 2006 | $5,356 | $264,954 +3% |
| 2005 | -- | $257,237 +25.4% |
| 2004 | $1,393 | $205,065 |
Find assessor info on the county website
Monthly payment
Est. payment
Payment breakdown
Explore the cost of this home by adjusting the details. Changes won't be saved.Climate risks
Neighborhood: Tuscany
Nearby schools
Schools provided by the listing agent
- Elementary: Beacon Cove Intermediate
- Middle: Independence
- High: William T. Dwyer
Source: BeachesMLS. This data may not be complete. We recommend contacting the local school district to confirm school assignments for this home.
Similar homes
- $799,0003 bd3 ba1.8k sqft4102 Community Drive, Jupiter, FL 33458For Sale

 MLS ID #B26083864, Laura Menard, RE/MAX Direct. BeachesMLS
- $479,0002 bd3 ba1.3k sqft4179 Maya Cay Lane, Jupiter, FL 33458For Sale
 MLS ID #B26102056, Joshua Leibowitz, Leibowitz Realty Group, LLC./P. BeachesMLS
- $720,0003 bd2 ba1.5k sqft6310 DRAKE Street, Jupiter, FL 33458For Sale
 MLS ID #B26094842, Lauren Regnerus, Serhant. BeachesMLS
- $769,0004 bd2 ba1.8k sqft502 Circle E, Jupiter, FL 33458For Sale
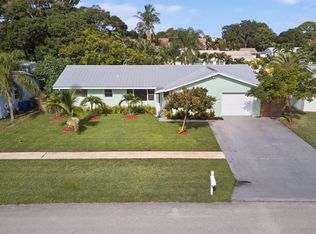 MLS ID #B26073084, John P Kern, Waterfront Properties & Club C. BeachesMLS
- $899,9993 bd2 ba1.7k sqft123 COCO Lane, Jupiter, FL 33458For SaleMLS ID #B26067782, Timothy Wagman, Paradise Real Estate Intl. BeachesMLS
- $795,0004 bd2 ba1.7k sqft7151 Rockwood Road, Jupiter, FL 33458For SaleMLS ID #B26068461, Jennifer Rebecca Thron, Sandals Realty Group, Inc.. BeachesMLS
- $950,0004 bd4 ba2.5k sqft212 W Bay Cedar Circle, Jupiter, FL 33458For SaleMLS ID #B26051619, Kristen Olsen, Water Pointe Realty Group. BeachesMLS
- $999,0003 bd3 ba2k sqft325 Sweet Bay Circle, Jupiter, FL 33458For SaleMLS ID #B26069212, Carter Page, Water Pointe Realty Group. BeachesMLS
- $665,0003 bd3 ba1.7k sqft717 Ocean Dunes Circle, Jupiter, FL 33477For SaleMLS ID #B26071033, John Collins, Collins Florida Realty Inc. BeachesMLS
- $950,0003 bd2 ba2.1k sqft16597 105TH Drive N, Jupiter, FL 33478For SaleMLS ID #B26098302, Trevor Forbes, Sutter & Nugent LLC. BeachesMLS
- $775,0004 bd3 ba2.2k sqft12711 71ST Place N, The Acreage, FL 33412For SaleMLS ID #B26090084, Nicole Dimattina, Prime Time Realty LLC. BeachesMLS
- $995,0004 bd3 ba2.1k sqft3770 County Line Road #B5, Tequesta, FL 33469For SaleMLS ID #B26102208, Sean Mooney, Compass Florida LLC. BeachesMLS
- $749,9004 bd3 ba2.5k sqft16526 78th Road N, Loxahatchee, FL 33470For SaleMLS ID #B26097540, Nikki Marie Jado Willis, Veno Realty Group LLC. BeachesMLS
- $630,0003 bd3 ba1.8k sqft4506, Palm Beach Gardens, FL 33418For SaleMLS ID #B26076256, Joseph M Quirk, Illustrated Properties. BeachesMLS
- $785,0003 bd2 ba1.4k sqft1 WINDSOR Road W, Jupiter, FL 33469For SaleMLS ID #B26065011, Holly Meyer Lucas, Compass Florida, LLC (Jupiter). BeachesMLS
- $749,9003 bd3 ba1.7k sqft50 ADMIRALS Court, Palm Beach Gardens, FL 33418For SaleMLS ID #B26089322, Michael R Merola PA, United Realty Group, Inc. BeachesMLS
- $785,0003 bd2 ba1.5k sqft59 Dorchester Circle, Palm Beach Gardens, FL 33418For SaleMLS ID #B26090230, Elizabeth Folmar, Waterfront Properties & Club C. BeachesMLS
- $555,9952 bd2 ba1.5k sqft4085 OLD OAK Drive, Palm Beach Gardens, FL 33410For SaleMLS ID #B26098465, Donna Caloia, Keller Williams Realty Jupiter. BeachesMLS
- $750,0004 bd2 ba1.7k sqft19144 SE Arnold Drive, Tequesta, FL 33469For SaleMLS ID #B26056121, Andrew Daversa PA, Waterfront Properties & Club C. BeachesMLS
- $880,0004 bd2 ba2.3k sqft17851 90TH Street N, The Acreage, FL 33470For SaleMLS ID #B26101938, Kelly Baker, Charles Rutenberg Realty FTL. BeachesMLS
