LOCAL INVESTOR STARTING TO SELL HIS RENTALS. UNIQUE OPPORTUNITY. THIS RANCH SITS IN A GOOD SOUTH LOCATION - A SHORT WALK TO NICHOLAS PARK AND FACTORS IN SOUTH JACKSONVILLE SCHOOL PRICED AT $78,500. IT IS SELLING "AS IS". NO QUESTION IT NEEDS A FACELIFT. BUT THE SQUARE FOOTAGE IS THERE TO SUPPORT EVERY PENNY YOU SPEND. 3 BEDS 2 BATHS - NO GARAGE - PRICED AT $78,500....SELLER IS OFFERING A PACKAGE DEAL. 3 HOUSES FOR $185,000 - PACKAGE BEING OFFERED INCLUDES - 1609 LAKEVIEW TERRACE, 835 S, FAYETTE & 846 W. RAILROAD. ALL 3 ARE CURRENTLY RENTED. 48 NOTIFICATION TO VIEW THE HOMES. SELLER IS SELLING ALL "AS iS" ONCE ONE OF THE HOME SELLS INDIVIDUALLY THE BUY 3 FOR $195 WILL BE OFF THE TABLE. AND PRICE ADJUSTED.
Under contract
Price cut: $8.5K (5/8)
$70,000
1609 Lakeview Ter, Jacksonville, IL 62650
3beds
1,435sqft
Single Family Residence, Residential
Built in 1955
6,050 Square Feet Lot
$-- Zestimate®
$49/sqft
$-- HOA
What's special
- 84 days |
- 565 |
- 16 |
Zillow last checked:
Listing updated:
Listed by:
Judy Eoff Office:217-245-9613,
RE/MAX Results Plus
Source: RMLS Alliance as distributed by MLS GRID,MLS#: CA1043334 Originating MLS: Capital Area Association of Realtors
Originating MLS: Capital Area Association of Realtors
Facts & features
Interior
Bedrooms & bathrooms
- Bedrooms: 3
- Bathrooms: 2
- Full bathrooms: 1
- 1/2 bathrooms: 1
Bedroom 1
- Level: Main
- Dimensions: 13ft 0in x 12ft 6in
Bedroom 2
- Level: Main
- Dimensions: 10ft 0in x 9ft 0in
Bedroom 3
- Level: Main
- Dimensions: 13ft 0in x 9ft 0in
Other
- Area: 0
Family room
- Level: Main
- Dimensions: 17ft 6in x 20ft 0in
Kitchen
- Level: Main
- Dimensions: 13ft 3in x 12ft 6in
Laundry
- Level: Main
Living room
- Level: Main
- Dimensions: 14ft 0in x 16ft 0in
Main level
- Area: 1435
Heating
- Has Heating (Unspecified Type)
Features
- Basement: Crawl Space
Interior area
- Total structure area: 1,435
- Total interior livable area: 1,435 sqft
Property
Parking
- Parking features: Gravel
Lot
- Size: 6,050 Square Feet
- Dimensions: 50 x 121
- Features: Level
Details
- Parcel number: 0928316028
Construction
Type & style
- Home type: SingleFamily
- Architectural style: Ranch
- Property subtype: Single Family Residence, Residential
Materials
- Vinyl Siding
- Roof: Shingle
Condition
- New construction: No
- Year built: 1955
Utilities & green energy
- Sewer: Public Sewer
- Water: Public
Community & HOA
Community
- Subdivision: None
Location
- Region: Jacksonville
Financial & listing details
- Price per square foot: $49/sqft
- Tax assessed value: $79,020
- Annual tax amount: $1,872
- Date on market: 4/29/2026
- Cumulative days on market: 86 days
Estimated market value
Not available
Estimated sales range
Not available
$1,318/mo
Price history
| Date | Event | Price |
|---|---|---|
| 7/17/2026 | Contingent | $70,000$49/sqft |
Source:  RMLS Alliance as distributed by MLS GRID #CA1043334 Report a problem RMLS Alliance as distributed by MLS GRID #CA1043334 Report a problem | ||
| 5/8/2026 | Price change | $70,000-10.8%$49/sqft |
Source: RMLS Alliance as distributed by MLS GRID #CA1043334 Report a problem | ||
| 4/29/2026 | Listed for sale | $78,500$55/sqft |
Source: RMLS Alliance as distributed by MLS GRID #CA1043334 Report a problem | ||
Public tax history
| Year | Property taxes | Tax assessment |
|---|---|---|
| 2024 | $1,872 +2.7% | $26,340 +12.5% |
| 2023 | $1,824 +4.7% | $23,420 +6.6% |
| 2022 | $1,742 +3.8% | $21,960 |
| 2021 | $1,678 +0.5% | $21,960 +2.2% |
| 2020 | $1,670 -15% | $21,490 -15.8% |
| 2019 | $1,966 +2.8% | $25,510 |
| 2018 | $1,913 +4.2% | $25,510 +2.7% |
| 2017 | $1,835 | $24,830 |
| 2016 | $1,835 0% | $24,830 +3% |
| 2015 | $1,835 +3.6% | $24,110 |
| 2014 | $1,772 +6.5% | $24,110 |
| 2013 | $1,663 | $24,110 +4.6% |
| 2011 | -- | $23,050 +2.5% |
| 2010 | $1,555 +4% | $22,490 |
| 2009 | $1,495 +9.2% | $22,490 +7.1% |
| 2008 | $1,369 | $21,000 |
Find assessor info on the county website
Monthly payment
Est. payment
Payment breakdown
Explore the cost of this home by adjusting the details. Changes won't be saved.Climate risks
Neighborhood: 62650
Nearby schools
GreatSchools rating
- 7/10South Jacksonville Elementary SchoolGrades: K-5Distance: 0.6 mi
- 4/10Jacksonville Middle SchoolGrades: 6-8Distance: 1.7 mi
- 2/10Jacksonville High SchoolGrades: 9-12Distance: 3 mi
Schools provided by the listing agent
- Elementary: South
Source: RMLS Alliance as distributed by MLS GRID. This data may not be complete. We recommend contacting the local school district to confirm school assignments for this home.
- $58,000-- bd-- ba1.5k sqft1607 Lakeview Ter, Jacksonville, IL 62650Sold
- $110,000-- bd-- ba995 sqft1611 Lakeview Ter, Jacksonville, IL 62650Off Market
- $96,6002 bd1 ba875 sqft1605 Lakeview Ter, Jacksonville, IL 62650Off Market

- $99,7003 bd1 ba875 sqft1613 Lakeview Ter, Jacksonville, IL 62650Off Market
- $108,800-- bd-- ba-- sqft1612 Hardin Ave, South Jacksonville, IL 62650Off Market
- $127,5003 bd1 ba1.1k sqft1610 Lakeview Ter, Jacksonville, IL 62650Sold
- $77,200-- bd-- ba875 sqft1615 Lakeview Ter, Jacksonville, IL 62650Off Market
- $122,5003 bd1 ba1k sqft1608 Hardin Ave, Jacksonville, IL 62650Off Market
A local agent can set up tours, give advice and negotiate with sellers.
Similar homes
- $75,0002 bd1 ba1k sqft400 S East St, Jacksonville, IL 62650For Sale
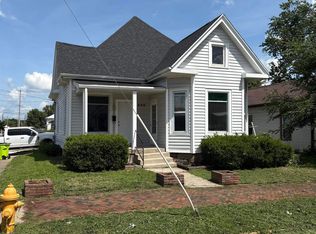
 MLS ID #CA1044322, Maggie M Peterson, RE/MAX Results Plus. RMLS Alliance as distributed by MLS GRID
 - $65,5001 bd1 ba828 sqft846 W Railroad St, Jacksonville, IL 62650For Sale
 MLS ID #CA1043333, Judy Eoff, RE/MAX Results Plus. RMLS Alliance as distributed by MLS GRID
 - $49,9001 bd1 ba988 sqft808 E Independence Ave, Jacksonville, IL 62650For Sale
 MLS ID #CA1044544, Maggie M Peterson, RE/MAX Results Plus. RMLS Alliance as distributed by MLS GRID
 - $45,0003 bd1 ba844 sqft600 E Independence Ave, Jacksonville, IL 62650For Sale
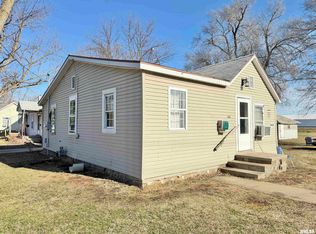 MLS ID #CA1041374, Jami R Winchester, The Real Estate Group, Inc.. RMLS Alliance as distributed by MLS GRID
 - $59,9003 bd1 ba1.4k sqft122 W Hardin St, Virginia, IL 62691For SaleMLS ID #CA1044779, KC Sullivan, The Real Estate Group, Inc.. RMLS Alliance as distributed by MLS GRID
- $69,9003 bd1 ba1.2k sqft520 W Clay St, Roodhouse, IL 62082For SaleMLS ID #11691789, Danny Powell, Moulton Real Estate. My State MLS
- $89,9004 bd1 ba960 sqft304 Buchanan St, Ashland, IL 62612For SaleMLS ID #6258493, Alivia Ohm. CIBR
- $44,9003 bd2 ba1.1k sqft150 E Tanner St, Waverly, IL 62692ActiveMLS ID #12614014, Ryan Widerberg, ABR,PSA,RENE,SFR, eXp Realty - Chicago North Ave. MRED as distributed by MLS GRID
- $90,0003 bd1 ba1.3k sqft506 N Alsey Smith Rd, Winchester, IL 62694For SaleMLS ID #CA1043330, Darrell Moore, Worrell Land Services, LLC. RMLS Alliance as distributed by MLS GRID
- $50,0002 bd1 ba950 sqft338 W Rowe St, Roodhouse, IL 62082For Sale
 MLS ID #26040517, Kelsie J Steckel, Market Pro Realty, Inc. MARIS
