Skip main navigation
Closed
  • $550,000

    1609 Maes Overlook, Loganville, GA 30052

    6beds
    4,468sqft
    Single Family Residence, Residential
    Built in 2006
    0.63 Acres Lot
    $592,500 Zestimate®
    $123/sqft
    $3,799 Estimated rent

    Home value

    $592,500

    $563,000 - $622,000

    $3,799/mo

    Zestimate® history
    Loading
    Loading...

    Owner options

    List your home for rent

    $3,799/mo

    Rent Zestimate®

    Find your next renter with Zillow Rental Manager. Plus, with online applications, you can quickly screen prospective tenants – for free.

    Learn more

    $3,799/mo

    Rent Zestimate®

    Refinance and save

    $3,694/mo

    Est. payment

    Refinancing to a lower rate could help reduce your monthly payments and save thousands over the life of the loan.

    See today's rates

    $3,694/mo

    Est. payment

    Explore your selling options

    Work with a Zillow partner agent

    Leverage their expertise and Zillow's premium Showcase listings to get your home seen by more buyers.

    Get started

    List with your own agent

    Get your home in front of millions of buyers by listing it on Zillow.

    Learn how to do it

    Sell it yourself

    Take full control of how buyers see your home on Zillow by listing For Sale by Owner (FSBO).

    List your home

    What's special

    Stacked stone fireplaceLarge front yardPool deckWorkshop areaStone accentSmall loft areaGuest room
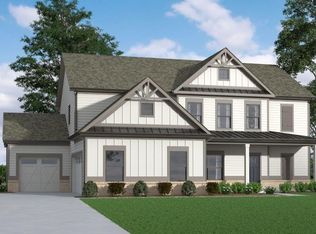
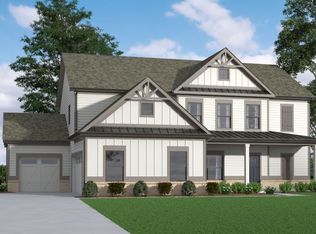
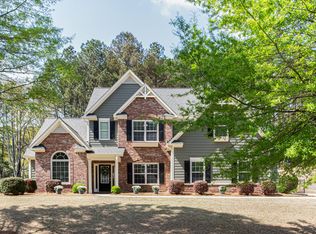
    The search is over, this is the one you’ve been waiting for. Nestled in the back of the neighborhood on an oversized cul-de-sac lot with mature trees for privacy. Enjoy all the seasons in this home from summers lounging by the pool to cool fall evenings around the firepit, you’ll never want to leave. Starting with the large front yard, big enough to play catch or kickball, you’ll step up to the rocking chair front porch where you can sip on your tea and watch the birds or kids play. Enter the home into the grand two-story foyer. To the left you’ll find the dining room, great for family gatherings or entertaining as it passes through to the kitchen. There you’ll gather around the island or hang out at the breakfast bar where you can have family or social conversations. The kitchen opens to the Great Room and the eating area, complete with stone accent, that all overlook the private backyard oasis. The vaulted great room is spacious and bright and features a stacked stone fireplace great for cozying up on cold winter nights. The master bedroom on the main is big enough for you king size bed and all your furniture. The sitting room makes a great office, nursery or reading nook. The master bath boasts his and her closets and his and her vanities, great for keeping the peace. You can also soak your cares away in the large soaker tub. The main floor also boasts a second full bath and guest room/office. The secondary bedrooms are up with one being almost large enough to be a second master with a sitting area. It also has a small loft area, great for creating a craft, homework or game area. The finished terrace also provides great space. It has an additional bedroom and full bath as well as lots of storage space and workshop area. You’ll find an enclosed movie room, large flexible game room with attached kitchen all open to the oasis that is your back yard. Enjoy the gunite saltwater pool with sunning ledge and hot tub. Lounge by the firepit. Or just relax around the pool deck and enjoy the sounds of nature. This one won’t last so put it on your to-do list for this weekend!

    Zillow last checked:

    Listing updated:

    Listing Provided by:

    KATIE MILLING BENZINGER,

    Berkshire Hathaway HomeServices Georgia Properties

    Bought with:

    Anita Anderson, 306206

    Residence Realty Group, LLC

    Source: FMLS GA,MLS#: 7216376MLS Logo

    Facts & features

    Interior

    Bedrooms & bathrooms
    • Bedrooms: 6
    • Bathrooms: 4
    • Full bathrooms: 4
    • Main level bathrooms: 2
    • Main level bedrooms: 2
    Primary bedroom
    • Features: Master on Main, Sitting Room
    • Level: Master on Main, Sitting Room
    Bedroom
    • Features: Master on Main, Sitting Room
    Primary bathroom
    • Features: Double Vanity, Separate Tub/Shower, Soaking Tub
    Dining room
    • Features: Separate Dining Room
    Kitchen
    • Features: Breakfast Bar, Breakfast Room, Cabinets Stain, Kitchen Island, Pantry, Solid Surface Counters
    Heating
    • Central, Forced Air, Natural Gas, Zoned
    Cooling
    • Ceiling Fan(s), Central Air, Zoned
    Appliances
    • Included: Dishwasher, Gas Range, Microwave, Self Cleaning Oven
    • Laundry: Laundry Room, Main Level
    Features
    • Cathedral Ceiling(s), Double Vanity, Entrance Foyer 2 Story, High Ceilings 9 ft Upper, High Ceilings 10 ft Main, High Speed Internet, His and Hers Closets, Tray Ceiling(s), Vaulted Ceiling(s), Walk-In Closet(s)
    • Flooring: Carpet, Ceramic Tile, Hardwood
    • Windows: Double Pane Windows
    • Basement: Daylight,Exterior Entry,Finished,Finished Bath,Full,Interior Entry
    • Attic: Pull Down Stairs
    • Number of fireplaces: 1
    • Fireplace features: Gas Starter, Great Room
    • Common walls with other units/homes: No Common Walls
    Interior area
    • Total structure area: 4,468
    • Total interior livable area: 4,468 sqft
    • Finished area above ground: 2,859
    • Finished area below ground: 1,872

    Property

    Parking
    • Total spaces: 3
    • Parking features: Attached, Garage, Garage Door Opener, Garage Faces Side, Kitchen Level, Level Driveway
    • Attached garage spaces: 3
    • Has uncovered spaces: Yes
    Accessibility
    • Accessibility features: None
    Features
    • Levels: Two
    • Stories: 2
    • Patio & porch: Deck, Front Porch, Patio
    • Exterior features: Other, No Dock
    • Has private pool: Yes
    • Pool features: Gunite, In Ground, Salt Water, Private
    • Spa features: None
    • Fencing: Fenced,Wood
    • Has view: Yes
    • View description: Trees/Woods
    • Waterfront features: None
    • Body of water: None
    Lot
    • Size: 0.63 Acres
    • Features: Back Yard, Cul-De-Sac, Front Yard, Landscaped
    Details
    • Additional structures: None
    • Parcel number: N012C00000055000
    • Other equipment: None
    • Horse amenities: None

    Construction

    Type & style
    • Home type: SingleFamily
    • Architectural style: Traditional
    • Property subtype: Single Family Residence, Residential
    Materials
    • Brick 3 Sides, Cement Siding, Stone
    • Foundation: Concrete Perimeter
    • Roof: Composition,Shingle
    Condition
    • Resale
    • New construction: No
    • Year built: 2006

    Utilities & green energy

    • Electric: None
    • Sewer: Septic Tank
    • Water: Public
    • Utilities for property: Cable Available, Electricity Available, Natural Gas Available, Phone Available, Water Available
    Green energy
    • Energy efficient items: None
    • Energy generation: None

    Community & neighborhood

    Security
    • Security features: Open Access
    Community
    • Community features: Fishing, Homeowners Assoc, Lake, Sidewalks, Street Lights
    Location
    • Region: Loganville
    • Subdivision: Henderson Ridge

    HOA & financial

    HOA
    • Has HOA: No
    • HOA fee: $350 annually

    Other

    Other facts
    • Listing terms: Cash,Conventional,FHA,VA Loan
    • Ownership: Fee Simple
    • Road surface type: Paved

    Price history

    DateEventPrice
    10/16/2023Sold$550,000$123/sqft
    Source: FMLS GA #7216376 Report a problem
    9/18/2023Pending sale$550,000$123/sqft
    Source: FMLS GA #7216376 Report a problem
    9/12/2023Contingent$550,000$123/sqft
    Source: GAMLS #10159228 Report a problem
    9/10/2023Listed for sale$550,000$123/sqft
    Source: FMLS GA #7216376 Report a problem
    6/26/2023Pending sale$550,000$123/sqft
    Source: FMLS GA #7216376 Report a problem
    6/21/2023Listed for sale$550,000$123/sqft
    Source: FMLS GA #7216376 Report a problem
    6/20/2023Pending sale$550,000$123/sqft
    Source: FMLS GA #7216376 Report a problem
    6/13/2023Contingent$550,000$123/sqft
    Source: GAMLS #10159228 Report a problem
    6/8/2023Listed for sale$550,000+66.7%$123/sqft
    Source: GAMLS #10159228 Report a problem
    6/10/2015Sold$330,000-2.7%$74/sqft
    Source: FMLS GA #5363128 Report a problem
    4/14/2015Pending sale$339,000$76/sqft
    Source: Keller Williams - Atlanta - NE #7360265 Report a problem
    11/4/2014Listed for sale$339,000+6.2%$76/sqft
    Source: Keller Williams Realty Atlanta Partners Report a problem
    2/16/2007Sold$319,200$71/sqft
    Source: Public Record Report a problem

    Public tax history

    YearProperty taxesTax assessment
    2024$6,463 +32.9%$221,040 +12.6%
    2023$4,861 0%$196,240 +8.2%
    2022$4,863 +13.7%$181,400 +25.1%
    2021$4,278 +1.6%$145,040 +4.4%
    2020$4,212 +3.9%$138,960 +5.3%
    2019$4,056 +0.3%$131,960 +1.6%
    2018$4,043 -0.2%$129,880 +6.2%
    2017$4,051 +5.7%$122,280 +4.8%
    2016$3,835 +8.3%$116,640 +12.5%
    2015$3,540 $103,640 +18.1%
    2014$3,540 $87,720
    2013-- --
    2012-- --
    2011-- --
    2010-- --
    2009-- --
    2008-- --
    2007-- --
    2006-- $62,500

    Find assessor info on the county website

    Neighborhood: 30052

    Nearby schools

    GreatSchools rating
    Schools provided by the listing agent
    • Elementary: Sharon - Walton
    • Middle: Loganville
    • High: Loganville

    Source: FMLS GA. This data may not be complete. We recommend contacting the local school district to confirm school assignments for this home.

    Get a cash offer in 3 minutes
    Find out how much your home could sell for in as little as 3 minutes with a no-obligation cash offer.
    Estimated market value
    $592,500
    Get a cash offer in 3 minutes
    Find out how much your home could sell for in as little as 3 minutes with a no-obligation cash offer.
    Estimated market value
    $592,500