Skip main navigation
Closed
  • $524,900

    1617 Maes Overlook, Loganville, GA 30052

    5beds
    3,102sqft
    Single Family Residence, Residential
    Built in 2008
    0.65 Acres Lot
    $516,000 Zestimate®
    $169/sqft
    $2,786 Estimated rent

    Home value

    $516,000

    $490,000 - $542,000

    $2,786/mo

    Zestimate® history
    Loading
    Loading...

    Owner options

    List your home for rent

    $2,786/mo

    Rent Zestimate®

    Find your next renter with Zillow Rental Manager. Plus, with online applications, you can quickly screen prospective tenants – for free.

    Learn more

    $2,786/mo

    Rent Zestimate®

    Refinance and save

    $3,585/mo

    Est. payment

    Refinancing to a lower rate could help reduce your monthly payments and save thousands over the life of the loan.

    See today's rates

    $3,585/mo

    Est. payment

    Explore your selling options

    Work with a Zillow partner agent

    Leverage their expertise and Zillow's premium Showcase listings to get your home seen by more buyers.

    Get started

    List with your own agent

    Get your home in front of millions of buyers by listing it on Zillow.

    Learn how to do it

    Sell it yourself

    Take full control of how buyers see your home on Zillow by listing For Sale by Owner (FSBO).

    List your home

    What's special

    Fenced backyardGenerous sitting areaSeparate formal dining roomFreshly painted white cabinetrySeparate his-and-hers walk-in closetsStylish subway tile backsplashRecently renovated spa-like bathroom
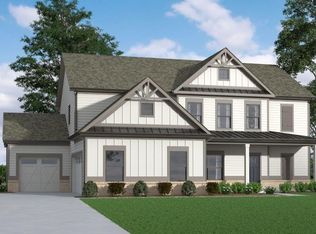
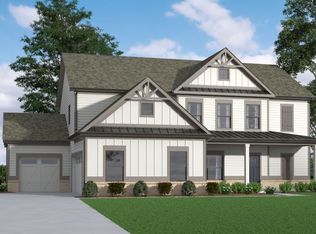
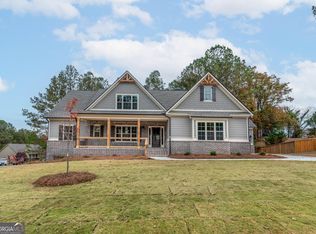
    Welcome to 1617 Maes Overlook, a beautifully maintained, one-owner home offering the perfect blend of space, comfort, and thoughtful upgrades. Featuring 5 bedrooms and 4 full bathrooms, this meticulously cared-for residence is truly better than new. The main-level owner's suite serves as a private retreat, complete with a generous sitting area and separate his-and-hers walk-in closets. The recently renovated spa-like bathroom showcases dual quartz vanities, a jetted soaking tub, a fully tiled walk-in shower with glass enclosure, updated flooring, modern lighting, mirrors, fixtures, and plumbing upgrades. The bright and inviting eat-in kitchen features freshly painted white cabinetry, a stylish subway tile backsplash, and ample space for everyday living and entertaining. A separate formal dining room provides the perfect setting for gatherings with family and friends. Also on the main level, you'll find a secondary bedroom and full bathroom, offering excellent flexibility for guests, a home office, or multi-generational living. Upstairs includes a private bedroom suite with its own full bath, two additional bedrooms, another full bathroom, and a versatile loft area ideal for a media room, study space, or additional lounge area. The former third-car garage has been professionally converted into a heated and cooled bonus room that could easily serve as a sixth bedroom, recreation room, or home gym. It is fully insulated and carpeted, while still retaining the option to be converted back to garage space if desired. Outdoor living is just as impressive. Relax year-round on the screened-in porch overlooking the fenced backyard and serene wooded landscape that extends beyond the fence line, creating exceptional privacy. An outdoor workshop with electricity and matching exterior siding provides the perfect space for hobbies, storage, tools, or lawn equipment. Residents enjoy access to a community lake with walking trails and fishing opportunities, along with convenient proximity to Cedar Lake Golf Club, shopping, dining, and highly rated local schools. Homes this well-loved, meticulously maintained, and thoughtfully updated are rare. Don't miss the opportunity to make this exceptional property your next home.

    Zillow last checked:

    Listing updated:

    Listed by:

    LISA HORNSBY,

    CKE Realty Services, LLC. 678-725-0179

    Bought with:

    LEE P MALCOM, 203677

    Malcom and Malcom Realty Prof, LLC.

    Source: FMLS GA,MLS#: 7745620MLS Logo

    Facts & features

    Interior

    Bedrooms & bathrooms
    • Bedrooms: 5
    • Bathrooms: 4
    • Full bathrooms: 4
    • Main level bathrooms: 2
    • Main level bedrooms: 2
    Rooms
    • Room types: Bonus Room
    Primary bedroom
    • Features: Master on Main, Oversized Master, Sitting Room
    • Level: Master on Main, Oversized Master, Sitting Room
    Bedroom
    • Features: Master on Main, Oversized Master, Sitting Room
    Primary bathroom
    • Features: Double Vanity, Separate His/Hers, Separate Tub/Shower, Soaking Tub
    Dining room
    • Features: Separate Dining Room
    Kitchen
    • Features: Breakfast Room, Cabinets White, Eat-in Kitchen, Pantry, Solid Surface Counters, View to Family Room
    Heating
    • Natural Gas
    Cooling
    • Ceiling Fan(s), Central Air, Electric
    Appliances
    • Included: Dishwasher, Electric Range, Electric Water Heater, Microwave
    • Laundry: In Hall, Laundry Room, Main Level
    Features
    • Double Vanity, Entrance Foyer 2 Story, High Ceilings 10 ft Main, His and Hers Closets, Vaulted Ceiling(s), Walk-In Closet(s)
    • Flooring: Laminate, Luxury Vinyl
    • Windows: None
    • Basement: None
    • Number of fireplaces: 1
    • Fireplace features: Factory Built, Great Room
    • Common walls with other units/homes: No Common Walls
    Interior area
    • Total structure area: 3,102
    • Total interior livable area: 3,102 sqft

    Property

    Parking
    • Total spaces: 2
    • Parking features: Garage, Garage Door Opener, Garage Faces Side
    • Garage spaces: 2
    Accessibility
    • Accessibility features: None
    Features
    • Levels: Two
    • Stories: 2
    • Patio & porch: Front Porch, Rear Porch, Screened
    • Exterior features: Private Yard, Storage, No Dock
    • Pool features: None
    • Spa features: None
    • Fencing: Back Yard
    • Has view: Yes
    • View description: Trees/Woods
    • Waterfront features: None
    • Body of water: None
    Lot
    • Size: 0.65 Acres
    • Features: Back Yard, Cul-De-Sac, Front Yard, Landscaped, Sprinklers In Front, Sprinklers In Rear
    Details
    • Additional structures: Outbuilding, Workshop
    • Parcel number: N012C00000057000
    • Other equipment: Irrigation Equipment
    • Horse amenities: None

    Construction

    Type & style
    • Home type: SingleFamily
    • Architectural style: Traditional
    • Property subtype: Single Family Residence, Residential
    Materials
    • Brick Front, HardiPlank Type
    • Foundation: Slab
    • Roof: Composition
    Condition
    • Resale
    • New construction: No
    • Year built: 2008

    Utilities & green energy

    • Electric: 220 Volts
    • Sewer: Septic Tank
    • Water: Public
    • Utilities for property: Cable Available, Electricity Available, Water Available
    Green energy
    • Energy efficient items: None
    • Energy generation: None

    Community & HOA

    Community
    • Features: Homeowners Assoc, Lake, Near Schools
    • Security: Fire Alarm
    • Subdivision: Henderson Ridge
    HOA
    • Has HOA: Yes
    • HOA fee: $375 annually
    Location
    • Region: Loganville

    Financial & listing details

    • Price per square foot: $169/sqft
    • Tax assessed value: $485,330
    • Annual tax amount: $4,777
    • Date on market: 4/1/2026
    • Cumulative days on market: 83 days
    • Electric utility on property: Yes
    • Road surface type: Asphalt

    Price history

    DateEventPrice
    7/16/2026Sold$524,900$169/sqft
    Source: FMLS GA #7745620 Report a problem
    6/29/2026Pending sale$524,900$169/sqft
    Source: FMLS GA #7745620 Report a problem
    5/11/2026Price change$524,900-4.5%$169/sqft
    Source: GAMLS #10723376 Report a problem
    4/2/2026Listed for sale$549,900+112.3%$177/sqft
    Source: FMLS GA #7745620 Report a problem
    11/20/2009Sold$259,000-8.9%$83/sqft
    Source: Public Record Report a problem
    8/18/2009Listing removed$284,215$92/sqft
    Source: Meridian Homes of Denver #us1824029 Report a problem
    7/28/2009Listed for sale$284,215$92/sqft
    Source: Meridian Homes of Denver #us1824029 Report a problem

    Public tax history

    YearProperty taxesTax assessment
    2024$4,671 -0.6%$194,132 +4.7%
    2023$4,699 +0.3%$185,332 +8.6%
    2022$4,684 +15.3%$170,692 +28.3%
    2021$4,061 +1.6%$133,012 +4.8%
    2020$3,996 +4%$126,932 +5.7%
    2019$3,844 +0.7%$120,132 +1.9%
    2018$3,818 -0.4%$117,892 +6.4%
    2017$3,833 +7.3%$110,812 +4.3%
    2016$3,573 +5.9%$106,252 +7.6%
    2015$3,372 $98,772 +18.4%
    2014$3,372 $83,452
    2013-- --
    2012-- --
    2011-- --
    2010-- --
    2009-- --
    2008-- --
    2007-- --
    2006-- $62,500
    Find assessor info on the county website

    Neighborhood: 30052

    Nearby schools

    GreatSchools rating
    Schools provided by the listing agent
    • Elementary: Sharon - Walton
    • Middle: Loganville
    • High: Loganville

    Source: FMLS GA. This data may not be complete. We recommend contacting the local school district to confirm school assignments for this home.

    Get a cash offer in 3 minutes
    Find out how much your home could sell for in as little as 3 minutes with a no-obligation cash offer.
    Estimated market value
    $516,000
    Get a cash offer in 3 minutes
    Find out how much your home could sell for in as little as 3 minutes with a no-obligation cash offer.
    Estimated market value
    $516,000