Skip main navigation
Sold for $1,615,000
  • $1,615,000

    1609 Montrose St, Philadelphia, PA 19146

    4beds
    4,045sqft
    Townhouse
    Built in 2020
    1,416 Square Feet Lot
    $1,668,200 Zestimate®
    $399/sqft
    $4,936 Estimated rent

    Home value

    $1,668,200

    $1.50M - $1.85M

    $4,936/mo

    Zestimate® history
    Loading
    Loading...

    Owner options

    List your home for rent

    $4,936/mo

    Rent Zestimate®

    Find your next renter with Zillow Rental Manager. Plus, with online applications, you can quickly screen prospective tenants – for free.

    Learn more

    $4,936/mo

    Rent Zestimate®

    Refinance and save

    $9,930/mo

    Est. payment

    Refinancing to a lower rate could help reduce your monthly payments and save thousands over the life of the loan.

    See today's rates

    $9,930/mo

    Est. payment

    Explore your selling options

    Work with a Zillow partner agent

    Leverage their expertise and Zillow's premium Showcase listings to get your home seen by more buyers.

    Get started

    List with your own agent

    Get your home in front of millions of buyers by listing it on Zillow.

    Learn how to do it

    Sell it yourself

    Take full control of how buyers see your home on Zillow by listing For Sale by Owner (FSBO).

    List your home

    What's special

    Skyline viewsMulti-unit hvacWolf and sub-zero appliancesFreestanding soaking tubEnormous windowsOutdoor kitchenExpansive roof deck
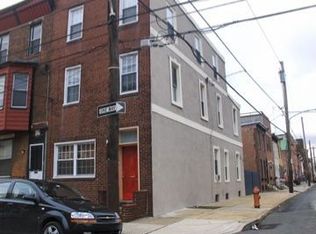
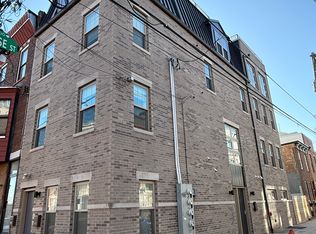
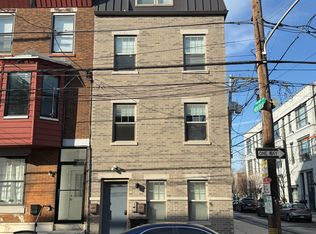
    Welcome to 1609 Montrose Street, luxury at it’s finest in the heart of Graduate Hospital, with 2-car parking and roughly 7 Years left on the Tax Abatement. This 4 Bedroom, 3.5 Bathroom home consists of almost 4,000/SF of living space and it’s 24 foot wide floor plan gives off suburban living vibes in an urban setting. Oak flooring is throughout the home and laid in a herringbone pattern on the 2nd Floor where you will find a living, dining & kitchen setting like no other in the city. 12 foot ceilings and enormous windows allow the home to soak in sunlight until dusk. The kitchen, situated in the middle, is a chef’s dream, equipped with Wolf & Sub-Zero appliances, a custom white, flat panel kitchen, huge island and Dekton countertops that run up as the backsplash. Towards the front of the house you will find a powder room and the dining area, large enough to fit the table for your choice of a buffet, bar cart and any other pieces you wish. Towards the back of the home you will find a gas, vented & tiled fireplace that is the focal point of the grand living room. A 4-piece glass door patio slider leads out onto a rear deck that when left open will make for some amazing indoor/outdoor living with skyline views. Head up the custom steel stringer, solid oak tread staircase to the 3rd floor where you will find the Primary Suite where city skyline views can be seen from your window. The Primary bedroom is large enough to fit the King bed of your choice, has a luxurious en-suite, large format tiled, 4-piece bathroom with a freestanding soaking tub and a wrap around walk-in closet completely outfitted. Down the hall you will find the laundry room with cabinets and a sink and another large bedroom, complete with a modern tiled ensuite bathroom. Up the next flight of stairs you will find the expansive roof deck where the skyline view is unmatched and it is complete with trex decking, a retractible roof, an outdoor kitchen and amazing lighting that will make you want to spend as many days as possible outdoors. On the first floor you have a foyer when entering along with a secondary living space, 2 large bedrooms with great closet space and a full bathroom. Downstairs in the basement, you will find an office that can moonlight as a workout space as well, closets and your 2-car garage that also has ample space for storage. This beauty is complete with LED recessed lighting throughout, with smart switches, fully Alexa enabled, cameras, built-in speakers, multi-unit HVAC, a tankless hot water heater and more to help make the house run efficiently. Only 4 of these homes were built and this is the first one to be offered again. Don’t miss your chance to own one of the finest homes in town. With a WalkScore of 98, 1609 Montrose St is a Walker’s Paradise and is within walking distance to some of the neighborhoods best amenities, including; Rittenhouse Square Park, L’Anima, Pub & Kitchen, Miles Table, Cafe Ynez & many more.

    Zillow last checked:

    Listing updated:

    Listed by:

    Michael Scipione 215-768-7533,

    Coldwell Banker Realty

    Bought with:

    Margaux Genovese Pelegrin, RS290073

    Compass RE

    Source: Bright MLS,MLS#: PAPH2393436MLS Logo

    Facts & features

    Interior

    Bedrooms & bathrooms
    • Bedrooms: 4
    • Bathrooms: 4
    • Full bathrooms: 3
    • 1/2 bathrooms: 1
    • Main level bathrooms: 1
    • Main level bedrooms: 2
    Basement
    • Area: 440
    Heating
    • Central, Natural Gas
    Cooling
    • ENERGY STAR Qualified Equipment, Central Air, Multi Units, Electric
    Appliances
    • Included: Microwave, Dishwasher, Disposal, Dryer, Oven, Oven/Range - Gas, Refrigerator, Six Burner Stove, Stainless Steel Appliance(s), Washer, Tankless Water Heater, Instant Hot Water, Gas Water Heater
    • Laundry: Upper Level, Dryer In Unit, Washer In Unit
    Features
    • Breakfast Area, Combination Kitchen/Living, Combination Kitchen/Dining, Combination Dining/Living, Bathroom - Tub Shower, Bathroom - Stall Shower, Soaking Tub, Dining Area, Entry Level Bedroom, Open Floorplan, Eat-in Kitchen, Kitchen - Gourmet, Recessed Lighting, Walk-In Closet(s), Bathroom - Walk-In Shower, Kitchen Island
    • Flooring: Hardwood, Tile/Brick, Wood
    • Windows: Casement, Double Pane Windows, Energy Efficient, Wood Frames, Window Treatments
    • Basement: Finished,Full,Heated,Garage Access,Interior Entry,Windows
    • Number of fireplaces: 1
    • Fireplace features: Gas/Propane
    Interior area
    • Total structure area: 4,045
    • Total interior livable area: 4,045 sqft
    • Finished area above ground: 3,605
    • Finished area below ground: 440

    Property

    Parking
    • Total spaces: 2
    • Parking features: Built In, Garage Faces Rear, Inside Entrance, Basement, Attached, Off Street, On Street
    • Attached garage spaces: 2
    • Has uncovered spaces: Yes
    Accessibility
    • Accessibility features: None
    Features
    • Levels: Three
    • Stories: 3
    • Patio & porch: Deck, Roof
    • Exterior features: Balcony
    • Pool features: None
    Lot
    • Size: 1,416 Square Feet
    • Dimensions: 24.00 x 59.00
    Details
    • Additional structures: Above Grade, Below Grade
    • Parcel number: 301201605
    • Zoning: RSA5
    • Special conditions: Standard

    Construction

    Type & style
    • Home type: Townhouse
    • Architectural style: Straight Thru
    • Property subtype: Townhouse
    Materials
    • Brick, Asphalt, Concrete, Combination, Glass
    • Foundation: Brick/Mortar
    • Roof: Flat
    Condition
    • New construction: No
    • Year built: 2020

    Utilities & green energy

    • Electric: 200+ Amp Service
    • Sewer: Public Sewer
    • Water: Public

    Community & HOA

    Community
    • Subdivision: Graduate Hospital
    HOA
    • Has HOA: Yes
    • HOA fee: $83 monthly
    Location
    • Region: Philadelphia
    • Municipality: PHILADELPHIA

    Financial & listing details

    • Price per square foot: $399/sqft
    • Tax assessed value: $280,000
    • Annual tax amount: $3,919
    • Date on market: 9/11/2024
    • Listing agreement: Exclusive Right To Sell
    • Ownership: Fee Simple

    Price history

    DateEventPrice
    1/27/2025Sold$1,615,000-3.6%$399/sqft
    Source: Bright MLS #PAPH2393436 Report a problem
    1/10/2025Pending sale$1,675,000$414/sqft
    Source: Bright MLS #PAPH2393436 Report a problem
    12/24/2024Contingent$1,675,000$414/sqft
    Source: Bright MLS #PAPH2393436 Report a problem
    12/3/2024Price change$1,675,000-4.3%$414/sqft
    Source: Bright MLS #PAPH2393436 Report a problem
    9/11/2024Listed for sale$1,750,000+9.4%$433/sqft
    Source: Bright MLS #PAPH2393436 Report a problem
    4/17/2023Listing removed--
    Source: Bright MLS #PAPH938790 Report a problem
    4/16/2021Sold$1,599,000$395/sqft
    Source: Agent Provided Report a problem
    2/19/2021Pending sale$1,599,000$395/sqft
    Source: Bright MLS #PAPH938790 Report a problem
    2/17/2021Listed for sale$1,599,000$395/sqft
    Source: Bright MLS #PAPH938790 Report a problem
    2/8/2021Listing removed--
    Source: Bright MLS #PAPH938790 Report a problem
    9/24/2020Listed for sale$1,599,000$395/sqft
    Source: Space & Company #PAPH938790 Report a problem

    Public tax history

    Tax history is unavailable.

    Neighborhood: Graduate Hospital

    Nearby schools

    GreatSchools rating
    Schools provided by the listing agent
    • District: The School District Of Philadelphia

    Source: Bright MLS. This data may not be complete. We recommend contacting the local school district to confirm school assignments for this home.

    Get a cash offer in 3 minutes
    Find out how much your home could sell for in as little as 3 minutes with a no-obligation cash offer.
    Estimated market value
    $1,668,200
    Get a cash offer in 3 minutes
    Find out how much your home could sell for in as little as 3 minutes with a no-obligation cash offer.
    Estimated market value
    $1,668,200