GREAT LOCATION! CHARMING 2-BEDROOM HOME ACROSS FROM KANSAS WESLEYAN UNIVERISTY AND ONLY A BLOCK FROM ST MARY'S GRADE SCHOOL- Location, character and convenience come together in this inviting 2-bedroom, 1-bath home located directly across from the Kansas Wesleyan University football stadium. The home features a durable vinyl siding exterior, detached garage, and an updated interior while still preserving the charm of its original wood floors and beautiful wood trim throughout. The kitchen is equipped with appliances, including a refrigerator and electric oven/range, making this home move-in ready. The combination of updated finishes and original details creates a comfortable home with plenty of character.
Pending
$112,000
1609 Osborne St, Salina, KS 67401
2beds
808sqft
Single Family Onsite Built
Built in 1947
7,405 Square Feet Lot
$-- Zestimate®
$139/sqft
$-- HOA
What's special
- 24 days
- 160
- 0
Zillow last checked:
Listing updated:
Listed by:
Terri Hostetler 785-819-0350,
SalinaHomes,
Tricia Grace 785-820-1314,
SalinaHomes
Source: SCKMLS as distributed by MLS GRID,MLS#: 678985
Facts & features
Interior
Bedrooms & bathrooms
- Bedrooms: 2
- Bathrooms: 1
- Full bathrooms: 1
Primary bedroom
- Description: Wood
- Level: Main
- Area: 122.04
- Dimensions: 11.3 x 10.8
Bedroom
- Description: Wood
- Level: Main
- Area: 106
- Dimensions: 10 X 10.6
Kitchen
- Description: Wood
- Level: Main
- Area: 68
- Dimensions: 8 x 8.5
Laundry
- Level: Main
- Area: 58.5
- Dimensions: 6.5 X 9
Living room
- Description: Wood
- Level: Main
- Area: 268.8
- Dimensions: 16 x 16.8
Heating
- Forced Air, Natural Gas
Cooling
- Central Air, Electric
Appliances
- Included: Refrigerator, Range, Dryer
- Laundry: Main Level, 220 equipment
Features
- Ceiling Fan(s), Walk-In Closet(s)
- Flooring: Hardwood
- Windows: Window Coverings-All
- Basement: None
- Has fireplace: No
Interior area
- Total interior livable area: 808 sqft
- Finished area above ground: 808
- Finished area below ground: 0
Property
Parking
- Total spaces: 1
- Parking features: Detached
- Garage spaces: 1
Features
- Levels: One
- Stories: 1
- Patio & porch: Patio
- Exterior features: Guttering - ALL
Lot
- Size: 7,405 Square Feet
- Features: Standard
Details
- Parcel number: 0862403031007000
Construction
Type & style
- Home type: SingleFamily
- Architectural style: Ranch
- Property subtype: Single Family Onsite Built
Materials
- Vinyl/Aluminum
- Foundation: None, Crawl Space
- Roof: Composition
Condition
- Year built: 1947
Utilities & green energy
- Gas: Natural Gas Available
- Utilities for property: Sewer Available, Natural Gas Available, Public
Community & HOA
Community
- Subdivision: UNKNOWN
HOA
- Has HOA: No
Location
- Region: Salina
Financial & listing details
- Price per square foot: $139/sqft
- Tax assessed value: $70,700
- Annual tax amount: $971
- Date on market: 9/11/2026
- Ownership: Trust
- Road surface type: Paved
Estimated market value
Not available
Estimated sales range
Not available
Not available
Price history
Price history is unavailable.
Public tax history
| Year | Property taxes | Tax assessment |
|---|---|---|
| 2025 | $971 +10% | $8,130 +9.8% |
| 2024 | $883 +9.4% | $7,406 +13.4% |
| 2023 | $807 | $6,532 -24.9% |
| 2022 | -- | $8,694 +34.8% |
| 2021 | -- | $6,451 -89.2% |
| 2020 | $916 | $59,600 +972.1% |
| 2019 | -- | $5,559 +3.9% |
| 2018 | -- | $5,348 +9.7% |
| 2017 | -- | $4,876 -19.4% |
| 2016 | -- | $6,049 -6.4% |
| 2015 | -- | $6,463 |
| 2013 | -- | -- |
| 2011 | -- | -- |
| 2007 | -- | $7,475 +3.3% |
| 2006 | -- | $7,234 +6.6% |
| 2005 | -- | $6,785 +9.9% |
| 2004 | -- | $6,175 +7.8% |
| 2003 | -- | $5,727 -5.9% |
| 2002 | -- | $6,084 +22.7% |
| 2000 | -- | $4,957 |
Find assessor info on the county website
Monthly payment
Est. payment
Payment breakdown
Explore the cost of this home by adjusting the details. Changes won't be saved.Climate risks
Neighborhood: 67401
Nearby schools
Schools provided by the listing agent
- Elementary: Stewart
- Middle: Salina South
- High: Salina South
Source: SCKMLS as distributed by MLS GRID. This data may not be complete. We recommend contacting the local school district to confirm school assignments for this home.
Similar homes
- $120,0002 bd1 ba792 sqft819 Choctaw Ave, Salina, KS 67401For Sale
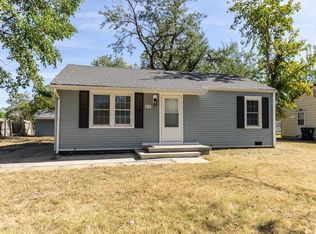 MLS ID #679077, Katelynn Cox, Millwood Realty, Inc.. SCKMLS as distributed by MLS GRID
 - $145,0003 bd2 ba1.2k sqft517 E Cloud St, Salina, KS 67401For Sale
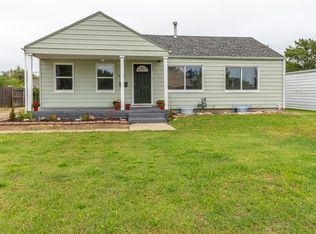 MLS ID #679831, Michaela Gahman, Real Broker, LLC. SCKMLS as distributed by MLS GRID
 - $116,3003 bd1 ba836 sqft409 Montrose St, Salina, KS 67401For Sale
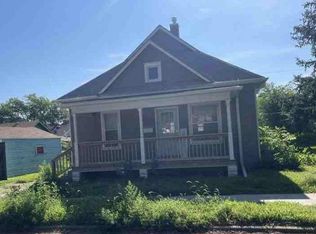 Hubzu
Hubzu - $96,0002 bd1 ba759 sqft1206 N 8th St, Salina, KS 67401For Sale
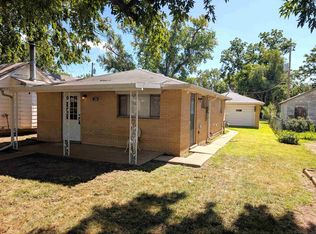 MLS ID #676114, Daniel Goble, SalinaHomes. SCKMLS as distributed by MLS GRID
