Skip main navigation
Pending
  • Price cut: $18.9K (6/5)
    $342,455

    1609 Parkside Ln #D, Dyer, IN 46311

    3beds
    1,415sqft
    : 
    Loading
    Get pre-qualified
    Townhouse
    Built in 2026
    2,678 Square Feet Lot
    $341,300 Zestimate®
    $242/sqft
    $150/mo HOA

    What's special

    Dining areaOpen concept main floorGreat room
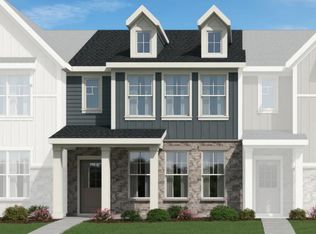
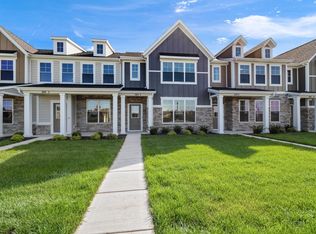
    JUST REDUCED !!!!.....Under Construction and estimated to be completed early July 2026 is THE ADLER. This 2-story townhome floor plan features 3 bedrooms and 2 bathrooms. Welcome home to 1415 sf of living space, featuring a 2-story foyer, open concept main floor including a great room, dining area, kitchen, and powder room. Main floor bedroom adjacent to the kitchen. Walk outdoors to a spacious private courtyard with patio and 2-car garage. Upstairs you will find a large owner's bedroom, along with a second bedroom - both with walk-in closets, a spacious hall bath with a linen closet, and access to both bedrooms along with convenient 2nd floor laundry with WASHER AND DRYER INCLUDED. Within walking distance to Dyer's beautiful and expanding Central Park, with adjoining dog park for pet-lovers. Conveniently close to a hospital/medical offices, the NEW Munster/Dyer Monon South Shore Train Station for your commute to and from Chicago, and The Dyer Amtrak Station. Close proximity to shopping and restaurants on RT30. We take pride in our high-performance energy efficient homes with a 10-year structural warranty, 4-year workmanship on the roof, windows that are Low E and Argon Gas with Energy Star North Central (NC) Rating and includes our Industry-Best Customer Care Program!
    83 days
    |
    20
    |
    1
    |

    Zillow last checked:

    Listing updated:

    Listed by:

    Marc Roy,

    McColly Real Estate tjboyle2300@yahoo.com

    Source: NIRA as distributed by MLS GRID,MLS#: 837512MLS Logo

      Facts & features

      Interior

      Bedrooms & bathrooms
      • Bedrooms: 3
      • Bathrooms: 2
      • Full bathrooms: 1
      • 3/4 bathrooms: 1
      Rooms
      • Room types: Bedroom 2, Primary Bedroom, Kitchen, Great Room, Dining Room, Bedroom 3
      Primary bedroom
      • Level: Upper
      • Area: 169
      • Dimensions: 13.0 x 13.0
      Bedroom 2
      • Level: Upper
      • Area: 130
      • Dimensions: 13.0 x 10.0
      Bedroom 3
      • Level: Upper
      • Area: 130
      • Dimensions: 13.0 x 10.0
      Dining room
      • Level: Main
      • Area: 55
      • Dimensions: 11.0 x 5.0
      Great room
      • Level: Main
      • Area: 160
      • Dimensions: 16.0 x 10.0
      Kitchen
      • Level: Main
      • Area: 143
      • Dimensions: 13.0 x 11.0
      Heating
      • Forced Air, Other, Natural Gas
      Appliances
      • Included: Dryer, Washer, Stainless Steel Appliance(s), Refrigerator, Range, Microwave, Dishwasher
      • Laundry: Gas Dryer Hookup, Washer Hookup, Upper Level
      Features
      • High Ceilings, Other, Open Floorplan
      • Windows: Insulated Windows
      • Has basement: No
      • Has fireplace: No
      Interior area
      • Total structure area: 1,415
      • Total interior livable area: 1,415 sqft
      • Finished area above ground: 1,415

      Property

      Parking
      • Total spaces: 2
      • Parking features: Detached, Asphalt, Additional Parking, Off Street, Garage Door Opener
      • Garage spaces: 2
      Features
      • Levels: Two
      • Patio & porch: Patio
      • Exterior features: Other, Private Yard
      • Fencing: Fenced
      • Has view: Yes
      • View description: Other, Park/Greenbelt
      Lot
      • Size: 2,678 Square Feet
      • Features: Front Yard, Other, Landscaped
      Details
      • Parcel number: 451107152024000034
      • Special conditions: None

      Construction

      Type & style
      • Home type: Townhouse
      • Property subtype: Townhouse
      • Attached to another structure: Yes
      Condition
      • Under Construction
      • New construction: Yes
      • Year built: 2026

      Utilities & green energy

      • Electric: 200+ Amp Service
      • Sewer: Public Sewer
      • Water: Public
      • Utilities for property: Cable Available, Water Connected, Sewer Connected, Natural Gas Connected, Electricity Connected

      Community & HOA

      Community
      • Subdivision: Parkside
      HOA
      • Has HOA: Yes
      • Amenities included: Landscaping, Snow Removal, Other, Maintenance Grounds
      • Services included: Maintenance Grounds, Snow Removal, Maintenance Structure
      • HOA fee: $150 monthly
      • HOA name: TBD
      Location
      • Region: Dyer

      Financial & listing details

      • Price per square foot: $242/sqft
      • Annual tax amount: $1
      • Date on market: 4/21/2026
      • Listing agreement: Exclusive Right To Sell
      • Listing terms: Cash,VA Loan,FHA,Conventional

        Estimated market value

        $341,300

        $324,000 - $358,000

        $2,360/mo

        Price history

        DateEventPrice
        6/12/2026Pending sale$342,455$242/sqft
        Source: NIRA as distributed by MLS GRID #837512 Report a problem
        6/5/2026Price change$342,455-5.2%$242/sqft
        Source: NIRA as distributed by MLS GRID #837512 Report a problem
        4/21/2026Listed for sale$361,399$255/sqft
        Source: NIRA as distributed by MLS GRID #837512 Report a problem

        Public tax history

        Tax history is unavailable.

        Monthly payment

        Est. payment

        Payment breakdown

        Explore the cost of this home by adjusting the details. Changes won't be saved.
        All calculations are estimates and provided by Zillow, Inc. for informational purposes only. Actual amounts may vary.
        HOA fees may include property taxes on listings classified as Co-Ops. Contact the listing agent and/or owner for fee details.
        Mortgage interest rates are dependent on a number of factors, including credit score, down payment, and repayment length. Interest rate data provided by Zillow Group Marketplace, Inc. as of 1/1/1970 from various mortgage lenders with which we have lead or other similar arrangements; the Estimated Payment is an average of those rates.
        See how much you could borrow to make a competitive offer.

        Climate risks

        Neighborhood: 46311

        Getting around

        26 / 100
        Car-Dependent
        37 / 100
        Somewhat Bikeable

        Nearby schools

        GreatSchools rating
        Schools provided by the listing agent
        • Elementary: Protsman Elementary School
        • Middle: Kahler Middle School
        • High: Lake Central High School

        Source: NIRA as distributed by MLS GRID. This data may not be complete. We recommend contacting the local school district to confirm school assignments for this home.

        A local agent can set up tours, give advice and negotiate with sellers.

        Browse local experts

        Similar homes