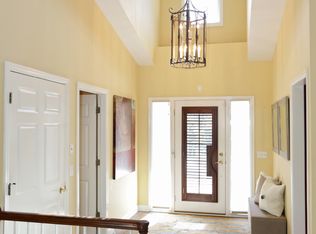
Welcome to this beautiful and spacious townhome in Falcon Heights! Built in 2000, this lovely home has been meticulously maintained by its original owner and is now ready for new memories to be made. With all of your essential living components located on the main floor, this townhome offers convenience and comfort. The thoughtful design and care put into this home make it a truly special find. As you step into the townhome, you are greeted by a sense of openness and warmth. The main floor features a well-appointed kitchen, a cozy living room, and a dining area perfect for enjoying meals with family and friends. The four-season porch is a private and peaceful space with the other side of the Living Room fireplace to keep you cozy on a cool day. The abundance of natural light throughout the space creates an inviting atmosphere. The primary suite is a true oasis, featuring a relaxing atmosphere and a well-designed ensuite bathroom. The lower level offers tons of space for entertaining and plenty of room for guests. Outside, the townhome offers a low-maintenance yard and a peaceful deck area, perfect for enjoying the fresh air and sunshine. Whether you're sipping your morning coffee or hosting a summer barbecue, this outdoor space is sure to become a favorite spot. No need to worry about power outages – the whole house backup generator ensures that you never have to be without power. Located in Falcon Heights, this townhome is nestled in a friendly community with easy access to local amenities and attractions and just a short stroll to the Minnesota State Fair Grounds. From parks and recreational facilities to shopping and dining options, everything you need is just a short distance away. This home is truly a gem. Don't miss the opportunity to make it yours and start creating new memories in this inviting space. Schedule a showing today and experience all that this home has to offer!
Closed
$665,000
1609 Questwood Dr, Falcon Heights, MN 55113
2beds
3,125sqft
Townhouse Side x Side
Built in 2000
3,789 Square Feet Lot
$661,100 Zestimate®
$213/sqft
$2,420 Estimated rent
Home value
$661,100
$621,000 - $701,000
$2,420/mo
Zestimate® history
Owner options
List your home for rent
$2,420/mo
Rent Zestimate®
Find your next renter with Zillow Rental Manager. Plus, with online applications, you can quickly screen prospective tenants – for free.
$2,420/mo
Rent Zestimate®
Refinance and save
$5,053/mo
Est. payment
Refinancing to a lower rate could help reduce your monthly payments and save thousands over the life of the loan.
$5,053/mo
Est. payment
Explore your selling options
Work with a Zillow partner agent
Leverage their expertise and Zillow's premium Showcase listings to get your home seen by more buyers.
Get startedList with your own agent
Get your home in front of millions of buyers by listing it on Zillow.
Learn how to do itSell it yourself
Take full control of how buyers see your home on Zillow by listing For Sale by Owner (FSBO).
List your homeWhat's special
Zillow last checked:
Listing updated:
Listed by:
Elizabeth (Libby) Mejia 651-500-7048,
BRIX Real Estate
Bought with:
Mary Sommerfeld
Edina Realty
Source: NorthstarMLS as distributed by MLS GRID,MLS#: 6607366
Facts & features
Interior
Bedrooms & bathrooms
- Bedrooms: 2
- Bathrooms: 3
- Full bathrooms: 1
- 3/4 bathrooms: 1
- 1/2 bathrooms: 1
Bedroom
- Level: Main
- Area: 224 Square Feet
- Dimensions: 16 x 14
Bedroom 2
- Level: Lower
- Area: 224 Square Feet
- Dimensions: 16 x 14
Other
- Level: Lower
- Area: 195 Square Feet
- Dimensions: 15 x 13
Den
- Level: Main
- Area: 180 Square Feet
- Dimensions: 15 x 12
Dining room
- Level: Main
- Area: 140 Square Feet
- Dimensions: 14 x 10
Family room
- Level: Lower
- Area: 288 Square Feet
- Dimensions: 18 x 16
Flex room
- Level: Lower
- Area: 180 Square Feet
- Dimensions: 15 x 12
Other
- Level: Main
- Area: 221 Square Feet
- Dimensions: 17 x 13
Kitchen
- Level: Main
- Area: 168 Square Feet
- Dimensions: 14 x 12
Living room
- Level: Main
- Area: 270 Square Feet
- Dimensions: 18 x 15
Storage
- Level: Lower
- Area: 169 Square Feet
- Dimensions: 13 x 13
Utility room
- Level: Lower
- Area: 300 Square Feet
- Dimensions: 30 x 10
Heating
- Forced Air
Cooling
- Central Air
Appliances
- Included: Air-To-Air Exchanger, Central Vacuum, Cooktop, Dishwasher, Dryer, Gas Water Heater, Microwave, Refrigerator, Stainless Steel Appliance(s), Wall Oven, Washer
- Laundry: Gas Dryer Hookup, Laundry Room, Main Level, Sink, Washer Hookup
Features
- Central Vacuum
- Basement: Daylight,Drain Tiled,Egress Window(s),Finished,Full,Storage Space,Sump Pump
- Number of fireplaces: 2
- Fireplace features: Double Sided, Family Room, Gas, Living Room
Interior area
- Total structure area: 3,125
- Total interior livable area: 3,125 sqft
- Finished area above ground: 1,992
- Finished area below ground: 1,133
Property
Parking
- Total spaces: 2
- Parking features: Attached, Concrete, Garage Door Opener
- Attached garage spaces: 2
- Has uncovered spaces: Yes
- Details: Garage Dimensions (24 x 22)
Accessibility
- Accessibility features: None
Features
- Levels: One
- Stories: 1
- Patio & porch: Composite Decking, Deck
- Pool features: None
Lot
- Size: 3,789 Square Feet
- Dimensions: 50 x 76 x 50 x 76
- Features: Tree Coverage - Medium
Details
- Foundation area: 1754
- Parcel number: 162923410051
- Zoning description: Residential-Single Family
Construction
Type & style
- Home type: Townhouse
- Property subtype: Townhouse Side x Side
- Attached to another structure: Yes
Materials
- Concrete
- Roof: Age 8 Years or Less,Asphalt
Condition
- New construction: No
- Year built: 2000
Utilities & green energy
- Gas: Natural Gas
- Sewer: City Sewer/Connected
- Water: City Water/Connected
Community & HOA
Community
- Subdivision: Cic 369 Questwood
HOA
- Has HOA: Yes
- Amenities included: Common Garden
- Services included: Maintenance Structure, Hazard Insurance, Lawn Care, Maintenance Grounds, Professional Mgmt, Sanitation, Snow Removal
- HOA fee: $785 monthly
- HOA name: Property Care Minnesota
- HOA phone: 651-554-9949
Location
- Region: Falcon Heights
Financial & listing details
- Price per square foot: $213/sqft
- Tax assessed value: $617,800
- Annual tax amount: $8,588
- Date on market: 9/29/2024
- Cumulative days on market: 17 days
Price history
| Date | Event | Price |
|---|---|---|
| 12/5/2024 | Sold | $665,000+10.8%$213/sqft |
Source:  NorthstarMLS as distributed by MLS GRID #6607366 Report a problem NorthstarMLS as distributed by MLS GRID #6607366 Report a problem | ||
| 10/20/2024 | Pending sale | $600,000$192/sqft |
Source: NorthstarMLS as distributed by MLS GRID #6607366 Report a problem | ||
| 10/3/2024 | Listed for sale | $600,000+48.1%$192/sqft |
Source: NorthstarMLS as distributed by MLS GRID #6607366 Report a problem | ||
| 7/13/2000 | Sold | $405,000$130/sqft |
Source: Public Record Report a problem | ||
Public tax history
| Year | Property taxes | Tax assessment |
|---|---|---|
| 2025 | $9,044 +5.3% | $617,800 +1.5% |
| 2024 | $8,588 +4.6% | $608,600 +2.3% |
| 2023 | $8,212 +10% | $594,900 +1.4% |
| 2022 | $7,466 -0.7% | $586,900 +18.5% |
| 2021 | $7,518 -1.8% | $495,400 -6.3% |
| 2020 | $7,658 -2.4% | $528,600 +2% |
| 2019 | $7,850 | $518,200 |
| 2018 | $7,850 | $518,200 |
| 2017 | $7,850 | $518,200 |
| 2016 | $7,850 +37.7% | -- |
| 2015 | $5,702 -3.7% | $419,900 |
| 2014 | $5,920 -7.9% | -- |
| 2013 | $6,428 +9.1% | -- |
| 2012 | $5,894 +10.6% | -- |
| 2011 | $5,328 | -- |
| 2010 | -- | -- |
| 2009 | $5,422 +1.8% | -- |
| 2008 | $5,326 -4.7% | -- |
| 2007 | $5,588 +12.3% | -- |
| 2006 | $4,978 -3.6% | -- |
| 2005 | $5,162 -5.6% | -- |
| 2004 | $5,466 +9.3% | -- |
| 2003 | $5,002 +7.9% | -- |
| 2002 | $4,636 -6.3% | -- |
| 2001 | $4,950 +3441.3% | -- |
| 2000 | $140 | -- |
Find assessor info on the county website
Neighborhood: 55113
Nearby homes
- $525,0003 bd3 ba3.4k sqft1601 Questwood Dr, Falcon Heights, MN 55113Sold

- $592,2002 bd3 ba3.1k sqft1617 Questwood Dr, Falcon Heights, MN 55113Off Market
- $681,9003 bd3 ba3.5k sqft1625 Questwood Dr, Falcon Heights, MN 55113Off Market
- $613,4007.51 AcresSnelling Ave N, Roseville, MN 55113Off Market
- $614,4002 bd2 ba2.8k sqft1633 Questwood Dr, Falcon Heights, MN 55113Off Market
- $1,181,3005 bd4 ba4.2k sqft1859 Snelling Ave N, Falcon Heights, MN 55113Off Market
- $675,3003 bd3 ba3.4k sqft1641 Questwood Dr, Falcon Heights, MN 55113Off Market
- $385,5003 bd1 ba1.5k sqft1625 Garden Ave, Falcon Heights, MN 55113Off Market
Nearby schools
GreatSchools rating
- 5/10Brimhall Elementary SchoolGrades: K-6Distance: 0.6 mi
- NAMiddle School Area Learning CenterGrades: 7-8Distance: 3.6 mi
- 6/10Roseville Area Senior High SchoolGrades: 9-12Distance: 1.3 mi
Get a cash offer in 3 minutes
Find out how much your home could sell for in as little as 3 minutes with a no-obligation cash offer.
Estimated market value
$661,100
Get a cash offer in 3 minutes
Find out how much your home could sell for in as little as 3 minutes with a no-obligation cash offer.
Estimated market value
$661,100
- Minnesota
- Ramsey County
- Falcon Heights
- 55113
- 1609 Questwood Dr
Nearby cities
Nearby zip codes
Other Falcon Heights Topics
