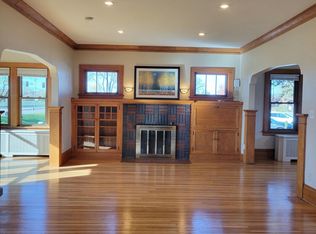
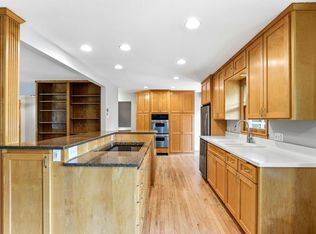
A wonderful Mid-Century Rambler in Falcon Heights, filled with warmth and timeless appeal! Move-in ready and freshly painted, this handsome brick home sits beneath towering evergreens and offers comfortable, easy living with a blend of original architectural details and thoughtful updates. The spacious living room features a beautiful brick fireplace, expansive picture windows and warm natural woodwork. An open dining area flows into the cheerful vintage kitchen, complete with new appliances, solid surface countertops and a sunny breakfast nook. A super hip enclosed breezeway offers flexible space for relaxing, entertaining or enjoying the outdoors. Three bedrooms on the main floor provide convenient one-level living, while the finished walkout basement features a second brick fireplace, warm wood paneling and a fabulous retro bar. Outside, enjoy a large backyard, elevated deck and attached two-car garage. Convenient to parks, the University of Minnesota and both downtowns. Hurry to your new home!
Coming soon 11/05
$385,000
1625 Garden Ave, Falcon Heights, MN 55113
3beds
2,320sqft
Single Family
Built in 1956
10,149 Square Feet Lot
$357,800 Zestimate®
$166/sqft
$-- HOA
What's special
- 1 day
- 633
- 121
Zillow last checked:
Listing updated:
Listed by:
Michael D. Smith 651-324-6211,
Anderson Realty,
Rebekah Cook 612-619-4470
Source: NorthstarMLS as distributed by MLS GRID,MLS#: 7168180
Facts & features
Interior
Bedrooms & bathrooms
- Bedrooms: 3
- Bathrooms: 2
- Full bathrooms: 1
- 1/2 bathrooms: 1
Bedroom
- Level: Main
Bedroom 2
- Level: Main
Bedroom 3
- Level: Main
Other
- Level: Lower
Other
- Level: Main
Deck
- Level: Main
Dining room
- Level: Main
Family room
- Level: Lower
Foyer
- Level: Main
Kitchen
- Level: Main
Living room
- Level: Main
Heating
- Forced Air
Cooling
- Central Air
Appliances
- Included: Dishwasher, Dryer, Microwave, Range, Refrigerator, Washer
Features
- Basement: Block,Finished,Full,Walk-Out Access
- Number of fireplaces: 2
- Fireplace features: Gas, Wood Burning
Interior area
- Total structure area: 3,040
- Total interior livable area: 2,320 sqft
- Finished area above ground: 1,520
- Finished area below ground: 800
Property
Parking
- Total spaces: 2
- Parking features: Attached
- Attached garage spaces: 2
Accessibility
- Accessibility features: None
Features
- Levels: One
- Stories: 1
- Patio & porch: Deck, Glass Enclosed, Patio, Porch, Screened
Lot
- Size: 10,149 Square Feet
- Dimensions: 98 x 104
- Features: Near Public Transit, Tree Coverage - Medium
Details
- Foundation area: 1520
- Parcel number: 162923410017
- Zoning description: Residential-Single Family
Construction
Type & style
- Home type: SingleFamily
- Property subtype: Single Family
Materials
- Roof: Age 8 Years or Less,Asphalt,Pitched
Condition
- New construction: No
- Year built: 1956
Utilities & green energy
- Gas: Natural Gas
- Sewer: City Sewer/Connected
- Water: City Water/Connected
Community & HOA
Community
- Subdivision: Clapp-Thomssen Maple Knoll
HOA
- Has HOA: No
Location
- Region: Falcon Heights
Financial & listing details
- Price per square foot: $166/sqft
- Tax assessed value: $348,900
- Annual tax amount: $5,766
- Date on market: 11/2/2026
- Road surface type: Paved
Estimated market value
$357,800
$322,000 - $390,000
$2,006/mo
Price history
Price history is unavailable.
Public tax history
| Year | Property taxes | Tax assessment |
|---|---|---|
| 2026 | $5,766 +12.3% | $348,900 -9.2% |
| 2025 | $5,134 +3.5% | $384,100 +4.5% |
| 2024 | $4,962 +14% | $367,600 +3.1% |
| 2023 | $4,352 +8.3% | $356,600 +9.7% |
| 2022 | $4,020 +12.5% | $325,000 +18% |
| 2021 | $3,574 -11.1% | $275,400 +3.7% |
| 2020 | $4,022 +8.4% | $265,500 -3% |
| 2019 | $3,712 | $273,700 |
| 2018 | $3,712 | $273,700 +6.3% |
| 2017 | $3,712 | $257,600 |
| 2016 | $3,712 +16% | -- |
| 2015 | $3,200 +17.4% | $248,400 |
| 2014 | $2,726 -7.2% | -- |
| 2013 | $2,938 -6.7% | -- |
| 2012 | $3,150 +10.1% | -- |
| 2011 | $2,862 | -- |
| 2010 | -- | -- |
| 2009 | $2,690 -3.2% | -- |
| 2008 | $2,778 +3.4% | -- |
| 2007 | $2,686 +3.3% | -- |
| 2006 | $2,600 +6.2% | -- |
| 2005 | $2,448 +7.8% | -- |
| 2004 | $2,270 +11.1% | -- |
| 2003 | $2,044 +13.2% | -- |
| 2002 | $1,806 -32.3% | -- |
| 2001 | $2,668 +11% | -- |
| 2000 | $2,404 | -- |
Find assessor info on the county website
Monthly payment
Est. payment
Payment breakdown
Explore the cost of this home by adjusting the details. Changes won't be saved.Climate risks
Neighborhood: 55113
Similar homes
- $400,0004 bd2 ba1.7k sqft1957 Larpenteur Ave W, Falcon Heights, MN 55113For Sale
 MLS ID #7167348, Sarah A. Benson, Keller Williams Select Realty. NorthstarMLS as distributed by MLS GRID
- $365,0003 bd2 ba1.8k sqft1866 Shryer Ave W, Roseville, MN 55113For Sale
 MLS ID #7166879, Amber Haddy, Kris Lindahl Real Estate. NorthstarMLS as distributed by MLS GRID
- $390,0003 bd2 ba2k sqft2000 Herschel St, Roseville, MN 55113For Sale
 MLS ID #7145746, Amber N Broadway, Opendoor Brokerage, LLC. NorthstarMLS as distributed by MLS GRID
- $--3 bd2 ba1.8k sqft1821 Hamline Ave N, Falcon Heights, MN 55113Auction
 Auction.com 2
- $429,9004 bd2 ba2.2k sqft848 Sandhurst Dr W, Roseville, MN 55113For SaleMLS ID #7167235, Brett Gronquist, TheMLSonline.com, Inc.. NorthstarMLS as distributed by MLS GRID
- $384,9003 bd2 ba1.8k sqft2566 Beacon St, Roseville, MN 55113For SaleMLS ID #7163940, Kurt Evans, Coldwell Banker Realty. NorthstarMLS as distributed by MLS GRID
- $355,0004 bd3 ba1.9k sqft1540 Crawford Ave, Falcon Heights, MN 55113For SaleMLS ID #7135971, Wendy Noble, Piche & Associates Real Estate. NorthstarMLS as distributed by MLS GRID
- $429,9003 bd2 ba1.9k sqft1784 Pascal St, Saint Paul, MN 55113For SaleMLS ID #7145609, Lisa M. LaBrant, Fish MLS Realty. NorthstarMLS as distributed by MLS GRID
- $379,9904 bd3 ba2.2k sqft1772 Eldridge Ave W, Roseville, MN 55113For SaleMLS ID #7146337, Katheryn E Congdon, HOMESTEAD ROAD. NorthstarMLS as distributed by MLS GRID
- $374,9003 bd2 ba1.9k sqft2937 Pascal St, Saint Paul, MN 55113For SaleMLS ID #7158972, Jeremy W James, Keller Williams Realty Integrity. NorthstarMLS as distributed by MLS GRID
- $379,0004 bd2 ba2k sqft2359 Victoria St N, Roseville, MN 55113For SaleMLS ID #7145865, Mustafa Sandhu, Coldwell Banker Realty - Southwest Regional. NorthstarMLS as distributed by MLS GRID
- $349,9003 bd1 ba1.9k sqft940 Grandview Ave W, Roseville, MN 55113For SaleMLS ID #7164808, Anne M. Clancy, RE/MAX Professionals. NorthstarMLS as distributed by MLS GRID
- $399,9003 bd2 ba2.1k sqft2754 Hamline Ave N, Roseville, MN 55113For SaleMLS ID #7132355, Layla Rismoen, LPT Realty, LLC. NorthstarMLS as distributed by MLS GRID
- $379,9005 bd2 ba1.8k sqft2726 Dellwood St, Roseville, MN 55113For SaleMLS ID #7135469, Bridgette L Prew, Redfin Corporation. NorthstarMLS as distributed by MLS GRID
- $385,0003 bd2 ba1.6k sqft1480 Raymond Ave, Saint Paul, MN 55108For SaleMLS ID #7164921, Barbara L. Swadburg, Lynden Realty, Ltd.. NorthstarMLS as distributed by MLS GRID
- $389,5004 bd2 ba1.8k sqft840 Montana Ave W, Saint Paul, MN 55117For SaleMLS ID #7159112, John T McGovern, John McGovern. NorthstarMLS as distributed by MLS GRID
- $415,0004 bd2 ba1.3k sqft1181 Laurie Rd W, Roseville, MN 55113For SaleMLS ID #7149421, Amber N Broadway, Opendoor Brokerage, LLC. NorthstarMLS as distributed by MLS GRID
- $399,9004 bd2 ba1.8k sqft1496 Hamline Ave N, Saint Paul, MN 55108For SaleMLS ID #7163993, Tou Fang, Creative Results. NorthstarMLS as distributed by MLS GRID
