Beautifully remodeled Roseville rambler in a fantastic location! This move-in-ready home has been extensively updated and offers modern finishes, comfortable living spaces, and a great backyard. The main level features a bright living room, two bedrooms, and a stunning new kitchen with new appliances, hard-surface countertops, and plenty of large cabinets. The remodeled main-level bathroom includes a beautiful tiled shower.
The lower level adds a spacious family room, third bedroom, and remodeled ¾ bath with a walk-in shower—perfect for guests or additional living space. Major updates include all-new windows, new mechanicals, updated electrical, and updated plumbing, providing modern comfort and peace of mind.
Enjoy the large backyard, spacious patio, storage shed, and oversized two-car garage. Conveniently located near restaurants, shopping, parks, schools, and everyday amenities. Beautifully updated, thoughtfully remodeled, and truly move-in ready—this Roseville home has it all!
Active
$389,900
2566 Beacon St, Roseville, MN 55113
3beds
1,880sqft
Single Family
Built in 1956
9,626 Square Feet Lot
$389,200 Zestimate®
$207/sqft
$-- HOA
What's special
- 26 days
- 699
- 63
Zillow last checked:
Listing updated:
Listed by:
Kurt Evans 612-282-5169,
Coldwell Banker Realty
Source: NorthstarMLS as distributed by MLS GRID,MLS#: 7148894
Facts & features
Interior
Bedrooms & bathrooms
- Bedrooms: 3
- Bathrooms: 2
- Full bathrooms: 1
- 3/4 bathrooms: 1
Bedroom
- Level: Main
- Area: 144 Square Feet
- Dimensions: 12x12
Bedroom 2
- Level: Main
- Area: 112.5 Square Feet
- Dimensions: 9x12.5
Bedroom 3
- Level: Lower
- Area: 90 Square Feet
- Dimensions: 9x10
Dining room
- Level: Main
- Area: 81 Square Feet
- Dimensions: 9x9
Family room
- Level: Lower
- Area: 276 Square Feet
- Dimensions: 12x23
Kitchen
- Level: Main
- Area: 108 Square Feet
- Dimensions: 9x12
Laundry
- Level: Lower
- Area: 63 Square Feet
- Dimensions: 7x9
Living room
- Level: Main
- Area: 276 Square Feet
- Dimensions: 12x23
Heating
- Forced Air
Cooling
- Central Air
Appliances
- Included: Dishwasher, Dryer, Exhaust Fan, Gas Water Heater, Microwave, Range, Refrigerator, Washer
- Laundry: Gas Dryer Hookup, Lower Level, Laundry Room
Features
- Basement: Block,Drain Tiled,Egress Window(s),Finished,Sump Basket,Sump Pump
- Has fireplace: No
Interior area
- Total structure area: 1,880
- Total interior livable area: 1,880 sqft
- Finished area above ground: 980
- Finished area below ground: 900
Property
Parking
- Total spaces: 2
- Parking features: Attached, Garage Door Opener, Storage
- Attached garage spaces: 2
- Has uncovered spaces: Yes
Accessibility
- Accessibility features: None
Features
- Levels: One
- Stories: 1
- Patio & porch: Patio
- Pool features: None
- Fencing: Chain Link
Lot
- Size: 9,626 Square Feet
- Dimensions: 80 x 125
Details
- Additional structures: Storage Shed
- Foundation area: 980
- Parcel number: 092923120040
- Zoning description: Residential-Single Family
Construction
Type & style
- Home type: SingleFamily
- Property subtype: Single Family
Materials
- Block
Condition
- New construction: No
- Year built: 1956
Utilities & green energy
- Electric: Circuit Breakers
- Gas: Natural Gas
- Sewer: City Sewer/Connected
- Water: City Water/Connected
Community & HOA
Community
- Subdivision: James Fourth Add
HOA
- Has HOA: No
Location
- Region: Roseville
Financial & listing details
- Price per square foot: $207/sqft
- Tax assessed value: $328,100
- Annual tax amount: $5,620
- Date on market: 9/23/2026
Estimated market value
$389,200
$370,000 - $409,000
$2,555/mo
Price history
| Date | Event | Price |
|---|---|---|
| 9/25/2026 | Listed for sale | $389,900+156.5%$207/sqft |
Source:  NorthstarMLS as distributed by MLS GRID #7148894 Report a problem | ||
| 1/30/2026 | Sold | $152,000+33.3%$81/sqft |
Source: Public Record Report a problem | ||
| 10/28/2013 | Sold | $114,000+11.2%$61/sqft |
Source: NorthstarMLS as distributed by MLS GRID #4435139 Report a problem | ||
| 3/9/1998 | Sold | $102,500$55/sqft |
Source: Public Record Report a problem | ||
Public tax history
| Year | Property taxes | Tax assessment |
|---|---|---|
| 2026 | $5,620 +7.4% | $328,100 +1.4% |
| 2025 | $5,234 +5.2% | $323,700 +1.8% |
| 2024 | $4,974 +25.7% | $318,000 +5.6% |
| 2023 | $3,958 -1.4% | $301,200 +6.2% |
| 2022 | $4,016 +17.3% | $283,600 +5.8% |
| 2021 | $3,424 -0.3% | $268,000 +6.1% |
| 2020 | $3,434 +18.1% | $252,600 +15.5% |
| 2019 | $2,909 | $218,700 |
| 2018 | $2,909 -4.8% | $218,700 +9.3% |
| 2017 | $3,056 | $200,000 |
| 2016 | $3,056 +14% | -- |
| 2015 | $2,680 +20.9% | $194,100 |
| 2014 | $2,216 -0.4% | -- |
| 2013 | $2,226 -1.4% | -- |
| 2012 | $2,258 -8.1% | -- |
| 2011 | $2,458 | -- |
| 2010 | -- | -- |
| 2009 | $2,268 -9.2% | -- |
| 2008 | $2,498 +18.6% | -- |
| 2007 | $2,106 +13.2% | -- |
| 2006 | $1,860 +14.4% | -- |
| 2005 | $1,626 +12.9% | -- |
| 2004 | $1,440 +16.1% | -- |
| 2003 | $1,240 +11.3% | -- |
| 2002 | $1,114 -16.7% | -- |
| 2001 | $1,338 +3.9% | -- |
| 2000 | $1,287 | -- |
Find assessor info on the county website
Monthly payment
Est. payment
Payment breakdown
Explore the cost of this home by adjusting the details. Changes won't be saved.Climate risks
Neighborhood: 55113
Similar homes
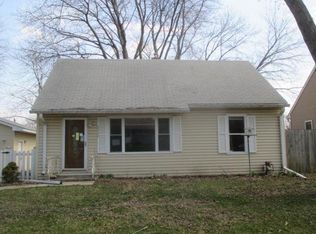
- $399,9003 bd2 ba1.9k sqft2937 Pascal St, Saint Paul, MN 55113For Sale

 MLS ID #7158972, Jeremy W James, Keller Williams Realty Integrity. NorthstarMLS as distributed by MLS GRID
- $389,9004 bd2 ba2.1k sqft2999 Asbury St, Roseville, MN 55113For Sale
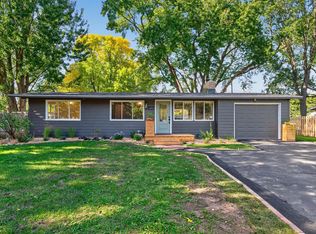 MLS ID #7157265, McKenzie Anderson, Keller Williams Classic Rlty NW. NorthstarMLS as distributed by MLS GRID
- $390,0003 bd2 ba2k sqft2000 Herschel St, Roseville, MN 55113For Sale
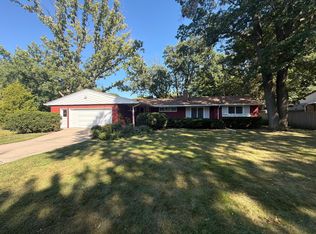 MLS ID #7145746, Amber N Broadway, Opendoor Brokerage, LLC. NorthstarMLS as distributed by MLS GRID
- $399,9003 bd2 ba1.7k sqft2209 Midlothian Rd, Roseville, MN 55113For Sale
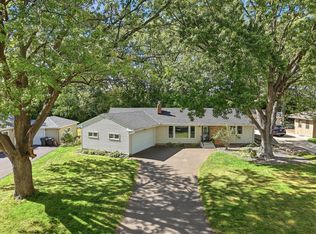 MLS ID #7134962, Patrick Ruble, Coldwell Banker Realty. NorthstarMLS as distributed by MLS GRID
- $399,9003 bd2 ba2.1k sqft2754 Hamline Ave N, Roseville, MN 55113For SaleMLS ID #7132355, Layla Rismoen, LPT Realty, LLC. NorthstarMLS as distributed by MLS GRID
- $389,9003 bd2 ba1.8k sqft1866 Shryer Ave W, Roseville, MN 55113For SaleMLS ID #7150124, Amber Haddy, Kris Lindahl Real Estate. NorthstarMLS as distributed by MLS GRID
- $353,0004 bd2 ba1.9k sqft2591 Aldine St, Roseville, MN 55113For SaleMLS ID #7099947, Amber N Broadway, Opendoor Brokerage, LLC. NorthstarMLS as distributed by MLS GRID
- $389,9904 bd3 ba2.2k sqft1772 Eldridge Ave W, Roseville, MN 55113For SaleMLS ID #7146337, Katheryn E Congdon, HOMESTEAD ROAD. NorthstarMLS as distributed by MLS GRID
- $334,9003 bd2 ba1.5k sqft1716 Oakcrest Ave, Roseville, MN 55113For SaleMLS ID #7121869, Kha A. Yang, Pro Team Realty LLC. NorthstarMLS as distributed by MLS GRID
- $429,0004 bd2 ba1.8k sqft1645 Rose Pl, Roseville, MN 55113For SaleMLS ID #7144840, Samuel Foltz, Roseville Realty. NorthstarMLS as distributed by MLS GRID
- $379,9005 bd2 ba1.8k sqft2726 Dellwood St, Roseville, MN 55113For SaleMLS ID #7135469, Bridgette L Prew, Redfin Corporation. NorthstarMLS as distributed by MLS GRID
- $379,0004 bd2 ba2k sqft2359 Victoria St N, Roseville, MN 55113For SaleMLS ID #7145865, Mustafa Sandhu, Coldwell Banker Realty - Southwest Regional. NorthstarMLS as distributed by MLS GRID
- $424,5003 bd2 ba1.7k sqft316 1st Ave SE, New Brighton, MN 55112For SaleMLS ID #7160998, Stephan Tadevich, City Wide Realty. NorthstarMLS as distributed by MLS GRID
- $330,0003 bd1 ba1.3k sqft1440 Lydia Ave W, Roseville, MN 55113For SaleMLS ID #7157864, Brian T. Johnson, Edina Realty, Inc.. NorthstarMLS as distributed by MLS GRID
- $399,5005 bd3 ba2k sqft2765 Merrill St, Roseville, MN 55113For SaleMLS ID #7115268, Ali Ahyai, Real Estate Masters, Ltd.. NorthstarMLS as distributed by MLS GRID
- $315,0003 bd1 ba1.4k sqft1677 Rose Pl, Roseville, MN 55113For SaleMLS ID #7155959, Francine Marsolek, Gallery of Homes. NorthstarMLS as distributed by MLS GRID
- $415,0004 bd2 ba1.3k sqft1181 Laurie Rd W, Roseville, MN 55113For SaleMLS ID #7149421, Amber N Broadway, Opendoor Brokerage, LLC. NorthstarMLS as distributed by MLS GRID
