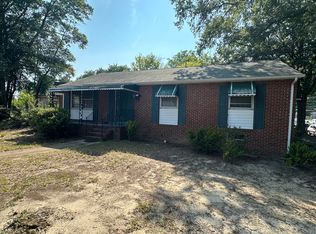
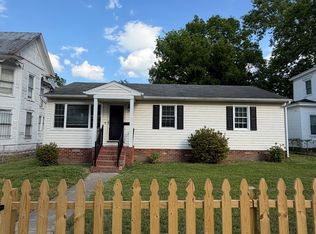
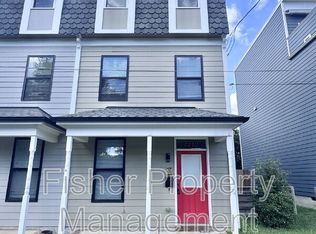
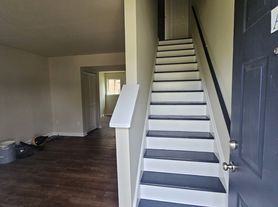
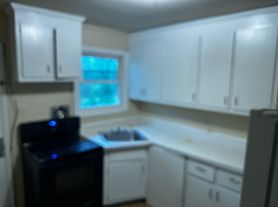
*$300 off First Month's Rent!* Surround yourself with the charm and convenience of this delightful 3-bedroom home located at 1609 Rogers Street in the vibrant heart of Richmond, VA. Boasting a generous 1,172 square feet, this residence offers a perfect blend of modern luxury and cozy comfort. Step inside to discover a welcoming living area that flows seamlessly into a well-appointed kitchen featuring stunning quartz countertops ideal for inspiring your culinary creativity. The home's thoughtful layout includes two full baths and a convenient half bath, ensuring ample space and privacy for family and guests. Each bedroom provides a peaceful retreat, promising restful nights and energized mornings. Outside, the property offers a serene setting that invites relaxation and outdoor enjoyment. Its prime location provides easy access to local amenities, making daily errands a breeze. Perfect for families or those looking to enjoy the vibrant Richmond community, this home presents an unparalleled opportunity for a lifestyle of both convenience and comfort. Experience the blend of style and functionality that makes this property a true gem in the city. Don't miss your chance to make this exceptional house your new home!
Washer/dryer included.
No pets.
$195 Leasing Admin Fee Due at Signing.
All The RVA Group Realty residents are enrolled in the Resident Benefits Package (RBP) for $55.95/month which includes liability insurance, credit building to help boost the resident's credit score with timely rent payments, up to $1M Identity Theft Protection, HVAC air filter delivery (for applicable properties), move-in concierge service making utility connection and home service setup a breeze during your move-in, our best-in-class resident rewards program, on-demand pest control, and much more! More details upon application.
House for rent
Single family residence
Available now
No pets
Air conditioner, central air
What's special
Stunning quartz countertopsWell-appointed kitchen
- 17 days |
- -- |
- -- |
Zillow last checked:
Listing updated:
Travel times

Let’s turn your rent into credit progress
Build credit history with every on-time payment and get credit for the payment you’re already making.
Facts & features
Interior
Bedrooms & bathrooms
- Bedrooms: 3
- Bathrooms: 3
- Full bathrooms: 2
- 1/2 bathrooms: 1
Cooling
- Air Conditioner, Central Air
Appliances
- Included: Dishwasher, Microwave Oven, Range Oven, Refrigerator
Features
- Flooring: Laminate
Interior area
- Total interior livable area: 1,172 sqft
Property
Parking
- Details: Contact manager
Features
- Patio & porch: Patio
Details
- Parcel number: E0001235005
Construction
Type & style
- Home type: SingleFamily
- Property subtype: Single Family Residence
Community & HOA
Location
- Region: Richmond
Financial & listing details
- Lease term: Contact For Details
Nearby apartments for rent

Price history
| Date | Event | Price |
|---|---|---|
| 10/14/2026 | Price change | $1,825-20.5%$2/sqft |
Source: Zillow Rentals Report a problem | ||
| 9/16/2026 | Price change | $2,295-4.2%$2/sqft |
Source: Zillow Rentals Report a problem | ||
| 8/26/2026 | Price change | $2,395-4%$2/sqft |
Source: Zillow Rentals Report a problem | ||
| 8/10/2026 | Listed for rent | $2,495$2/sqft |
Source: Zillow Rentals Report a problem | ||
| 8/3/2026 | Sold | $319,000-0.6%$272/sqft |
Source:  CVRMLS #2604756 Report a problem CVRMLS #2604756 Report a problem | ||
| 7/3/2026 | Pending sale | $321,000$274/sqft |
Source: CVRMLS #2604756 Report a problem | ||
| 5/19/2026 | Price change | $321,000-2.4%$274/sqft |
Source: CVRMLS #2604756 Report a problem | ||
| 4/13/2026 | Price change | $329,000-3.2%$281/sqft |
Source: CVRMLS #2604756 Report a problem | ||
| 4/1/2026 | Price change | $339,900-0.6%$290/sqft |
Source: CVRMLS #2604756 Report a problem | ||
| 3/11/2026 | Price change | $342,000-2%$292/sqft |
Source: CVRMLS #2604756 Report a problem | ||
| 2/28/2026 | Listed for sale | $349,000$298/sqft |
Source: CVRMLS #2604756 Report a problem | ||