LENNAR - Windhaven II- Located in the beautiful city of Forney, Texas! Forney provides a tranquil country setting and a charming downtown area with plenty of shops and restaurants, as well as tons of outdoor fun and happening events throughout the year. Nearby highways provide quick access to the Dallas Metroplex area with several major highways such as US- 80, I-20, and I-30 in close reach.
This home complete NOVEMBER 2023!!
Sold
Price Unknown
1609 Rosy Finch Dr, Forney, TX 75126
3beds
1,266sqft
Single Family Residence
Built in 2023
4,486 Square Feet Lot
$225,000 Zestimate®
$--/sqft
$2,193 Estimated rent
Home value
$225,000
$214,000 - $236,000
$2,193/mo
Zestimate® history
Owner options
List your home for rent
$2,193/mo
Rent Zestimate®
Find your next renter with Zillow Rental Manager. Plus, with online applications, you can quickly screen prospective tenants – for free.
$2,193/mo
Rent Zestimate®
Refinance and save
$500/mo
Est. payment
Refinancing to a lower rate could help reduce your monthly payments and save thousands over the life of the loan.
$500/mo
Est. payment
Explore your selling options
Work with a Zillow partner agent
Leverage their expertise and Zillow's premium Showcase listings to get your home seen by more buyers.
Get startedList with your own agent
Get your home in front of millions of buyers by listing it on Zillow.
Learn how to do itSell it yourself
Take full control of how buyers see your home on Zillow by listing For Sale by Owner (FSBO).
List your homeWhat's special
Tranquil country settingPlenty of shopsCharming downtown area
Zillow last checked:
Listing updated:
Listed by:
Jared Turner 0626887 866-314-4477,
Turner Mangum,LLC 866-314-4477
Bought with:
Edith Garcia
Ebby Halliday, Realtors
Source: NTREIS,MLS#: 20459182
Facts & features
Interior
Bedrooms & bathrooms
- Bedrooms: 3
- Bathrooms: 2
- Full bathrooms: 2
Primary bedroom
- Features: Walk-In Closet(s)
- Level: First
- Dimensions: 12 x 15
Bedroom
- Features: Walk-In Closet(s)
- Level: First
- Dimensions: 10 x 11
Bedroom
- Level: First
- Dimensions: 10 x 11
Dining room
- Level: First
- Dimensions: 16 x 11
Kitchen
- Features: Breakfast Bar, Pantry, Stone Counters, Walk-In Pantry
- Level: First
- Dimensions: 10 x 10
Living room
- Level: First
- Dimensions: 16 x 13
Heating
- Central, Natural Gas
Cooling
- Central Air, Electric
Appliances
- Included: Dishwasher, Gas Cooktop, Disposal, Gas Range, Gas Water Heater
Features
- High Speed Internet, Other, Cable TV, Walk-In Closet(s)
- Flooring: Ceramic Tile
- Has basement: No
- Has fireplace: No
Interior area
- Total interior livable area: 1,266 sqft
Property
Parking
- Total spaces: 2
- Parking features: Door-Single
- Attached garage spaces: 2
Features
- Levels: One
- Stories: 1
- Patio & porch: Covered
- Pool features: None
- Fencing: Wood
Lot
- Size: 4,486 Square Feet
- Dimensions: 40 x 112
- Features: Back Yard, Interior Lot, Lawn, Landscaped, Sprinkler System
Details
- Parcel number: 99999999
Construction
Type & style
- Home type: SingleFamily
- Architectural style: Traditional,Detached
- Property subtype: Single Family Residence
Materials
- Foundation: Slab
- Roof: Composition
Condition
- New construction: Yes
- Year built: 2023
Utilities & green energy
- Utilities for property: Cable Available
Green energy
- Energy efficient items: Doors, Insulation, Rain/Freeze Sensors, Thermostat, Windows
Community & HOA
Community
- Features: Curbs, Sidewalks
- Security: Carbon Monoxide Detector(s), Smoke Detector(s)
- Subdivision: Falcon Heights
HOA
- Has HOA: Yes
- Services included: All Facilities, Association Management
- HOA fee: $500 annually
- HOA name: Legacy Southwest Property Management
- HOA phone: 214-705-1615
Location
- Region: Forney
Financial & listing details
- Date on market: 10/19/2023
- Cumulative days on market: 32 days
- Listing terms: Cash,Conventional,FHA,USDA Loan,VA Loan
Price history
| Date | Event | Price |
|---|---|---|
| 12/19/2023 | Sold | -- |
Source: NTREIS #20459182 Report a problem | ||
| 11/12/2023 | Pending sale | $250,999+1.2%$198/sqft |
Source: NTREIS #20459182 Report a problem | ||
| 11/10/2023 | Price change | $247,999-1.2%$196/sqft |
Source:  Lennar Homes Report a problem Lennar Homes Report a problem | ||
| 10/31/2023 | Price change | $250,999-7.4%$198/sqft |
Source: NTREIS #20459182 Report a problem | ||
| 10/22/2023 | Price change | $270,999+2.3%$214/sqft |
Source: Lennar Homes Report a problem | ||
| 10/19/2023 | Price change | $264,999-4.3%$209/sqft |
Source: NTREIS #20459182 Report a problem | ||
| 10/17/2023 | Listed for sale | $276,999$219/sqft |
Source: Lennar Homes Report a problem | ||
Public tax history
Tax history is unavailable.
Neighborhood: 75126
Nearby homes
- $5000.331 Acres1619 Dovekie Dr, Forney, TX 75126Off Market
- $--4 bd2 ba1.6k sqft1622 Rosy Finch Dr, Forney, TX 75126Off Market

- $227,0113 bd2 ba1.2k sqft1623 Rosy Finch Dr, Forney, TX 75126Off Market
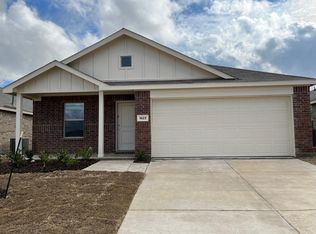
- $259,0004 bd2 ba1.6k sqft1625 Rosy Finch Dr, Forney, TX 75126For Sale

- $236,100-- bd-- ba1.4k sqft1811 Ibis Ln, Forney, TX 75126Off Market
- $--3 bd2 ba1.4k sqft1811 Ibis Ln, Forney, TX 75126Sold
- $217,400-- bd-- ba1.2k sqft1432 Dovekie Dr, Forney, TX 75126Off Market
- $268,408-- bd-- ba1.6k sqft1417 Dovekie Dr, Forney, TX 75126Off Market
Nearby schools
GreatSchools rating
- 7/10Griffin Elementary SchoolGrades: PK-4Distance: 1.2 mi
- 6/10Jackson Middle SchoolGrades: 7-8Distance: 2.4 mi
- 3/10North Forney High SchoolGrades: 9-12Distance: 1.5 mi
Schools provided by the listing agent
- Elementary: Griffin
- Middle: Brown
- High: North Forney
- District: Forney ISD
Source: NTREIS. This data may not be complete. We recommend contacting the local school district to confirm school assignments for this home.
Get a cash offer in 3 minutes
Find out how much your home could sell for in as little as 3 minutes with a no-obligation cash offer.
Estimated market value
$225,000
Get a cash offer in 3 minutes
Find out how much your home could sell for in as little as 3 minutes with a no-obligation cash offer.
Estimated market value
$225,000
- Texas
- Kaufman County
- Forney
- 75126
- 1609 Rosy Finch Dr
Nearby cities
Nearby neighborhoods
Nearby zip codes
Other Forney Topics
