Skip main navigation
Active
  • $164,900

    1609 SAWYER DRIVE Unit 202, Marshfield, WI 54449

    2beds
    1,250sqft
    : 
    Loading
    Get pre-qualified
    Condominium
    Built in 1974
    -- sqft lot
    $163,100 Zestimate®
    $132/sqft
    $226/mo HOA

    What's special

    Fresh air flows freelyNeat and clean finishesPrivate balcony
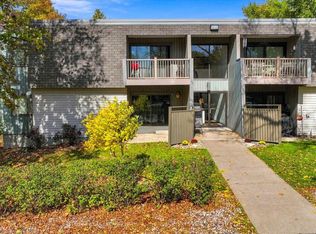
    Light & Airy 2-Bedroom Condo Living. Step into this bright, cheerful 2-bedroom condo that feels instantly welcoming. With its neat and clean finishes, the space is cozy yet delightfully adorable - the perfect blend of comfort and charm. Enjoy your morning coffee on the private balcony, where soft natural light floods in and fresh air flows freely. Inside, the layout is open and easy to live in, creating that light, uplifting atmosphere you?ll love coming home to. Thoughtful Features Include: Two spacious bedrooms bathed in natural light, 2-car garage with additional storage, Secure locked entry and convenient elevator access, In-unit laundry room just steps away, Low $226 monthly condo dues. This is truly carefree living. No mowing, no snow plowing, and no exterior maintenance - just relax and enjoy. The building is wonderfully quiet with beautiful shared outdoor spaces perfect for unwinding. Recent updates include brand-new water and septic lines throughout the entire building, giving you peace of mind for years to come. Affordable, low-maintenance, and full of warmth - this delig
    44 days
    |
    501
    |
    7
    |

    Zillow last checked:

    Listing updated:

    Listed by:

    MANCHESKI & ASSOCIATES, INC. homeinfo@firstweber.com,

    FIRST WEBER,

    Heidi Mancheski 715-498-9197,

    FIRST WEBER

    Source: WIREX MLS,MLS#: 22602517MLS LogoOriginating MLS: Central WI Board of REALTORS

    Loading...

      Facts & features

      Interior

      Bedrooms & bathrooms
      • Bedrooms: 2
      • Bathrooms: 2
      • Full bathrooms: 2
      • Main level bedrooms: 2
      Primary bedroom
      • Level: Main
      • Area: 180
      • Dimensions: 18 x 10
      Bedroom 2
      • Level: Main
      • Area: 130
      • Dimensions: 13 x 10
      Bathroom
      • Features: Master Bedroom Bath
      Kitchen
      • Level: Main
      • Area: 77
      • Dimensions: 11 x 7
      Living room
      • Level: Main
      • Area: 234
      • Dimensions: 18 x 13
      Heating
      • Electric
      Cooling
      • Central Air
      Appliances
      • Included: Refrigerator, Range/Oven, Dishwasher, Microwave, Washer, Dryer
      Features
      • Ceiling Fan(s), Walk-In Closet(s), High Speed Internet
      • Flooring: Tile
      • Basement: Full,Unfinished
      Interior area
      • Total structure area: 1,250
      • Total interior livable area: 1,250 sqft
      • Finished area above ground: 1,250
      • Finished area below ground: 0

      Property

      Parking
      • Total spaces: 2
      • Parking features: 2 Car, Attached, Heated Garage, Garage Door Opener
      • Attached garage spaces: 2
      Features
      • Levels: One,1 Story
      • Stories: 1
      • Patio & porch: Deck
      Lot
      • Size: 3,049 Square Feet
      Details
      • Parcel number: 3305954
      • Zoning: Residential

      Construction

      Type & style
      • Home type: Condo
      • Property subtype: Condominium
      Materials
      • Vinyl Siding
      • Roof: Shingle
      Condition
      • 21+ Years
      • New construction: No
      • Year built: 1974

      Utilities & green energy

      • Sewer: Public Sewer
      • Water: Public
      • Utilities for property: Cable Available

      Community & HOA

      Community
      • Security: Security System
      HOA
      • Has HOA: Yes
      • HOA fee: $226 monthly
      Location
      • Region: Marshfield
      • Municipality: Marshfield

      Financial & listing details

      • Price per square foot: $132/sqft
      • Annual tax amount: $2,240
      • Date on market: 6/4/2026

        Estimated market value

        $163,100

        $155,000 - $171,000

        $1,224/mo

        Price history

        DateEventPrice
        6/4/2026Listed for sale$164,900+17.8%$132/sqft
        Source: WIREX MLS #22602517 Report a problem
        10/5/2023Sold$140,000-6.6%$112/sqft
        Source: WIREX MLS #22231076 Report a problem
        7/11/2023Price change$149,900-4.5%$120/sqft
        Source: WIREX MLS #22231076 Report a problem
        4/7/2023Listed for sale$156,900$126/sqft
        Source: WIREX MLS #22231076 Report a problem

        Public tax history

        Tax history is unavailable.

        Monthly payment

        Est. payment

        Payment breakdown

        Explore the cost of this home by adjusting the details. Changes won't be saved.
        All calculations are estimates and provided by Zillow, Inc. for informational purposes only. Actual amounts may vary.
        HOA fees may include property taxes on listings classified as Co-Ops. Contact the listing agent and/or owner for fee details.
        Mortgage interest rates are dependent on a number of factors, including credit score, down payment, and repayment length. Interest rate data provided by Zillow Group Marketplace, Inc. as of 1/1/1970 from various mortgage lenders with which we have lead or other similar arrangements; the Estimated Payment is an average of those rates.
        See how much you could borrow to make a competitive offer.

        Climate risks

        Neighborhood: 54449

        Getting around

        18 / 100
        Car-Dependent
        45 / 100
        Somewhat Bikeable

        Nearby schools

        GreatSchools rating
        Schools provided by the listing agent
        • Middle: Marshfield
        • High: Marshfield
        • District: Marshfield

        Source: WIREX MLS. This data may not be complete. We recommend contacting the local school district to confirm school assignments for this home.

        A local agent can set up tours, give advice and negotiate with sellers.

        Browse local experts

        Similar homes