Skip main navigation
Sold for $739,000
  • $739,000

    1609 Spring Hill Dr, Hummelstown, PA 17036

    5beds
    4,181sqft
    Single Family Residence
    Built in 1988
    0.93 Acres Lot
    $746,900 Zestimate®
    $177/sqft
    $3,941 Estimated rent

    Home value

    $746,900

    $687,000 - $814,000

    $3,941/mo

    Zestimate® history
    Loading
    Loading...

    Owner options

    List your home for rent

    $3,941/mo

    Rent Zestimate®

    Find your next renter with Zillow Rental Manager. Plus, with online applications, you can quickly screen prospective tenants – for free.

    Learn more

    $3,941/mo

    Rent Zestimate®

    Refinance and save

    $4,738/mo

    Est. payment

    Refinancing to a lower rate could help reduce your monthly payments and save thousands over the life of the loan.

    See today's rates

    $4,738/mo

    Est. payment

    Explore your selling options

    Work with a Zillow partner agent

    Leverage their expertise and Zillow's premium Showcase listings to get your home seen by more buyers.

    Get started

    List with your own agent

    Get your home in front of millions of buyers by listing it on Zillow.

    Learn how to do it

    Sell it yourself

    Take full control of how buyers see your home on Zillow by listing For Sale by Owner (FSBO).

    List your home

    What's special

    Inviting interiorIn-laws quartersModern appliancesFully finished walkout basementAttached side-entry garageCozy breakfast areaSpacious family room
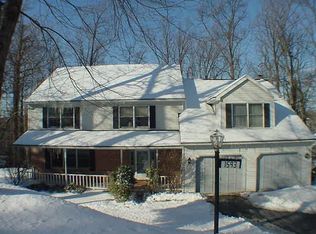
    Nestled in the charming Walton Spring Hills community, this five bedroom three and a half bath traditional home offers a perfect blend of comfort and functionality. The inviting interior features a spacious family room that flows seamlessly into a cozy breakfast area, ideal for morning gatherings. Enjoy the warmth of a fireplace on chilly evenings, creating a welcoming atmosphere throughout. With a fully finished walkout basement that includes a in-laws quarters with a kitchen and large living space and bedroom with full bath and washer dryer hook-up. there's ample space for recreation or relaxation, while the main floor laundry adds convenience to your daily routine. The home is equipped with modern appliances, including front-loading washer and dryer, dishwasher, and refrigerator, ensuring that your living experience is both comfortable and efficient. Step outside to the expansive deck, perfect for entertaining or enjoying quiet evenings under the stars. The attached side-entry garage provides easy access and additional storage. Living in Walton Spring Hills means enjoying a vibrant community with access to local parks, excellent schools, and convenient public services. Explore nearby walking trails, playgrounds, and community events that foster a sense of belonging. This home is not just a place to live; it's a place to thrive. Experience the warmth and charm of this wonderful neighborhood today!

    Zillow last checked:

    Listing updated:

    Listed by:

    ELLEN STOVER 717-877-9373,

    Protus Realty, Inc.

    Bought with:

    Mike Stover, RS368879

    Protus Realty, Inc.

    Source: Bright MLS,MLS#: PADA2051466MLS Logo

    Facts & features

    Interior

    Bedrooms & bathrooms
    • Bedrooms: 5
    • Bathrooms: 4
    • Full bathrooms: 3
    • 1/2 bathrooms: 1
    • Main level bathrooms: 1
    Rooms
    • Room types: Living Room, Dining Room, Bedroom 2, Bedroom 3, Bedroom 4, Bedroom 5, Kitchen, Family Room, Bedroom 1, In-Law/auPair/Suite, Laundry, Bathroom 1, Bathroom 2, Bathroom 3, Half Bath
    Bedroom 1
    • Level: Upper
    Bedroom 2
    • Level: Upper
    Bedroom 3
    • Level: Upper
    Bedroom 4
    • Level: Upper
    Bedroom 5
    • Level: Lower
    Bathroom 1
    • Level: Upper
    Bathroom 2
    • Level: Upper
    Bathroom 3
    • Level: Lower
    Dining room
    • Level: Main
    Family room
    • Level: Main
    Half bath
    • Level: Main
    Other
    • Level: Lower
    Kitchen
    • Level: Lower
    Kitchen
    • Level: Main
    Laundry
    • Level: Lower
    Laundry
    • Level: Main
    Living room
    • Level: Main
    Heating
    • Heat Pump, Wood Stove, Active Solar, Electric
    Cooling
    • Central Air, Electric, Solar Photovoltaic
    Appliances
    • Included: Dishwasher, Disposal, Dryer, Washer, Refrigerator, Stainless Steel Appliance(s), Electric Water Heater
    • Laundry: Main Level, Laundry Room
    Features
    • 2nd Kitchen, Breakfast Area, Dining Area, Family Room Off Kitchen, Pantry
    • Flooring: Hardwood, Tile/Brick, Luxury Vinyl, Carpet
    • Basement: Finished,Walk-Out Access
    • Number of fireplaces: 1
    Interior area
    • Total structure area: 4,331
    • Total interior livable area: 4,181 sqft
    • Finished area above ground: 3,181
    • Finished area below ground: 1,000

    Property

    Parking
    • Total spaces: 6
    • Parking features: Garage Faces Side, Asphalt, Driveway, Attached, On Street
    • Attached garage spaces: 2
    • Uncovered spaces: 4
    Accessibility
    • Accessibility features: 2+ Access Exits
    Features
    • Levels: Three
    • Stories: 3
    • Patio & porch: Deck
    • Pool features: None
    Lot
    • Size: 0.93 Acres
    Details
    • Additional structures: Above Grade, Below Grade
    • Parcel number: 240830760000000
    • Zoning: RESIDENTIAL
    • Zoning description: Residential
    • Special conditions: Standard

    Construction

    Type & style
    • Home type: SingleFamily
    • Architectural style: Traditional
    • Property subtype: Single Family Residence
    Materials
    • Brick, Stick Built, Vinyl Siding
    • Foundation: Block
    Condition
    • Excellent
    • New construction: No
    • Year built: 1988

    Utilities & green energy

    • Electric: 200+ Amp Service
    • Sewer: Public Sewer
    • Water: Public
    • Utilities for property: Electricity Available

    Community & HOA

    Community
    • Subdivision: Walton Spring Hills
    HOA
    • Has HOA: No
    • Amenities included: None
    • Services included: None
    Location
    • Region: Hummelstown
    • Municipality: DERRY TWP

    Financial & listing details

    • Price per square foot: $177/sqft
    • Tax assessed value: $291,900
    • Annual tax amount: $9,122
    • Date on market: 11/9/2025
    • Listing agreement: Exclusive Right To Sell
    • Listing terms: Cash,Conventional,VA Loan
    • Inclusions: Refrigerator, Washer And Dryer
    • Ownership: Fee Simple

    Price history

    DateEventPrice
    3/3/2026Sold$739,000$177/sqft
    Source: Bright MLS #PADA2051466 Report a problem
    1/30/2026Pending sale$739,000$177/sqft
    Source: Bright MLS #PADA2051466 Report a problem
    1/26/2026Price change$739,000-4.6%$177/sqft
    Source: Bright MLS #PADA2051466 Report a problem
    1/8/2026Price change$775,000-3.1%$185/sqft
    Source: Bright MLS #PADA2051466 Report a problem
    12/9/2025Price change$799,900-3%$191/sqft
    Source: Bright MLS #PADA2051466 Report a problem
    11/9/2025Listed for sale$825,000+146.3%$197/sqft
    Source: Bright MLS #PADA2051466 Report a problem
    10/10/2005Sold$335,000+8.1%$80/sqft
    Source: Public Record Report a problem
    3/10/2005Sold$310,000$74/sqft
    Source: Public Record Report a problem

    Public tax history

    YearProperty taxesTax assessment
    2025$9,123 +6.4%$291,900
    2023$8,574 +1.8%$291,900
    2022$8,421 +2.3%$291,900
    2021$8,234 +185.3%$291,900
    2020$2,886 +2.7%$291,900
    2019$2,810 +3.3%$291,900
    2018$2,720 $291,900
    2017-- $291,900
    2016-- $291,900
    2015-- $291,900
    2014-- $291,900
    2013-- $291,900
    2012-- $291,900
    2011-- $291,900
    2010-- $291,900
    2008-- $291,900
    2007-- $291,900
    2006-- $291,900
    Find assessor info on the county website

    Neighborhood: 17036

    Nearby schools

    GreatSchools rating
    Schools provided by the listing agent
    • Elementary: Hershey Primary Elementary
    • Middle: Hershey Middle School
    • High: Hershey High School
    • District: Derry Township

    Source: Bright MLS. This data may not be complete. We recommend contacting the local school district to confirm school assignments for this home.

    Get pre-qualified for a loan
    At Zillow Home Loans, we can pre-qualify you in as little as 5 minutes with no impact to your credit score.

    An equal housing lender. NMLS #10287.

    Sell for more on Zillow
    Get a Zillow Showcase℠ listing at no additional cost and you could sell for .
    $746,900
    2% more
    +$14,938
    With Zillow Showcase(estimated)
    $761,838