This stunning 5-bedroom, 3-bathroom home in the sought-after Ola School District is waiting to welcome you! As you step inside, a spacious two-story foyer greets you, boasting wood-tread stairs adorned with wrought iron spindles that lead to the upper level. To your right, you'll find a dedicated office space and a beautiful dining room, featuring coffered ceilings that seamlessly flow into the well-appointed kitchen. Prepare culinary delights in this expansive kitchen! Granite countertops provide ample prep space, while stainless steel appliances elevate your cooking experience. A generous walk-in pantry ensures all your ingredients are neatly organized, and the inviting island and breakfast area create a perfect space for casual meals or entertaining. The spacious family room, open to the kitchen, provides the ideal gathering spot for movie nights or family game nights. A guest bedroom and a full bathroom complete the main floor, offering privacy for overnight visitors. Venture upstairs, where you'll find three large bedrooms with impressive vaulted ceilings, perfect for creating personal sanctuaries. The master en-suite provides a luxurious haven for relaxation. Unwind after a long day in this private oasis. Step outside to your level backyard, perfect for grilling and outdoor entertaining. Enjoy the tranquility of the covered patio area, all within the secure embrace of a privacy fence. This exceptional Ola home offers an abundance of space, style, and functionality. Don't miss your chance - call today to schedule a tour and make this beauty your own!
Closed
$380,000
1609 Stillriver Run Dr, McDonough, GA 30252
5beds
2,735sqft
Single Family Residence
Built in 2017
8,712 Square Feet Lot
$364,500 Zestimate®
$139/sqft
$2,673 Estimated rent
Home value
$364,500
Estimated sales range
Not available
$2,673/mo
Zestimate® history
Owner options
List your home for rent
$2,673/mo
Rent Zestimate®
Find your next renter with Zillow Rental Manager. Plus, with online applications, you can quickly screen prospective tenants – for free.
$2,673/mo
Rent Zestimate®
Refinance and save
$2,759/mo
Est. payment
Refinancing to a lower rate could help reduce your monthly payments and save thousands over the life of the loan.
$2,759/mo
Est. payment
Explore your selling options
Work with a Zillow partner agent
Leverage their expertise and Zillow's premium Showcase listings to get your home seen by more buyers.
Get startedList with your own agent
Get your home in front of millions of buyers by listing it on Zillow.
Learn how to do itSell it yourself
Take full control of how buyers see your home on Zillow by listing For Sale by Owner (FSBO).
List your homeWhat's special
Inviting islandDedicated office spaceLevel backyardSpacious family roomSpacious two-story foyerStainless steel appliancesBeautiful dining room
Zillow last checked:
Listing updated:
Listed by:
Heather Jenkins 770-502-5991,
Keller Williams Realty Atl. Partners
Bought with:
Robert E Jones, 252998
Star Realty Inc
Source: GAMLS,MLS#: 10314313
Facts & features
Interior
Bedrooms & bathrooms
- Bedrooms: 5
- Bathrooms: 3
- Full bathrooms: 3
- Main level bathrooms: 1
- Main level bedrooms: 1
Rooms
- Room types: Family Room, Foyer, Laundry
Dining room
- Features: Separate Room
Kitchen
- Features: Kitchen Island, Pantry, Solid Surface Counters
Heating
- Central, Natural Gas, Zoned
Cooling
- Ceiling Fan(s), Central Air, Electric, Zoned
Appliances
- Included: Dishwasher, Microwave, Oven/Range (Combo)
- Laundry: Upper Level
Features
- Double Vanity, Separate Shower, Tile Bath, Walk-In Closet(s)
- Flooring: Vinyl
- Windows: Double Pane Windows
- Basement: None
- Attic: Pull Down Stairs
- Number of fireplaces: 1
- Fireplace features: Factory Built, Family Room
Interior area
- Total structure area: 2,735
- Total interior livable area: 2,735 sqft
- Finished area above ground: 2,735
- Finished area below ground: 0
Property
Parking
- Parking features: Attached, Garage, Garage Door Opener
- Has attached garage: Yes
Features
- Levels: Two
- Stories: 2
Lot
- Size: 8,712 Square Feet
- Features: Level
Details
- Parcel number: 122B01343000
Construction
Type & style
- Home type: SingleFamily
- Architectural style: Brick Front
- Property subtype: Single Family Residence
Materials
- Brick, Concrete
- Foundation: Slab
- Roof: Composition
Condition
- Resale
- New construction: No
- Year built: 2017
Utilities & green energy
- Sewer: Public Sewer
- Water: Public
- Utilities for property: Cable Available, Electricity Available, High Speed Internet, Natural Gas Available, Sewer Connected
Community & HOA
Community
- Features: Clubhouse, Playground, Pool, Street Lights
- Subdivision: Clearwater Pointe
HOA
- Has HOA: Yes
- Services included: Swimming
- HOA fee: $400 annually
Location
- Region: Mcdonough
Financial & listing details
- Price per square foot: $139/sqft
- Tax assessed value: $399,600
- Annual tax amount: $6,185
- Date on market: 6/7/2024
- Cumulative days on market: 131 days
- Listing agreement: Exclusive Right To Sell
- Listing terms: Cash,Conventional,FHA,VA Loan
- Electric utility on property: Yes
Price history
| Date | Event | Price |
|---|---|---|
| 1/30/2025 | Sold | $380,000+2.7%$139/sqft |
Source:  GAMLS #10314313 Report a problem GAMLS #10314313 Report a problem | ||
| 11/30/2024 | Pending sale | $370,000$135/sqft |
Source: GAMLS #10314313 Report a problem | ||
| 11/25/2024 | Price change | $370,000-2.6%$135/sqft |
Source: GAMLS #10314313 Report a problem | ||
| 10/16/2024 | Listed for sale | $380,000$139/sqft |
Source: GAMLS #10314313 Report a problem | ||
| 9/3/2024 | Pending sale | $380,000$139/sqft |
Source: GAMLS #10314313 Report a problem | ||
| 8/12/2024 | Price change | $380,000-0.5%$139/sqft |
Source: GAMLS #10314313 Report a problem | ||
| 7/17/2024 | Price change | $382,000-0.8%$140/sqft |
Source: GAMLS #10314313 Report a problem | ||
| 6/7/2024 | Listed for sale | $385,000+77.6%$141/sqft |
Source: GAMLS #10314313 Report a problem | ||
| 7/21/2017 | Sold | $216,774$79/sqft |
Source: Public Record Report a problem | ||
Public tax history
| Year | Property taxes | Tax assessment |
|---|---|---|
| 2025 | $4,915 -0.5% | $159,840 +0.2% |
| 2024 | $4,938 +6.9% | $159,480 -4.2% |
| 2023 | $4,622 +2.2% | $166,520 +19.3% |
| 2022 | $4,521 +19% | $139,560 +27.3% |
| 2021 | $3,799 +5.7% | $109,640 +8.1% |
| 2020 | $3,594 +2.6% | $101,400 +6.6% |
| 2019 | $3,503 +7% | $95,120 +9.7% |
| 2018 | $3,275 +709.1% | $86,720 +767.2% |
| 2016 | $405 +0.1% | $10,000 +25% |
| 2015 | $405 +7.5% | $8,000 +344.4% |
| 2014 | $376 | $1,800 |
| 2013 | -- | -- |
| 2012 | -- | -- |
| 2011 | -- | -- |
| 2010 | -- | -- |
| 2009 | -- | -- |
| 2008 | $534 -11.2% | -- |
| 2007 | $601 | $16,000 |
Find assessor info on the county website
Neighborhood: 30252
Nearby homes
- $417,6005 bd3 ba3.2k sqft1605 Stillriver Run Dr, McDonough, GA 30252Off Market
- $419,3005 bd3 ba3.1k sqft1605 Stillriver Run Dr #342, McDonough, GA 30252Off Market

- $335,0003 bd2 ba2.3k sqft1611 Stillriver Run Dr, McDonough, GA 30252Pending
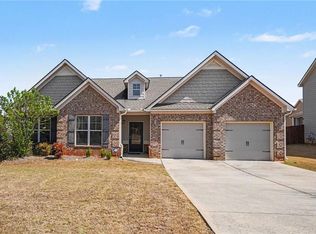
- $422,3005 bd3 ba3.3k sqft1511 Clubhouse Ct, McDonough, GA 30252Off Market
- $420,6005 bd3 ba3.1k sqft1511 Clubhouse Ct #337, McDonough, GA 30252Off Market
- $387,4005 bd3 ba3.3k sqft1509 Clubhouse Ct, McDonough, GA 30252Off Market
- $418,2005 bd3 ba-- sqft1509 Clubhouse Ct #336, McDonough, GA 30252Off Market
- $363,5005 bd3 ba2.8k sqft1613 Stillriver Run Dr, McDonough, GA 30252Off Market
Nearby schools
GreatSchools rating
- 7/10Ola Elementary SchoolGrades: PK-5Distance: 4.1 mi
- 7/10Ola Middle SchoolGrades: 6-8Distance: 3.5 mi
- 7/10Ola High SchoolGrades: 9-12Distance: 3.8 mi
Schools provided by the listing agent
- Elementary: Ola
- Middle: Ola
- High: Ola
Source: GAMLS. This data may not be complete. We recommend contacting the local school district to confirm school assignments for this home.
Get a cash offer in 3 minutes
Find out how much your home could sell for in as little as 3 minutes with a no-obligation cash offer.
Estimated market value
$364,500
Get a cash offer in 3 minutes
Find out how much your home could sell for in as little as 3 minutes with a no-obligation cash offer.
Estimated market value
$364,500
- Georgia
- Henry County
- McDonough
- 30252
- 1609 Stillriver Run Dr
Nearby cities
Nearby zip codes
Other McDonough Topics
