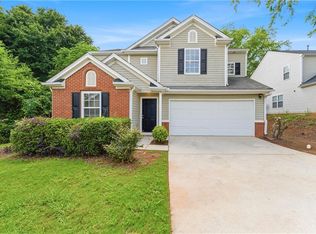
Welcome to 1611 Stillriver Run Drive, a beautifully maintained ranch home offering the perfect blend of comfort, style, and functionality. This spacious residence features 3 bedrooms and 2 bathrooms, thoughtfully designed for modern family living. Step inside to an inviting foyer that opens to a formal dining room and a large family room with a cozy fireplace ideal for gatherings or relaxing evenings. The gourmet kitchen boasts granite countertops, stainless steel appliances, a breakfast bar with seating, and a sunny breakfast area overlooking the backyard. The two additional bedrooms are generously sized with ample storage and share a full bath, providing flexibility for family, guests, or a home office. The private owner’s suite, located on the opposite side of the home, offers a peaceful retreat with a sitting area, spa-style bath featuring dual vanities, a soaking tub, separate tiled shower, and a spacious walk-in closet. Enjoy outdoor living on the covered patio and fenced backyard perfect for entertaining or quiet mornings with coffee. Additional highlights include a two-car garage, manicured lawn, and a prime location in a quiet, established neighborhood close to top-rated schools, shopping, great dining options, and major expressways. Schedule your showing today and make this exceptional home yours!
Pending
Price cut: $10K (5/14)
$335,000
1611 Stillriver Run Dr, McDonough, GA 30252
3beds
2,356sqft
:
Get pre-qualifiedN/A
Single Family Residence, Residential
Built in 2017
10,149 Square Feet Lot
$334,400 Zestimate®
$142/sqft
$33/mo HOA
What's special
- 123 days |
- 143 |
- 2 |
Likely to sell faster than
Zillow last checked:
Listing updated:
Listed by:
MARK SPAIN,
Mark Spain Real Estate 770-886-9000,
Scott Millen,
Mark Spain Real Estate
Source: FMLS GA,MLS#: 7739677
Facts & features
Interior
Bedrooms & bathrooms
- Bedrooms: 3
- Bathrooms: 2
- Full bathrooms: 2
- Main level bathrooms: 2
- Main level bedrooms: 3
Rooms
- Room types: Family Room
Primary bedroom
- Features: Master on Main, Oversized Master, Roommate Floor Plan
- Level: Master on Main, Oversized Master, Roommate Floor Plan
Bedroom
- Features: Master on Main, Oversized Master, Roommate Floor Plan
Primary bathroom
- Features: Double Shower, Separate Tub/Shower, Soaking Tub
Dining room
- Features: Separate Dining Room
Kitchen
- Features: Breakfast Bar, Cabinets Stain, Eat-in Kitchen, Pantry Walk-In, Stone Counters, View to Family Room
Heating
- Central
Cooling
- Central Air
Appliances
- Included: Dishwasher, Electric Range, Electric Water Heater
- Laundry: Laundry Room, Main Level
Features
- Crown Molding, Double Vanity, Entrance Foyer, High Ceilings 10 ft Main, High Speed Internet, Tray Ceiling(s), Vaulted Ceiling(s), Walk-In Closet(s)
- Flooring: Carpet, Ceramic Tile, Hardwood
- Windows: Insulated Windows
- Basement: Other
- Attic: Pull Down Stairs
- Number of fireplaces: 1
- Fireplace features: Family Room
- Common walls with other units/homes: No Common Walls
Interior area
- Total structure area: 2,356
- Total interior livable area: 2,356 sqft
- Finished area above ground: 2,356
Video & virtual tour
Property
Parking
- Total spaces: 2
- Parking features: Attached, Garage, Garage Faces Front
- Attached garage spaces: 2
Accessibility
- Accessibility features: None
Features
- Levels: One
- Stories: 1
- Patio & porch: Patio
- Exterior features: Private Yard, Rain Gutters, No Dock
- Pool features: None
- Spa features: None
- Fencing: Back Yard,Fenced,Wood
- Has view: Yes
- View description: Other
- Waterfront features: None
- Body of water: None
Lot
- Size: 10,149 Square Feet
- Features: Back Yard, Front Yard, Private
Details
- Additional structures: None
- Parcel number: 122B01344000
- Other equipment: None
- Horse amenities: None
Construction
Type & style
- Home type: SingleFamily
- Architectural style: Traditional
- Property subtype: Single Family Residence, Residential
Materials
- Brick, Cement Siding
- Foundation: Slab
- Roof: Composition,Shingle
Condition
- Resale
- New construction: No
- Year built: 2017
Utilities & green energy
- Electric: 110 Volts, 220 Volts in Laundry
- Sewer: Public Sewer
- Water: Public
- Utilities for property: Cable Available, Electricity Available, Phone Available, Water Available
Green energy
- Energy efficient items: Thermostat
- Energy generation: None
Community & HOA
Community
- Features: Clubhouse, Homeowners Assoc, Near Schools, Near Shopping, Pool, Sidewalks, Street Lights, Tennis Court(s)
- Security: None
- Subdivision: Clearwater Pointe
HOA
- Has HOA: Yes
- Services included: Swim, Tennis
- HOA fee: $400 annually
Location
- Region: Mcdonough
Financial & listing details
- Price per square foot: $142/sqft
- Tax assessed value: $384,100
- Annual tax amount: $1,524
- Date on market: 3/23/2026
- Cumulative days on market: 76 days
- Listing terms: Cash,Conventional,VA Loan
- Electric utility on property: Yes
- Road surface type: Asphalt, Paved
Estimated market value
$334,400
$318,000 - $351,000
$2,321/mo
Price history
| Date | Event | Price |
|---|---|---|
| 6/1/2026 | Pending sale | $335,000$142/sqft |
Source:  GAMLS #10716170 Report a problem GAMLS #10716170 Report a problem | ||
| 5/14/2026 | Price change | $335,000-2.9%$142/sqft |
Source: GAMLS #10716170 Report a problem | ||
| 4/29/2026 | Price change | $345,000-1.1%$146/sqft |
Source: GAMLS #10716170 Report a problem | ||
| 4/15/2026 | Price change | $349,000-0.3%$148/sqft |
Source: GAMLS #10716170 Report a problem | ||
| 3/23/2026 | Listed for sale | $350,000$149/sqft |
Source:  FMLS GA #7739677 Report a problem FMLS GA #7739677 Report a problem | ||
| 2/27/2026 | Sold | $350,000+0%$149/sqft |
Source: FMLS GA #7668867 Report a problem | ||
| 2/4/2026 | Pending sale | $349,900$149/sqft |
Source: GAMLS #10628424 Report a problem | ||
| 1/23/2026 | Price change | $349,900-5.4%$149/sqft |
Source: GAMLS #10628424 Report a problem | ||
| 12/31/2025 | Price change | $370,000-2.6%$157/sqft |
Source: GAMLS #10628424 Report a problem | ||
| 11/19/2025 | Listed for sale | $380,000+4.4%$161/sqft |
Source: GAMLS #10628424 Report a problem | ||
| 3/7/2025 | Listing removed | $364,000$154/sqft |
Source: GAMLS #10471702 Report a problem | ||
| 3/5/2025 | Listed for sale | $364,000-0.2%$154/sqft |
Source: GAMLS #10471702 Report a problem | ||
| 3/1/2025 | Listing removed | $364,900$155/sqft |
Source: GAMLS #10432784 Report a problem | ||
| 1/1/2025 | Listed for sale | $364,900$155/sqft |
Source: GAMLS #10432784 Report a problem | ||
| 12/12/2024 | Listing removed | $364,900$155/sqft |
Source: GAMLS #10420478 Report a problem | ||
| 12/9/2024 | Price change | $364,900-2.7%$155/sqft |
Source: GAMLS #10420478 Report a problem | ||
| 12/1/2024 | Listed for sale | $374,9000%$159/sqft |
Source: GAMLS #10420478 Report a problem | ||
| 11/18/2024 | Listing removed | $375,000$159/sqft |
Source: GAMLS #10394022 Report a problem | ||
| 11/15/2024 | Price change | $375,000-3.8%$159/sqft |
Source: GAMLS #10394022 Report a problem | ||
| 10/11/2024 | Listed for sale | $390,000+56%$166/sqft |
Source: GAMLS #10394022 Report a problem | ||
| 5/10/2019 | Sold | $250,000$106/sqft |
Source: Public Record Report a problem | ||
Public tax history
| Year | Property taxes | Tax assessment |
|---|---|---|
| 2025 | $1,524 -0.4% | $153,640 -1.1% |
| 2024 | $1,530 -14.1% | $155,320 -4.2% |
| 2023 | $1,782 +4.5% | $162,080 +19.3% |
| 2022 | $1,705 -12.7% | $135,840 +27.1% |
| 2021 | $1,953 +10.2% | $106,840 +7.4% |
| 2020 | $1,772 -52.8% | $99,520 +7.2% |
| 2019 | $3,755 +5.2% | $92,800 +5.2% |
| 2018 | $3,569 +781.6% | $88,200 +782% |
| 2016 | $405 +0.1% | $10,000 +25% |
| 2015 | $405 +7.5% | $8,000 +344.4% |
| 2014 | $376 | $1,800 |
| 2013 | -- | -- |
| 2012 | -- | -- |
| 2011 | -- | -- |
| 2010 | -- | -- |
| 2009 | -- | -- |
| 2008 | $534 -11.2% | -- |
| 2007 | $601 | $16,000 |
Find assessor info on the county website
Monthly payment
Est. payment
Payment breakdown
Explore the cost of this home by adjusting the details. Changes won't be saved.Climate risks
Neighborhood: 30252
Nearby schools
GreatSchools rating
- 7/10Ola Elementary SchoolGrades: PK-5Distance: 4.1 mi
- 7/10Ola Middle SchoolGrades: 6-8Distance: 3.5 mi
- 7/10Ola High SchoolGrades: 9-12Distance: 3.8 mi
Schools provided by the listing agent
- Elementary: Ola
- Middle: McDonough
- High: McDonough
Source: FMLS GA. This data may not be complete. We recommend contacting the local school district to confirm school assignments for this home.
- $380,0005 bd3 ba2.7k sqft1609 Stillriver Run Dr, McDonough, GA 30252Sold

- $361,0005 bd3 ba2.8k sqft1613 Stillriver Run Dr, McDonough, GA 30252Off Market
- $411,4005 bd3 ba-- sqft1613 Stillriver Run Dr #345, McDonough, GA 30252Off Market

- $385,0005 bd3 ba3.3k sqft1509 Clubhouse Ct, McDonough, GA 30252Off Market
- $418,2005 bd3 ba-- sqft1509 Clubhouse Ct #336, McDonough, GA 30252Off Market
- $417,6005 bd3 ba3.2k sqft1605 Stillriver Run Dr, McDonough, GA 30252Off Market
- $419,3005 bd3 ba3.1k sqft1605 Stillriver Run Dr #342, McDonough, GA 30252Off Market
- $404,1005 bd3 ba3k sqft1507 Clubhouse Ct, McDonough, GA 30252Off Market
A local agent can set up tours, give advice and negotiate with sellers.
Similar homes
- $359,9003 bd2 ba2.5k sqft404 Gracious Way, McDonough, GA 30253Active

 MLS ID #10785853, Allison Wilder, BHGRE Metro Brokers. GAMLS
 - $299,0004 bd3 ba2.1k sqft4055 Springvale Way, McDonough, GA 30252For Sale
 MLS ID #7777181, Kasondra McConnell, Compass. FMLS GA
 - $399,9004 bd4 ba2.8k sqft541 Noblewood Dr, McDonough, GA 30252For Sale
 MLS ID #7765808, Jason Taylor, Coldwell Banker Realty. FMLS GA
 - $310,0004 bd3 ba2.1k sqft640 Autumn Leaf Cir, McDonough, GA 30253For Sale
 MLS ID #7782495, Tanya Pickens, Opendoor Brokerage, LLC. FMLS GA
 - $300,0003 bd3 ba2k sqft116 Bellington Dr, McDonough, GA 30253For SaleMLS ID #7703517, MARK SPAIN, Mark Spain Real Estate. FMLS GA
- $356,9002 bd2 ba2.2k sqft401 Gracious Way, McDonough, GA 30253For SaleMLS ID #7740232, Allison Wilder, BHGRE Metro Brokers. FMLS GA
- $434,0004 bd4 ba3.2k sqft128 Delwood Dr, McDonough, GA 30252For SaleMLS ID #7764889, Tameka Nesby, Keller Williams Premier. FMLS GA
- $317,9005 bd3 ba2.2k sqft3164 Baylor Cir, McDonough, GA 30253ActiveMLS ID #10804155, April M Lloyd, eXp Realty. GAMLS
- $480,0004 bd3 ba3.1k sqft855 Archie Dr, McDonough, GA 30252For SaleMLS ID #7761121, MARK SPAIN, Mark Spain Real Estate. FMLS GA
- $440,0004 bd4 ba2.9k sqft197 Tapestry Dr, McDonough, GA 30252ActiveMLS ID #10803956, Mark Spain, Mark Spain Real Estate. GAMLS
- $339,0003 bd2 ba2k sqft200 Chatfield Way, Locust Grove, GA 30248For SaleMLS ID #7796368, Ashley Scharlow, SouthSide Realtors, LLC. FMLS GA
- $354,0005 bd3 ba2.8k sqft262 Parkview Place Dr, McDonough, GA 30253ActiveMLS ID #10793561, Jessica Pedreira, Virtual Properties Realty.com. GAMLS
- $324,9004 bd3 ba2.3k sqft117 Rendition Dr, McDonough, GA 30253For SaleMLS ID #7773126, Melanie Fields, 20 West Realty, LLC. FMLS GA
- $350,0003 bd2 ba2.1k sqft3217 Alhambra Cir, Hampton, GA 30228For SaleMLS ID #7735004, Eric Baham, Sovereign Real Estate Group National Corp.. FMLS GA
- $244,9003 bd3 ba1.4k sqft4065 Mission Way, McDonough, GA 30252For SaleMLS ID #7795924, Robert Salmons, Entera Realty, LLC. FMLS GA
- $334,0004 bd3 ba2.5k sqft2324 Burnett Ln, McDonough, GA 30253For SaleMLS ID #7771307, MARK SPAIN, Mark Spain Real Estate. FMLS GA
- $239,9003 bd3 ba1.4k sqft4020 Tussahaw Xing, McDonough, GA 30252For SaleMLS ID #7790227, Robert Salmons, Entera Realty, LLC. FMLS GA
- $335,0004 bd3 ba2.4k sqft90 Victory Ln, Covington, GA 30016ActiveMLS ID #10791251, Mark Spain, Mark Spain Real Estate. GAMLS
- $235,0003 bd3 ba1.4k sqft5060 Tussahaw Xing, McDonough, GA 30252For SaleMLS ID #7788112, MARK SPAIN, Mark Spain Real Estate. FMLS GA
- $370,0003 bd3 ba2.8k sqft101 Saxton Ln, McDonough, GA 30253ActiveMLS ID #10725972, Elena A Gist, Keller Williams Realty Buckhead. GAMLS
