Skip main navigation
Active
  • $1,175,000

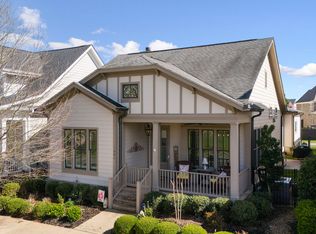
    1609 Townsend Blvd, Franklin, TN 37064

    3beds
    2,482sqft
    : 
    Loading
    Get pre-qualified
    Single Family Residence, Residential
    Built in 2015
    5,662 Square Feet Lot
    $-- Zestimate®
    $473/sqft
    $211/mo HOA

    What's special

    A Westhaven home that actually lives the way you do. 1609 Townsend Blvd serves up 3 bedrooms, 3 1/2 baths, and a KitchenAid-serviced kitchen with a real walk-in pantry, not a “pantry-ish” cabinet. A pass-through window from the kitchen to the screened porch makes life fun...snacks and cocktails never have to cross a threshold. Privacy curtains and built-in speakers are special features to the screened porch which leads to a gated sideyard for kids, dogs, or games. Out back, the extra large EV-ready garage is part utility, part flex space, with a dedicated dog washing station that instantly upgrades muddy paws and soccer cleats. Upstairs, a full suite nearly gives guests or Zoom calls their own zip code. Tech runs quietly in the background: a monitored fire system, Nest devices, Sonos with battery back up, security cameras, and Lutron lighting, so you can dim, lock, and listen with a tap, then walk away like it all just happens.
    20 days
    |
    1,092
    |
    44
    |

    Likely to sell faster than

    Zillow last checked:

    Listing updated:

    Listed by:

    Chris Grimes, C2EX 615-881-9127,

    Corcoran Reverie 615-250-7880,

    John Grimes 615-289-0866,

    Corcoran Reverie

    Source: RealTracs MLS as distributed by MLS GRID,MLS#: 3251605MLS Logo

    Loading...

      Facts & features

      Interior

      Bedrooms & bathrooms
      • Bedrooms: 3
      • Bathrooms: 4
      • Full bathrooms: 3
      • 1/2 bathrooms: 1
      • Main level bedrooms: 2
      Bedroom 1
      • Features: Walk-In Closet(s)
      • Level: Walk-In Closet(s)
      Bedroom 3
      • Features: Bath
      • Level: Bath
      Dining room
      • Features: Formal
      • Level: Formal
      Kitchen
      • Features: Pantry
      • Level: Pantry
      Living room
      • Features: Great Room
      • Level: Great Room
      Heating
      • Central, Furnace
      Cooling
      • Ceiling Fan(s), Central Air, Electric
      Appliances
      • Included: Built-In Electric Oven, Double Oven, Cooktop, Dishwasher, Disposal, Dryer, Microwave, Refrigerator, Stainless Steel Appliance(s), Washer
      Features
      • Bookcases, Built-in Features, Ceiling Fan(s), Entrance Foyer, Extra Closets, High Ceilings, Pantry, Smart Thermostat, Walk-In Closet(s), High Speed Internet
      • Flooring: Wood, Tile
      • Basement: Crawl Space
      • Number of fireplaces: 1
      • Fireplace features: Gas, Great Room
      Interior area
      • Total structure area: 2,482
      • Total interior livable area: 2,482 sqft
      • Finished area above ground: 2,482

      Property

      Parking
      • Total spaces: 2
      • Parking features: Garage Door Opener, Alley Access
      • Garage spaces: 2
      Features
      • Levels: Two
      • Stories: 2
      • Patio & porch: Porch, Covered, Patio, Screened
      • Exterior features: Smart Lock(s)
      Lot
      • Size: 5,662 Square Feet
      • Dimensions: 41 x 135
      Details
      • Parcel number: 094077C H 03200 00005077C
      • Special conditions: Standard

      Construction

      Type & style
      • Home type: SingleFamily
      • Architectural style: Cottage
      • Property subtype: Single Family Residence, Residential
      Materials
      • Fiber Cement, Brick
      • Roof: Shingle
      Condition
      • New construction: No
      • Year built: 2015

      Utilities & green energy

      • Sewer: Public Sewer
      • Water: Public
      • Utilities for property: Electricity Available, Water Available, Cable Connected, Underground Utilities

      Community & HOA

      Community
      • Security: Fire Alarm, Security System, Smoke Detector(s), Smart Camera(s)/Recording
      • Subdivision: Westhaven Sec 39
      HOA
      • Has HOA: Yes
      • Amenities included: Park, Playground, Sidewalks, Underground Utilities, Trail(s)
      • Services included: Recreation Facilities, Trash
      • HOA fee: $634 quarterly
      Location
      • Region: Franklin

      Financial & listing details

      • Price per square foot: $473/sqft
      • Tax assessed value: $1,103,300
      • Annual tax amount: $4,319
      • Date on market: 6/28/2026
      • Electric utility on property: Yes

        Estimated market value

        Not available

        Estimated sales range

        Not available

        Not available

        Price history

        DateEventPrice
        7/8/2026Listed for sale$1,175,000+108.7%$473/sqft
        Source: RealTracs MLS as distributed by MLS GRID #3251605 Report a problem
        2/23/2015Sold$563,139+446.5%$227/sqft
        Source: Public Record Report a problem
        9/30/2014Sold$103,050$42/sqft
        Source: Public Record Report a problem

        Public tax history

        YearProperty taxesTax assessment
        2025$4,319 +26.3%$275,825 +73.9%
        2024$3,419 $158,600
        2023$3,419 $158,600
        2022$3,419 $158,600
        2021$3,419 +2.2%$158,600 +22.2%
        2020$3,346 $129,825
        2019$3,346 +2.8%$129,825
        2018$3,255 $129,825
        2017$3,255 $129,825
        2016-- $129,825 +37.3%
        2015-- $94,550
        2014-- --
        Find assessor info on the county website

        Monthly payment

        Est. payment

        Payment breakdown

        Explore the cost of this home by adjusting the details. Changes won't be saved.
        All calculations are estimates and provided by Zillow, Inc. for informational purposes only. Actual amounts may vary.
        HOA fees may include property taxes on listings classified as Co-Ops. Contact the listing agent and/or owner for fee details.
        Mortgage interest rates are dependent on a number of factors, including credit score, down payment, and repayment length. Interest rate data provided by Zillow Group Marketplace, Inc. as of 1/1/1970 from various mortgage lenders with which we have lead or other similar arrangements; the Estimated Payment is an average of those rates.
        See how much you could borrow to make a competitive offer.

        Climate risks

        Neighborhood: West Harpeth

        Getting around

        43 / 100
        Car-Dependent
        0 / 100
        No Nearby Transit
        35 / 100
        Somewhat Bikeable

        Nearby schools

        GreatSchools rating
        Schools provided by the listing agent
        • Elementary: Pearre Creek Elementary School
        • Middle: Hillsboro Elementary/ Middle School
        • High: Independence High School

        Source: RealTracs MLS as distributed by MLS GRID. This data may not be complete. We recommend contacting the local school district to confirm school assignments for this home.

        A local agent can set up tours, give advice and negotiate with sellers.

        A local lender can help you make sure your offer is ready when you are.

        Browse local experts

        Similar homes