A welcoming front porch, soft natural light, and thoughtfully designed spaces—this Westhaven home captures the ease and charm that make everyday living feel just a little more elevated.
Inside, the main level unfolds with 10-foot ceilings and a stunning 13-foot vaulted living room, where a lovely fireplace creates a warm and inviting focal point. Luxury vinyl plank flooring runs throughout the main living areas, with original hardwoods preserved beneath, offering both style and flexibility for the next owner.
The kitchen is designed for connection and convenience, featuring a large island, custom cabinetry and shelving, granite countertops, and under-cabinet lighting. A pass-through window to the porch makes entertaining effortless—whether it’s morning coffee outside or hosting friends on a summer evening.
The main level offers two bedrooms, including a spacious primary suite with a sitting area and a well-appointed bath complete with double vanities, soaking tub, and glass-enclosed shower. Upstairs, a private third bedroom and full bath create the perfect space for guests or a tucked-away retreat.
Outdoor living is just as inviting, with a covered screened-in porch, an additional patio, and a fenced side yard—ideal for relaxing or entertaining in a more intimate setting.
Set within the highly sought-after Westhaven community, residents enjoy a true lifestyle experience with resort-style amenities, golf-cart-friendly streets, and dining, coffee, and shopping just moments from your front door.
Closed
$1,110,000
1621 Townsend Blvd, Franklin, TN 37064
3beds
2,588sqft
Single Family Residence, Residential
Built in 2015
5,662 Square Feet Lot
$1,118,400 Zestimate®
$429/sqft
$3,806 Estimated rent
Home value
$1,118,400
$1.06M - $1.17M
$3,806/mo
Zestimate® history
Owner options
List your home for rent
$3,806/mo
Rent Zestimate®
Find your next renter with Zillow Rental Manager. Plus, with online applications, you can quickly screen prospective tenants – for free.
$3,806/mo
Rent Zestimate®
Refinance and save
$6,581/mo
Est. payment
Refinancing to a lower rate could help reduce your monthly payments and save thousands over the life of the loan.
$6,581/mo
Est. payment
Explore your selling options
Work with a Zillow partner agent
Leverage their expertise and Zillow's premium Showcase listings to get your home seen by more buyers.
Get startedList with your own agent
Get your home in front of millions of buyers by listing it on Zillow.
Learn how to do itSell it yourself
Take full control of how buyers see your home on Zillow by listing For Sale by Owner (FSBO).
List your homeWhat's special
Lovely fireplaceWelcoming front porchFenced side yardLarge islandAdditional patioSoft natural lightCustom cabinetry and shelving
Zillow last checked:
Listing updated:
Listed by:
Lisa Culp Taylor 615-300-8285,
Onward Real Estate
Bought with:
Milena Schroeder, 371852
Onward Real Estate
Source: RealTracs MLS as distributed by MLS GRID,MLS#: 3155109
Facts & features
Interior
Bedrooms & bathrooms
- Bedrooms: 3
- Bathrooms: 4
- Full bathrooms: 3
- 1/2 bathrooms: 1
- Main level bedrooms: 2
Bedroom 1
- Features: Suite
- Level: Suite
- Area: 210 Square Feet
- Dimensions: 15x14
Bedroom 2
- Features: Extra Large Closet
- Level: Extra Large Closet
- Area: 144 Square Feet
- Dimensions: 12x12
Bedroom 3
- Features: Bath
- Level: Bath
- Area: 304 Square Feet
- Dimensions: 19x16
Primary bathroom
- Features: Primary Bedroom
- Level: Primary Bedroom
Dining room
- Features: Formal
- Level: Formal
- Area: 121 Square Feet
- Dimensions: 11x11
Kitchen
- Features: Eat-in Kitchen
- Level: Eat-in Kitchen
- Area: 252 Square Feet
- Dimensions: 18x14
Living room
- Features: Combination
- Level: Combination
- Area: 288 Square Feet
- Dimensions: 18x16
Other
- Features: Utility Room
- Level: Utility Room
- Area: 42 Square Feet
- Dimensions: 7x6
Heating
- Central, Natural Gas
Cooling
- Central Air, Electric
Appliances
- Included: Built-In Electric Oven, Cooktop, Gas Range, Dishwasher, Disposal, Dryer, Freezer, Microwave, Refrigerator, Stainless Steel Appliance(s), Washer
- Laundry: Electric Dryer Hookup, Washer Hookup
Features
- Built-in Features, Ceiling Fan(s), Extra Closets, High Ceilings, Open Floorplan, Pantry, Walk-In Closet(s)
- Flooring: Carpet, Wood, Tile
- Basement: None
- Number of fireplaces: 1
- Fireplace features: Family Room, Gas
Interior area
- Total structure area: 2,588
- Total interior livable area: 2,588 sqft
- Finished area above ground: 2,588
Property
Parking
- Total spaces: 5
- Parking features: Garage Door Opener, Alley Access, Driveway
- Garage spaces: 2
- Uncovered spaces: 3
Features
- Levels: Two
- Stories: 2
- Patio & porch: Porch, Covered, Patio, Screened
- Exterior features: Smart Lock(s)
- Pool features: Association
- Fencing: Partial
Lot
- Size: 5,662 Square Feet
- Dimensions: 41 x 135
Details
- Parcel number: 094077C H 03000 00005077C
- Special conditions: Standard
- Other equipment: Irrigation System
Construction
Type & style
- Home type: SingleFamily
- Property subtype: Single Family Residence, Residential
Materials
- Fiber Cement
Condition
- New construction: No
- Year built: 2015
Utilities & green energy
- Sewer: Public Sewer
- Water: Private
- Utilities for property: Electricity Available, Natural Gas Available, Water Available, Underground Utilities
Community & HOA
Community
- Security: Smoke Detector(s)
- Subdivision: Westhaven Sec 39
HOA
- Has HOA: Yes
- Amenities included: Clubhouse, Fitness Center, Golf Course, Park, Playground, Pool, Sidewalks, Tennis Court(s), Underground Utilities, Trail(s)
- HOA fee: $211 monthly
Location
- Region: Franklin
Financial & listing details
- Price per square foot: $429/sqft
- Tax assessed value: $1,094,000
- Annual tax amount: $3,392
- Date on market: 3/19/2026
- Electric utility on property: Yes
Price history
| Date | Event | Price |
|---|---|---|
| 5/26/2026 | Sold | $1,110,000-1.3%$429/sqft |
Source:  RealTracs MLS as distributed by MLS GRID #3155109 Report a problem RealTracs MLS as distributed by MLS GRID #3155109 Report a problem | ||
| 5/18/2026 | Pending sale | $1,125,000$435/sqft |
Source: RealTracs MLS as distributed by MLS GRID #3155109 Report a problem | ||
| 3/19/2026 | Listed for sale | $1,125,000+101.6%$435/sqft |
Source: RealTracs MLS as distributed by MLS GRID #3155109 Report a problem | ||
| 2/6/2015 | Sold | $558,073$216/sqft |
Source: Public Record Report a problem | ||
Public tax history
| Year | Property taxes | Tax assessment |
|---|---|---|
| 2025 | $4,283 +26.3% | $273,500 +73.8% |
| 2024 | $3,392 | $157,325 |
| 2023 | $3,392 | $157,325 |
| 2022 | $3,392 | $157,325 |
| 2021 | $3,392 +2.2% | $157,325 +22.2% |
| 2020 | $3,319 | $128,750 |
| 2019 | $3,319 +2.8% | $128,750 |
| 2018 | $3,229 | $128,750 |
| 2017 | $3,229 | $128,750 |
| 2016 | -- | $128,750 +37.3% |
| 2015 | -- | $93,775 |
| 2014 | -- | -- |
Find assessor info on the county website
Neighborhood: West Harpeth
Nearby homes
- $1,021,0003 bd3 ba2.3k sqft1627 Townsend Blvd, Franklin, TN 37064Off Market

- $1,220,000-- bd2 ba2.1k sqft1615 Townsend Blvd, Franklin, TN 37064Off Market
- $1,203,1004 bd3 ba2.6k sqft1633 Townsend Blvd, Franklin, TN 37064Off Market
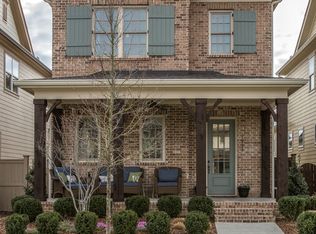
- $1,175,0003 bd4 ba2.4k sqft1609 Townsend Blvd, Franklin, TN 37064Pending

- $1,162,9003 bd3 ba2.3k sqft1639 Townsend Blvd, Franklin, TN 37064Off Market
- $1,233,300-- bd3 ba1.6k sqft1603 Townsend Blvd, Franklin, TN 37064Off Market
- $1,419,4004 bd4 ba3k sqft1638 Townsend Boulevard Lot #1508, Franklin, TN 37064Off Market
- $1,085,6003 bd4 ba2.5k sqft1645 Townsend Blvd, Franklin, TN 37064Off Market
Nearby schools
GreatSchools rating
- 7/10Pearre Creek Elementary SchoolGrades: PK-5Distance: 0.2 mi
- 10/10Independence High SchoolGrades: 9-12Distance: 7.2 mi
Schools provided by the listing agent
- Elementary: Pearre Creek Elementary School
- Middle: Legacy Middle School
- High: Independence High School
Source: RealTracs MLS as distributed by MLS GRID. This data may not be complete. We recommend contacting the local school district to confirm school assignments for this home.
Get a cash offer in 3 minutes
Find out how much your home could sell for in as little as 3 minutes with a no-obligation cash offer.
Estimated market value
$1,118,400
Get a cash offer in 3 minutes
Find out how much your home could sell for in as little as 3 minutes with a no-obligation cash offer.
Estimated market value
$1,118,400
- Tennessee
- Williamson County
- Franklin
- 37064
- West Harpeth
- 1621 Townsend Blvd
Nearby cities
Nearby neighborhoods
Nearby zip codes
Other Franklin Topics
