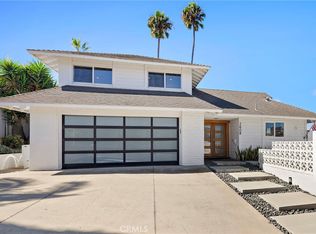
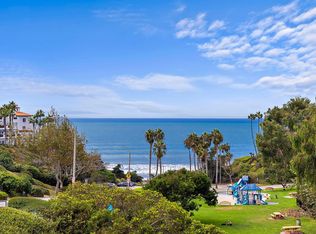
Welcome to 1609 Vista Luna, ideally situated on a quiet cul-de-sac within The Reserve, one of San Clemente's sought-after gated communities. Offering approximately 2,888 square feet with 5 bedrooms and 4 full baths, this thoughtfully designed residence combines generous living spaces, everyday functionality, and the relaxed coastal lifestyle San Clemente is known for.
The open and inviting floor plan features high ceilings, abundant natural light, and multiple spaces for gathering and entertaining. A main-level bedroom with adjacent full bath provides flexibility for guests, a home office, or multi-generational living. At the heart of the home, the spacious kitchen features granite countertops, stainless steel appliances, a walk-in pantry, breakfast bar, and casual dining area, opening directly to the family room with fireplace.
Upstairs, the primary suite offers a comfortable retreat with a walk-in closet, while three additional bedrooms and a spacious loft provide plenty of room for family, work, or a secondary living area. An upstairs laundry room adds everyday convenience.
Designed for Southern California indoor-outdoor living, the private backyard offers a welcoming combination of patio and lawn areas along with a built-in barbecue perfect for outdoor dining, entertaining, or simply enjoying San Clemente's year-round coastal climate. A three-car tandem garage provides additional parking and storage.
Residents of The Reserve enjoy access to resort-style community amenities including a pool, spa, clubhouse, barbecue areas, and beautifully maintained surroundings, all within a private gated setting.
Located just minutes from San Clemente's beaches, world-class surfing, coastal trails, shopping, dining, and charming downtown, 1609 Vista Luna offers an exceptional opportunity to enjoy the San Clemente lifestyle from one of the city's most desirable gated communities.
House for rent
Singlefamily
Available now
No pets
Air conditioner, central air
In unit laundry
3 Attached garage spaces parking
Forced air
What's special
Spacious loftThree-car tandem garageBreakfast barAbundant natural lightUpstairs laundry roomFamily room with fireplaceHigh ceilings
- 24 days |
- -- |
- -- |
Zillow last checked:
Listing updated:
Travel times

Let’s turn your rent into credit progress
Build credit history with every on-time payment and get credit for the payment you’re already making.
Facts & features
Interior
Bedrooms & bathrooms
- Bedrooms: 5
- Bathrooms: 4
- Full bathrooms: 4
Rooms
- Room types: Bedroom, Dining Room, Family Room, Great Room, Living Room, Loft, Pantry, Primary Bedroom
Heating
- Forced Air
Cooling
- Air Conditioner, Central Air
Appliances
- Included: Dishwasher, Dryer, Garbage Disposal, Gas Water Heater, Microwave Oven, Range, Self Cleaning Oven, Stove, Washer
- Laundry: In Unit, Inside, Upper Level
Features
- Bar, Beamed Ceilings, Bedroom on Main Level, Breakfast Area, Breakfast Bar, Ceiling Fan(s), Ceiling Fan(s), Granite Counters, High Ceilings, Loft, Open Floorplan, Pantry, Primary Suite, Recessed Lighting, Separate/Formal Dining Room, Tandem, Walk In Closet, Walk-In Closet(s), Walk-In Pantry
- Has fireplace: Yes
Interior area
- Total interior livable area: 2,888 sqft
Property
Parking
- Total spaces: 3
- Parking features: Attached, Garage
- Has attached garage: Yes
- Details: Contact manager
Features
- Stories: 2
- Exterior features: Barbecue, Breakfast Area, Gated Community, Lighting, Loft, Primary Suite, Separate/Formal Dining Room, Sprinkler System, Sprinklers On Side, Sprinklers Timer, Tandem
- Has private pool: Yes
- Pool features: Association, Community, Pool
- Has spa: Yes
- Spa features: Spa
- View description: Contact manager
Lot
- Features: Back Yard, Cul-De-Sac, Front Yard, Level, Sprinklers In Front, Sprinklers In Rear
Details
- Additional structures: Garage(s)
- Parcel number: 67926121
Construction
Type & style
- Home type: SingleFamily
- Architectural style: Spanish
- Property subtype: SingleFamily
Materials
- Roof: Spanish Tile
Condition
- Year built: 2004
Community & HOA
Community
- Features: Clubhouse, Gated, Pool, Sidewalks, Street Lights
- Security: Gated Community
HOA
- Amenities included: Clubhouse
Location
- Region: San Clemente
Financial & listing details
- Lease term: 12 Months
Nearby apartments for rent
Price history
| Date | Event | Price |
|---|---|---|
| 10/7/2026 | Listed for rent | $7,000+9.4%$2/sqft |
Source: CRMLS #OC26203064 Report a problem | ||
| 4/13/2023 | Listing removed | -- |
Source: Zillow Rentals Report a problem | ||
| 3/26/2023 | Listed for rent | $6,400+33.3%$2/sqft |
Source: Zillow Rentals Report a problem | ||
| 5/26/2019 | Listing removed | $4,800$2/sqft |
Source: San Clemente #OC19096809 Report a problem | ||
| 4/29/2019 | Listed for rent | $4,800$2/sqft |
Source: San Clemente #OC19096809 Report a problem | ||
| 6/2/2018 | Listing removed | $4,800$2/sqft |
Source: CES Group Inc. #OC18111147 Report a problem | ||
| 5/11/2018 | Listed for rent | $4,800+14.3%$2/sqft |
Source: CES Group Inc. #OC18111147 Report a problem | ||
| 12/23/2014 | Listing removed | $4,200$1/sqft |
Source: BHHS #OC14250631 Report a problem | ||
| 12/2/2014 | Listed for rent | $4,200+5%$1/sqft |
Source: BHHS #OC14250631 Report a problem | ||
| 1/10/2013 | Listing removed | $4,000$1/sqft |
Source: Prudential California Realty #S721469 Report a problem | ||
| 12/30/2012 | Listed for rent | $4,000$1/sqft |
Source: Prudential California Realty #S721469 Report a problem | ||
| 10/21/2003 | Sold | $662,000$229/sqft |
Source: Public Record Report a problem | ||