Skip main navigation
Sold for $555,000
Street View
  • $555,000

    1609 Woodbury Ln, Duluth, MN 55803

    4beds
    2,038sqft
    Single Family Residence
    Built in 1972
    0.34 Acres Lot
    $569,900 Zestimate®
    $272/sqft
    $2,685 Estimated rent

    Home value

    $569,900

    $496,000 - $655,000

    $2,685/mo

    Zestimate® history
    Loading
    Loading...

    Owner options

    List your home for rent

    $2,685/mo

    Rent Zestimate®

    Find your next renter with Zillow Rental Manager. Plus, with online applications, you can quickly screen prospective tenants – for free.

    Learn more

    $2,685/mo

    Rent Zestimate®

    Refinance and save

    $3,464/mo

    Est. payment

    Refinancing to a lower rate could help reduce your monthly payments and save thousands over the life of the loan.

    See today's rates

    $3,464/mo

    Est. payment

    Explore your selling options

    Work with a Zillow partner agent

    Leverage their expertise and Zillow's premium Showcase listings to get your home seen by more buyers.

    Get started

    List with your own agent

    Get your home in front of millions of buyers by listing it on Zillow.

    Learn how to do it

    Sell it yourself

    Take full control of how buyers see your home on Zillow by listing For Sale by Owner (FSBO).

    List your home

    What's special

    Updated flooringUpdated light fixturesFreshly painted windowsMini-split systemFresh paint
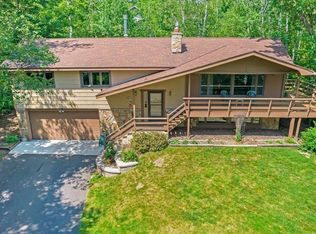
    Brand New Listing in Hunters Park! Welcome to this stunningly updated 4-bedroom, 3-bath split-level home, perfectly set on a wooded lot that offers privacy, charm, and room to breathe. Every inch of this home has been thoughtfully refreshed, refurbished, or remodeled—creating a warm, stylish space that’s truly move-in ready. Step inside to an inviting open living and dining area highlighted by a newly installed gas fireplace flanked by stone and custom-built walnut shelving—an absolute showstopper and the heart of the home. Enjoy the mini-split system, updated flooring, fresh paint, and updated ceilings throughout the main level, creating a clean, cohesive look. The adorable décor adds personality and comfort without sacrificing functionality, with ample space for everyday living, entertaining, and everything in between. The updated kitchen features new tile flooring, refreshed finishes, and new refrigerator and range, with great flow to the main living space. All three upstairs bedrooms are spacious and bright, including a primary suite with an updated 3/4 bath. New closet doors and upgraded shelving/organization add both style and functionality throughout the home. The walk-out lower level adds flexibility with a cozy rec room featuring brand-new carpet, drywall, and insulation, a private guest bedroom, and a brand-new 3/4 bathroom combined with laundry—ideal for guests or multi-generational living. Additional highlights include an attached 2-car garage with an epoxy-coated floor, new boiler, freshly painted windows, painted garage door and front door, updated light fixtures, and a shed in the rear yard for extra storage. Enjoy a peaceful wooded backyard with a peak of a lake view, perfect for relaxing or entertaining outdoors. Conveniently located close to biking and hiking trails. This Hunters Park gem is truly a MUST SEE—it checks every box. Nothing to do but move right in and enjoy!

    Zillow last checked:

    Listing updated:

    Listed by:

    Deanna Bennett 218-343-8444,

    Messina & Associates Real Estate

    Bought with:

    Brian Rud, MN 40423655

    Messina & Associates Real Estate

    Source: Lake Superior Area Realtors as distributed by MLS GRID,MLS#: 6123459MLS Logo

    Facts & features

    Interior

    Bedrooms & bathrooms
    • Bedrooms: 4
    • Bathrooms: 3
    • Full bathrooms: 1
    • 3/4 bathrooms: 2
    • Main level bedrooms: 1
    Rooms
    • Room types: Storage Room, Utility Room, Entry
    Primary bedroom
    • Description: 3/4 Attached Tiled Bath & Mini Split for Convenience!
    • Level: Main
    • Area: 169 Square Feet
    • Dimensions: 13 x 13
    Bedroom
    • Description: Main Level Living, or the Perfect at Home Office!
    • Level: Main
    • Area: 110 Square Feet
    • Dimensions: 10 x 11
    Bedroom
    • Description: an additional Mini Split located in this room!
    • Level: Main
    • Area: 132 Square Feet
    • Dimensions: 12 x 11
    Bedroom
    • Description: Lower-Level Guest Retreat, with a 3/4 Bath next door!
    • Level: Lower
    • Area: 156 Square Feet
    • Dimensions: 12 x 13
    Dining room
    • Description: Walk out to the Deck, add a Grill & Enjoy!
    • Level: Main
    • Area: 143 Square Feet
    • Dimensions: 11 x 13
    Entry hall
    • Description: Tiled Entry, with a Coat Closet! Perfect for Winter Attire.
    • Level: Main
    • Area: 24 Square Feet
    • Dimensions: 4 x 6
    Kitchen
    • Description: This Eat in Kitchen Sparkles from Updates!
    • Level: Main
    • Area: 144 Square Feet
    • Dimensions: 12 x 12
    Living room
    • Description: Brand New Gas Fireplace is the Centerpiece of this Room!
    • Level: Main
    • Area: 240 Square Feet
    • Dimensions: 15 x 16
    Rec room
    • Description: Room for Fun!
    • Level: Lower
    • Area: 192 Square Feet
    • Dimensions: 16 x 12
    Heating
    • Baseboard, Boiler, Radiant, Natural Gas
    Cooling
    • Ductless
    Appliances
    • Laundry: Dryer Hook-Ups, Washer Hookup
    Features
    • Eat In Kitchen
    • Flooring: Hardwood Floors, Tiled Floors
    • Doors: Patio Door
    • Basement: Full,Egress Windows,Finished,Walkout,Bath,Bedrooms,Family/Rec Room,Utility Room,Washer Hook-Ups,Dryer Hook-Ups
    • Number of fireplaces: 1
    • Fireplace features: Gas
    Interior area
    • Total interior livable area: 2,038 sqft
    • Finished area above ground: 1,338
    • Finished area below ground: 700

    Property

    Parking
    • Total spaces: 2
    • Parking features: Attached, Electrical Service, Heat, Insulation, Slab, Utility Room
    • Attached garage spaces: 2
    Features
    • Levels: Split Entry
    • Patio & porch: Deck
    Lot
    • Size: 0.34 Acres
    • Dimensions: 84 x 166
    Details
    • Foundation area: 1400
    • Parcel number: 010333500110

    Construction

    Type & style
    • Home type: SingleFamily
    • Property subtype: Single Family Residence
    Materials
    • Cement Board, Frame/Wood
    • Foundation: Concrete Perimeter
    • Roof: Asphalt Shingle
    Condition
    • Previously Owned
    • Year built: 1972

    Utilities & green energy

    • Electric: Minnesota Power
    • Sewer: Public Sewer
    • Water: Public

    Community & HOA

    HOA
    • Has HOA: No
    Location
    • Region: Duluth

    Financial & listing details

    • Price per square foot: $272/sqft
    • Tax assessed value: $367,000
    • Annual tax amount: $4,841
    • Date on market: 1/29/2026
    • Cumulative days on market: 6 days

    Price history

    DateEventPrice
    3/10/2026Sold$555,000+1.9%$272/sqft
    Source: Lake Superior Area Realtors as distributed by MLS GRID #6123459 Report a problem
    2/5/2026Pending sale$544,500$267/sqft
    Source: Lake Superior Area Realtors as distributed by MLS GRID #6123459 Report a problem
    1/29/2026Listed for sale$544,500+30.4%$267/sqft
    Source: Lake Superior Area Realtors as distributed by MLS GRID #6123459 Report a problem
    6/11/2024Sold$417,500-1.8%$205/sqft
    Source: Lake Superior Area Realtors as distributed by MLS GRID #6113474 Report a problem
    5/14/2024Pending sale$425,000$209/sqft
    Source: Lake Superior Area Realtors as distributed by MLS GRID #6113474 Report a problem
    5/8/2024Contingent$425,000$209/sqft
    Source: Lake Superior Area Realtors as distributed by MLS GRID #6113474 Report a problem
    5/2/2024Listed for sale$425,000$209/sqft
    Source: Lake Superior Area Realtors as distributed by MLS GRID #6113474 Report a problem

    Public tax history

    YearProperty taxesTax assessment
    2024$4,666 +0.3%$367,000 +9.3%
    2023$4,652 +14%$335,800 +5.7%
    2022$4,082 +5.8%$317,600 +22.4%
    2021$3,858 $259,500 +5.8%
    2020$3,858 $245,200
    2019$3,858 +24.7%$245,200 +13.5%
    2018$3,094 -6.7%$216,100
    2017$3,316 +7.2%$216,100 -16.5%
    2016$3,094 $258,900 +48.2%
    2015$3,094 +15.9%$174,700 +1.9%
    2014$2,670 +2.2%$171,400
    2013$2,612 +1.1%$171,400 -4.8%
    2012$2,584 +13.7%$180,100 -9.7%
    2011$2,272 -1.5%$199,400 -5%
    2010$2,306 $209,900
    2009$2,306 -4.8%$209,900 -3%
    2008$2,421 +10.3%$216,400 +3%
    2007$2,195 +0.7%$210,100
    2006$2,180 -2.6%$210,100 +12.8%
    2004$2,240 +12.5%$186,300 +12%
    2003$1,990 +5.7%$166,300 +10%
    2002$1,883 -15.9%$151,200 +8.5%
    2001$2,240 +11.2%$139,400 +8.5%
    2000$2,015 $128,500
    Find assessor info on the county website

    Neighborhood: Morley Heights/Parkview

    Nearby schools

    GreatSchools rating
    Get pre-qualified for a loan
    At Zillow Home Loans, we can pre-qualify you in as little as 5 minutes with no impact to your credit score.

    An equal housing lender. NMLS #10287.

    Sell for more on Zillow
    Get a Zillow Showcase℠ listing at no additional cost and you could sell for .
    $569,900
    2% more
    +$11,398
    With Zillow Showcase(estimated)
    $581,298