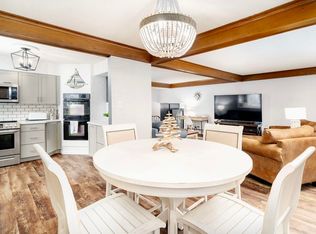
*** Offer deadline 5:00pm Sunday 4/12 *** Opportunity knocks in Duluth's Parkview neighborhood! This 4-bedroom, 3-bath split-level home sits on a large corner lot and offers an excellent opportunity to build equity. With 3 bedrooms up and 1 down, the layout is both practical and flexible. The main level features an eat-in kitchen and an open dining/living area with access to a large deck—perfect for entertaining or relaxing. The lower-level rec room includes patio doors with security shutters and walks out to the backyard. This home is solid and well maintained, with major updates already completed: 2020 roof with 50-year shingles and transferable warranty, 2019 concrete driveway, ductless mini-split A/C, replacement windows, newer deck, low-maintenance steel siding, and a regularly serviced 4-zone boiler. Conveniently located within 3 miles of area universities (including UMD & St. Scholastica), and close to shopping and dining in the Mount Royal, Bluestone, Lakeside/Lester, and Kenwood areas, as well as Chester Park, Lester Park, Hawk Ridge, and miles of area trails and outdoor recreation. Additional highlights include a heated 2-car tuck-under garage and an 8x10 storage shed. A great opportunity to add your personal touch in a highly desirable neighborhood. Schools are Congdon, Ordean, East HS.
Sold for $410,000
$410,000
601 Glenwood St, Duluth, MN 55803
4beds
1,976sqft
Single Family Residence
Built in 1967
0.47 Acres Lot
$414,500 Zestimate®
$207/sqft
$2,707 Estimated rent
Home value
$414,500
$377,000 - $456,000
$2,707/mo
Zestimate® history
Owner options
List your home for rent
$2,707/mo
Rent Zestimate®
Find your next renter with Zillow Rental Manager. Plus, with online applications, you can quickly screen prospective tenants – for free.
$2,707/mo
Rent Zestimate®
Refinance and save
$2,594/mo
Est. payment
Refinancing to a lower rate could help reduce your monthly payments and save thousands over the life of the loan.
$2,594/mo
Est. payment
Explore your selling options
Work with a Zillow partner agent
Leverage their expertise and Zillow's premium Showcase listings to get your home seen by more buyers.
Get startedList with your own agent
Get your home in front of millions of buyers by listing it on Zillow.
Learn how to do itSell it yourself
Take full control of how buyers see your home on Zillow by listing For Sale by Owner (FSBO).
List your homeWhat's special
Low-maintenance steel sidingEat-in kitchenNewer deckReplacement windowsLower-level rec roomLarge corner lot
Zillow last checked:
Listing updated:
Listed by:
Kevin Rappana 218-591-4678,
RE/MAX Results
Bought with:
Matt Privette, MN 40715307
Messina & Associates Real Estate
Source: Lake Superior Area Realtors as distributed by MLS GRID,MLS#: 6124384
Facts & features
Interior
Bedrooms & bathrooms
- Bedrooms: 4
- Bathrooms: 3
- Full bathrooms: 1
- 3/4 bathrooms: 1
- 1/2 bathrooms: 1
- Main level bedrooms: 1
Rooms
- Room types: Family/Rec, Utility Room, Landing
Primary bedroom
- Description: with 1/2 bath en suite
- Level: Upper
- Area: 160.46 Square Feet
- Dimensions: 11.3 x 14.2
Bedroom
- Level: Upper
- Area: 142.31 Square Feet
- Dimensions: 13.3 x 10.7
Bedroom
- Level: Upper
- Area: 99.99 Square Feet
- Dimensions: 9.9 x 10.1
Bedroom
- Level: Lower
- Area: 161.68 Square Feet
- Dimensions: 10.7 x 15.11
Dining room
- Level: Upper
- Area: 132.21 Square Feet
- Dimensions: 11.7 x 11.3
Kitchen
- Level: Upper
- Area: 146.9 Square Feet
- Dimensions: 11.3 x 13
Living room
- Level: Upper
- Area: 238.52 Square Feet
- Dimensions: 13.4 x 17.8
Rec room
- Level: Lower
- Area: 245.64 Square Feet
- Dimensions: 13.8 x 17.8
Heating
- Baseboard, Boiler, Natural Gas
Cooling
- Ductless
Appliances
- Included: Water Heater-Gas, Dishwasher, Dryer, Exhaust Fan, Freezer, Microwave, Range, Refrigerator, Washer
- Laundry: Dryer Hook-Ups, Washer Hookup
Features
- Ceiling Fan(s), Eat In Kitchen, Foyer-Entrance
- Doors: Patio Door
- Basement: Full,Egress Windows,Finished,Walkout,Bath,Bedrooms,Family/Rec Room,Utility Room,Washer Hook-Ups,Dryer Hook-Ups
- Has fireplace: No
Interior area
- Total interior livable area: 1,976 sqft
- Finished area above ground: 1,300
- Finished area below ground: 676
Property
Parking
- Total spaces: 2
- Parking features: Off Street, On Street, Concrete, Tuckunder, Electrical Service, Heat
- Attached garage spaces: 2
- Has uncovered spaces: Yes
Features
- Levels: Split Entry
- Patio & porch: Deck
Lot
- Size: 0.47 Acres
- Dimensions: 122 x 100
- Features: Corner Lot, Level
Details
- Additional structures: Storage Shed
- Parcel number: 010271000111
Construction
Type & style
- Home type: SingleFamily
- Property subtype: Single Family Residence
Materials
- Steel Siding, Frame/Wood
- Foundation: Concrete Perimeter
- Roof: Asphalt Shingle
Condition
- Previously Owned
- Year built: 1967
Utilities & green energy
- Electric: Minnesota Power
- Sewer: Public Sewer
- Water: Public
- Utilities for property: Cable, DSL, Satellite
Community & HOA
HOA
- Has HOA: No
Location
- Region: Duluth
Financial & listing details
- Price per square foot: $207/sqft
- Tax assessed value: $323,700
- Annual tax amount: $4,203
- Date on market: 4/8/2026
- Cumulative days on market: 4 days
- Listing terms: Cash,Conventional
Price history
| Date | Event | Price |
|---|---|---|
| 4/30/2026 | Sold | $410,000+17.2%$207/sqft |
Source:  Lake Superior Area Realtors as distributed by MLS GRID #6124384 Report a problem Lake Superior Area Realtors as distributed by MLS GRID #6124384 Report a problem | ||
| 4/13/2026 | Pending sale | $349,900$177/sqft |
Source: Lake Superior Area Realtors as distributed by MLS GRID #6124384 Report a problem | ||
| 4/8/2026 | Listed for sale | $349,900$177/sqft |
Source: Lake Superior Area Realtors as distributed by MLS GRID #6124384 Report a problem | ||
Public tax history
| Year | Property taxes | Tax assessment |
|---|---|---|
| 2024 | $4,130 +0.4% | $323,700 +7.7% |
| 2023 | $4,114 +14.3% | $300,600 +5.7% |
| 2022 | $3,600 +5.9% | $284,300 +22.4% |
| 2021 | $3,400 | $232,300 +5.8% |
| 2020 | $3,400 | $219,500 |
| 2019 | $3,400 +28.4% | $219,500 +16% |
| 2018 | $2,648 -6.8% | $189,200 |
| 2017 | $2,840 +7.3% | $189,200 +106.1% |
| 2016 | $2,648 | $91,800 -38.8% |
| 2015 | $2,648 +14.9% | $150,000 +1.2% |
| 2014 | $2,304 +1.6% | $148,200 |
| 2013 | $2,267 +1% | $148,200 -4.9% |
| 2012 | $2,245 +13.4% | $155,900 -12% |
| 2011 | $1,979 -1.5% | $177,200 -5% |
| 2010 | $2,009 | $186,500 |
| 2009 | $2,009 -4.9% | $186,500 -3% |
| 2008 | $2,112 +10.5% | $192,300 +3% |
| 2007 | $1,911 +0.7% | $186,700 |
| 2006 | $1,898 +8.4% | $186,700 +23.4% |
| 2004 | $1,751 +13% | $151,300 +12% |
| 2003 | $1,549 +6% | $135,100 +10% |
| 2002 | $1,462 -9.7% | $122,800 +8.5% |
| 2001 | $1,618 +11.7% | $113,200 +8.5% |
| 2000 | $1,449 | $104,300 |
Find assessor info on the county website
Neighborhood: Morley Heights/Parkview
Nearby homes
- $399,9003 bd2 ba2k sqft1614 Morningside Ave, Duluth, MN 55803Off Market
- $387,8003 bd2 ba1.7k sqft1601 Morningside Ave, Duluth, MN 55803Off Market
- $464,8004 bd3 ba2.3k sqft1601 Woodbury Ln, Duluth, MN 55803Off Market
- $388,5004 bd2 ba1.8k sqft608 Glenwood St, Duluth, MN 55803Sold
- $374,8003 bd1 ba1.3k sqft569 Glenwood St, Duluth, MN 55803Off Market
- $575,3004 bd2 ba2.4k sqft1622 Morningside Ave, Duluth, MN 55803Off Market
- $555,0004 bd3 ba2k sqft1609 Woodbury Ln, Duluth, MN 55803Sold
- $298,1003 bd2 ba814 sqft572 Park St, Duluth, MN 55803Off Market
Nearby schools
GreatSchools rating
- 8/10Congdon Park Elementary SchoolGrades: K-5Distance: 1.4 mi
- 7/10Ordean East Middle SchoolGrades: 6-8Distance: 1.4 mi
- 10/10East Senior High SchoolGrades: 9-12Distance: 1.1 mi


Get pre-qualified for a loan
At Zillow Home Loans, we can pre-qualify you in as little as 5 minutes with no impact to your credit score.An equal housing lender. NMLS #10287.
Sell for more on Zillow
Get a Zillow Showcase℠ listing at no additional cost and you could sell for .
$414,500
2% more
+$8,290
With Zillow Showcase(estimated)
$422,790
Nearby cities
Nearby neighborhoods
Nearby zip codes
Other Duluth Topics
