Location Hunters Park, Agents are available to for your convenience. Located in the heart of Hunters Park, this Split Entry remodeled mid century modern was built in 1969 with charming beamed ceilings. Upstairs: Kitchen remodel done in 2019 including cabinets, appliances, flooring and lighting! Two Bedrooms upstairs that have new carpet and paint. Large living room with patio doors leading to the deck, perfect for entertaining and BBQs! Downstairs has two more bedrooms with new paint and flooring throughout. Bathrooms are updated and modern. Yard has plenty of room for play or enjoyment of any kind. Home has a 2 car detached garage with storage shelves. Laundry room is large with storage, Water Heater, Natural Gas Furnace, Central Air Conditioning and a radon system. U shaped Driveway sealed in 2022. Playground is 2 blocks away. Great School District Congdon Elementary, Ordean East Middle School and Duluth East High School. Utilities are based of 5 people Minnesota Power $140/ Mo Comfort Systems Duluth includes Water, Natural Gas and Sewer $118.50 and Property Taxes are Homestead Classification for 2024 $4104.00. Sellers are moving for a job. Offering a fully paid Home Warranty that covers Appliances, Roof, Furnace Water Heater and much more. Broker is Owners Mom. check out this rare Gem!
Sold for $388,500
$388,500
608 Glenwood Ave, Duluth, MN 55803
4beds
1,866sqft
Single Family Residence
Built in 1969
0.33 Acres Lot
$426,400 Zestimate®
$208/sqft
$2,520 Estimated rent
Home value
$426,400
$405,000 - $448,000
$2,520/mo
Zestimate® history
Owner options
List your home for rent
$2,520/mo
Rent Zestimate®
Find your next renter with Zillow Rental Manager. Plus, with online applications, you can quickly screen prospective tenants – for free.
$2,520/mo
Rent Zestimate®
Refinance and save
$2,453/mo
Est. payment
Refinancing to a lower rate could help reduce your monthly payments and save thousands over the life of the loan.
$2,453/mo
Est. payment
Explore your selling options
Work with a Zillow partner agent
Leverage their expertise and Zillow's premium Showcase listings to get your home seen by more buyers.
Get startedList with your own agent
Get your home in front of millions of buyers by listing it on Zillow.
Learn how to do itSell it yourself
Take full control of how buyers see your home on Zillow by listing For Sale by Owner (FSBO).
List your homeWhat's special
Zillow last checked:
Listing updated:
Listed by:
Tracey Tellor 218-390-3851,
Tellor Realty LLC
Bought with:
Nonmember NONMEMBER
Nonmember Office
Source: Lake Superior Area Realtors as distributed by MLS GRID,MLS#: 6113579
Facts & features
Interior
Bedrooms & bathrooms
- Bedrooms: 4
- Bathrooms: 2
- Full bathrooms: 2
- Main level bedrooms: 1
Bedroom
- Description: New Flooring and Paint
- Level: Lower
- Area: 123.12 Square Feet
- Dimensions: 10.8 x 11.4
Bedroom
- Description: New Carpet and Paint
- Level: Main
- Area: 135.42 Square Feet
- Dimensions: 11.1 x 12.2
Bedroom
- Description: New Carpet and Paint
- Level: Main
- Area: 140.3 Square Feet
- Dimensions: 11.5 x 12.2
Bedroom
- Description: New Flooring and Paint
- Level: Lower
- Area: 117.42 Square Feet
- Dimensions: 10.3 x 11.4
Bathroom
- Description: Updated lots storage and bathtub
- Level: Basement
- Area: 90.2 Square Feet
- Dimensions: 8.2 x 11
Bathroom
- Description: Remodeled Bathroom with walk in Shower
- Level: Main
- Area: 47.27 Square Feet
- Dimensions: 4.11 x 11.5
Dining room
- Description: Space for a nice dining table and floor to ceiling Cabinets
- Level: Main
- Area: 96.3 Square Feet
- Dimensions: 9 x 10.7
Family room
- Description: Large Family Room with Cozy Gas Fireplace
- Level: Lower
- Area: 296.36 Square Feet
- Dimensions: 12.4 x 23.9
Foyer
- Description: Large unique doors open into this Large Foyer with Closets
- Level: Main
- Area: 46.98 Square Feet
- Dimensions: 5.8 x 8.1
Kitchen
- Description: Kitchen remodeled in 2019
- Level: Main
- Area: 87.87 Square Feet
- Dimensions: 8.7 x 10.1
Laundry
- Description: Large Bedroom and Utility Room
- Level: Lower
- Area: 110.09 Square Feet
- Dimensions: 10.1 x 10.9
Living room
- Description: Large Living room with Patio Doors and Beamed Ceilings
- Level: Main
- Area: 287.11 Square Feet
- Dimensions: 13.11 x 21.9
Heating
- Natural Gas
Features
- Basement: Full
- Number of fireplaces: 1
- Fireplace features: Gas
Interior area
- Total interior livable area: 1,866 sqft
- Finished area above ground: 988
- Finished area below ground: 878
Property
Parking
- Total spaces: 2
- Parking features: Detached
- Garage spaces: 2
Lot
- Size: 0.33 Acres
- Dimensions: 147 x 97
Details
- Foundation area: 988
- Parcel number: 010077500010
Construction
Type & style
- Home type: SingleFamily
- Architectural style: Traditional
- Property subtype: Single Family Residence
Materials
- Wood, Frame/Wood
- Foundation: Concrete Perimeter
Condition
- Previously Owned
- Year built: 1969
Utilities & green energy
- Electric: Minnesota Power
- Sewer: Public Sewer
- Water: Public
Community & HOA
HOA
- Has HOA: No
Location
- Region: Duluth
Financial & listing details
- Price per square foot: $208/sqft
- Tax assessed value: $296,500
- Annual tax amount: $4,104
- Date on market: 5/9/2024
- Cumulative days on market: 38 days
Price history
| Date | Event | Price |
|---|---|---|
| 8/9/2024 | Sold | $388,500-1.6%$208/sqft |
Source:  Lake Superior Area Realtors as distributed by MLS GRID #6113579 Report a problem Lake Superior Area Realtors as distributed by MLS GRID #6113579 Report a problem | ||
| 7/8/2024 | Pending sale | $395,000$212/sqft |
Source: Lake Superior Area Realtors as distributed by MLS GRID #6113579 Report a problem | ||
| 6/20/2024 | Contingent | $395,000$212/sqft |
Source: Lake Superior Area Realtors as distributed by MLS GRID #6113579 Report a problem | ||
| 6/18/2024 | Price change | $395,000-1%$212/sqft |
Source: Lake Superior Area Realtors as distributed by MLS GRID #6113579 Report a problem | ||
| 6/7/2024 | Price change | $399,000-3.9%$214/sqft |
Source: Lake Superior Area Realtors as distributed by MLS GRID #6113579 Report a problem | ||
| 6/4/2024 | Price change | $415,000-1%$222/sqft |
Source: Lake Superior Area Realtors as distributed by MLS GRID #6113579 Report a problem | ||
| 5/30/2024 | Price change | $419,000-0.2%$225/sqft |
Source: Lake Superior Area Realtors as distributed by MLS GRID #6113579 Report a problem | ||
| 5/23/2024 | Price change | $420,000-1.2%$225/sqft |
Source: Lake Superior Area Realtors as distributed by MLS GRID #6113579 Report a problem | ||
| 5/9/2024 | Listed for sale | $425,000+12.3%$228/sqft |
Source: Lake Superior Area Realtors as distributed by MLS GRID #6113579 Report a problem | ||
| 6/30/2022 | Sold | $378,500+14.7%$203/sqft |
Source: Lake Superior Area Realtors as distributed by MLS GRID #6102748 Report a problem | ||
| 5/16/2022 | Pending sale | $329,900$177/sqft |
Source: Lake Superior Area Realtors as distributed by MLS GRID #6102748 Report a problem | ||
| 5/11/2022 | Listed for sale | $329,900+46.6%$177/sqft |
Source: Lake Superior Area Realtors as distributed by MLS GRID #6102748 Report a problem | ||
| 8/1/2019 | Sold | $225,000-0.9%$121/sqft |
Source: Public Record Report a problem | ||
| 6/23/2019 | Pending sale | $227,000$122/sqft |
Source: Edmunds Company, LLP #6083897 Report a problem | ||
| 6/15/2019 | Listed for sale | $227,000$122/sqft |
Source: Edmunds Company, LLP #6083897 Report a problem | ||
Public tax history
| Year | Property taxes | Tax assessment |
|---|---|---|
| 2024 | $4,104 +2.4% | $296,500 -0.8% |
| 2023 | $4,006 +14.5% | $298,900 +7.7% |
| 2022 | $3,500 +5.9% | $277,500 +22.4% |
| 2021 | $3,304 | $226,700 +5.8% |
| 2020 | $3,304 | $214,200 |
| 2019 | $3,304 +36.1% | $214,200 +21.7% |
| 2018 | $2,428 -6.8% | $176,000 |
| 2017 | $2,604 +7.2% | $176,000 +9.2% |
| 2016 | $2,428 -0.1% | $161,100 +17.3% |
| 2015 | $2,430 +14.8% | $137,300 +3.5% |
| 2014 | $2,116 +3.9% | $132,700 |
| 2013 | $2,036 +0.8% | $132,700 -5.1% |
| 2012 | $2,020 +13.2% | $139,800 -13.9% |
| 2011 | $1,785 -1.5% | $162,400 -5% |
| 2010 | $1,813 | $171,000 |
| 2009 | $1,813 -4.9% | $171,000 -3% |
| 2008 | $1,907 +10.7% | $176,300 +3% |
| 2007 | $1,723 +0.7% | $171,200 |
| 2006 | $1,711 +10.8% | $171,200 +25.4% |
| 2004 | $1,545 +13.3% | $136,500 +12% |
| 2003 | $1,363 +6.2% | $121,900 +10% |
| 2002 | $1,284 -8.7% | $110,800 +8.5% |
| 2001 | $1,406 +12.1% | $102,100 +8.5% |
| 2000 | $1,254 | $94,100 |
Find assessor info on the county website
Neighborhood: Morley Heights/Parkview
Nearby homes
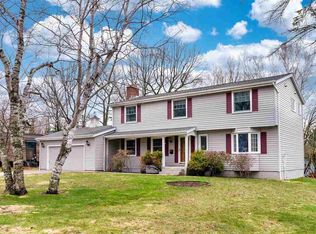
- $573,0004 bd3 ba2.9k sqft1522 Morningside Ave, Duluth, MN 55803Off Market
- $412,3003 bd2 ba1.2k sqft1531 Woodbury Ln, Duluth, MN 55803Off Market
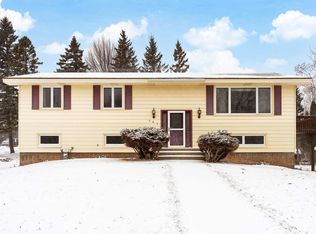
- $410,0004 bd3 ba1.9k sqft601 Glenwood St, Duluth, MN 55803Sold
- $534,5004 bd2 ba2.7k sqft1516 Morningside Ave, Duluth, MN 55803Off Market
- $420,0003 bd2 ba1.4k sqft1527 Woodbury Ln, Duluth, MN 55803Off Market
- $345,4005 bd1 ba2k sqft1533 Morningside Ave, Duluth, MN 55803Off Market
- $367,0003 bd2 ba1.1k sqft1527 Morningside Ave, Duluth, MN 55803Off Market
- $460,2004 bd2 ba832 sqft1521 Morningside Ave, Duluth, MN 55803Off Market
Nearby schools
GreatSchools rating
- 8/10Congdon Park Elementary SchoolGrades: K-5Distance: 1.4 mi
- 7/10Ordean East Middle SchoolGrades: 6-8Distance: 1.4 mi
- 10/10East Senior High SchoolGrades: 9-12Distance: 1.1 mi


Get pre-qualified for a loan
At Zillow Home Loans, we can pre-qualify you in as little as 5 minutes with no impact to your credit score.An equal housing lender. NMLS #10287.
Sell for more on Zillow
Get a Zillow Showcase℠ listing at no additional cost and you could sell for .
$426,400
2% more
+$8,528
With Zillow Showcase(estimated)
$434,928
- Minnesota
- Saint Louis County
- Duluth
- 55803
- Morley Heights/Parkview
- 608 Glenwood Ave
Nearby cities
Nearby neighborhoods
Nearby zip codes
Other Duluth Topics
