Welcome to this spacious and stylish 4-bedroom, 2-bath home, perfectly situated in a highly convenient location just minutes from elementary, middle, and high schools — making daily routines a breeze!
Step inside to an open floor plan that seamlessly connects the living, dining, and kitchen areas, ideal for both entertaining and everyday living. A separate family room provides extra space for relaxing or hosting guests. The home features many recent updates, including modern kitchen with updated appliances and finishes, renovated bathrooms with contemporary fixtures, new flooring and fresh paint throughout plus
a professionally waterproofed crawlspace for peace of mind.
Enjoy outdoor living at its best with a large deck and fully fenced backyard, perfect for kids, pets, or gatherings
Sold
Price Unknown
1609 Young St, Sault Sainte Marie, MI 49783
4beds
2,020sqft
Single Family Residence
Built in 1967
-- sqft lot
$275,800 Zestimate®
$--/sqft
$2,272 Estimated rent
Home value
$275,800
Estimated sales range
Not available
$2,272/mo
Zestimate® history
Owner options
List your home for rent
$2,272/mo
Rent Zestimate®
Find your next renter with Zillow Rental Manager. Plus, with online applications, you can quickly screen prospective tenants – for free.
$2,272/mo
Rent Zestimate®
Refinance and save
Refinancing to a lower rate could help reduce your monthly payments and save thousands over the life of the loan.
Explore your selling options
Work with a Zillow partner agent
Leverage their expertise and Zillow's premium Showcase listings to get your home seen by more buyers.
Get startedList with your own agent
Get your home in front of millions of buyers by listing it on Zillow.
Learn how to do itSell it yourself
Take full control of how buyers see your home on Zillow by listing For Sale by Owner (FSBO).
List your homeWhat's special
Zillow last checked:
Listing updated:
Listed by:
STEVE SANDERSON 906-440-7349,
Smith & Company Real Estate
Bought with:
Krysta Fike
RE/MAX NorthStar Realty
Source: EUPBR,MLS#: 25-1008
Facts & features
Interior
Bedrooms & bathrooms
- Bedrooms: 4
- Bathrooms: 2
- Full bathrooms: 2
Primary bedroom
- Level: Main
- Area: 195 Square Feet
- Dimensions: 13 x 15
Bedroom 2
- Level: Main
- Area: 154 Square Feet
- Dimensions: 11 x 14
Bedroom 3
- Level: Main
- Area: 123.2 Square Feet
- Dimensions: 11 x 11.2
Bedroom 4
- Level: Main
- Area: 115 Square Feet
- Dimensions: 10 x 11.5
Primary bathroom
- Level: Main
- Area: 72.2 Square Feet
- Dimensions: 8.3 x 8.69
Bathroom
- Level: Main
- Area: 76.31 Square Feet
- Dimensions: 7.2 x 10.6
Dining room
- Level: Main
- Area: 102.72 Square Feet
- Dimensions: 9.6 x 10.7
Family room
- Level: Main
- Area: 287.5 Square Feet
- Dimensions: 11.5 x 25
Kitchen
- Level: Main
- Area: 154 Square Feet
- Dimensions: 11 x 14
Living room
- Level: Main
- Area: 273 Square Feet
- Dimensions: 13 x 21
Heating
- Hot Water, Natural Gas
Appliances
- Included: Electric Range, Refrigerator
- Laundry: Main Level
Features
- Walk-In Closet(s)
- Flooring: Laminate
- Basement: Crawl Space
- Has fireplace: Yes
- Fireplace features: Living Room
Interior area
- Total structure area: 2,020
- Total interior livable area: 2,020 sqft
- Finished area above ground: 2,020
- Finished area below ground: 0
Property
Features
- Levels: One
- Stories: 1
- Fencing: Wood
Details
- Parcel number: 05126501000
Construction
Type & style
- Home type: SingleFamily
- Architectural style: Ranch
- Property subtype: Single Family Residence
Materials
- Aluminum Siding
- Foundation: Block
- Roof: Asphalt
Condition
- Year built: 1967
Utilities & green energy
- Sewer: Public Sewer
- Water: Public
Community & HOA
Community
- Security: Smoke Detector(s)
Location
- Region: Sault Sainte Marie
Financial & listing details
- Tax assessed value: $60,244
- Annual tax amount: $2,572
- Date on market: 9/30/2025
- Listing terms: Cash,Conventional
Price history
| Date | Event | Price |
|---|---|---|
| 2/6/2026 | Sold | --0 |
Source: EUPBR #25-1008 Report a problem | ||
| 11/25/2025 | Price change | $279,000-6.7%$138/sqft |
Source: EUPBR #25-1008 Report a problem | ||
| 9/30/2025 | Listed for sale | $299,000+141.1%$148/sqft |
Source: EUPBR #25-1008 Report a problem | ||
| 4/5/2019 | Sold | --0 |
Source: EUPBR #18-1197 Report a problem | ||
| 11/26/2018 | Price change | $124,000-4.5%$61/sqft |
Source: CENTURY 21 Advantage Plus #18-1197 Report a problem | ||
| 8/31/2018 | Listed for sale | $129,900$64/sqft |
Source: CENTURY 21 Advantage Plus #18-1197 Report a problem | ||
Public tax history
| Year | Property taxes | Tax assessment |
|---|---|---|
| 2025 | $2,547 | $84,100 +10.8% |
| 2024 | -- | $75,900 +22% |
| 2023 | -- | $62,200 +10.5% |
| 2022 | -- | $56,300 +8.1% |
| 2021 | -- | $52,100 +3% |
| 2020 | $2,656 +4.8% | $50,600 +4.8% |
| 2019 | $2,533 -9% | $48,300 -27.9% |
| 2018 | $2,782 +22.1% | $67,000 -1.8% |
| 2017 | $2,279 +1.2% | $68,200 -0.9% |
| 2016 | $2,252 +12.3% | $68,800 +3.8% |
| 2011 | $2,006 -9.6% | $66,300 +2.5% |
| 2010 | $2,218 | $64,700 |
Find assessor info on the county website
Neighborhood: 49783
Nearby homes
- $208,7003 bd2 ba1.3k sqft1613 Young St, Sault Sainte Marie, MI 49783Off Market

- $258,800-- bd-- ba-- sqft1601 Young St, Sault Sainte Marie, MI 49783Off Market
- $--4 bd3 ba2.4k sqft1606 Augusta St, Sault Sainte Marie, MI 49783Sold
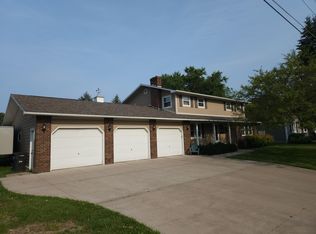
- $229,400-- bd-- ba-- sqft405 E 10th Ave, Sault Sainte Marie, MI 49783Off Market
- $247,1003 bd2 ba1.3k sqft1600 Augusta St, Sault Sainte Marie, MI 49783Off Market
- $193,800-- bd-- ba-- sqft1600 Young St, Sault Sainte Marie, MI 49783Off Market
- $--3 bd2 ba1.1k sqft1701 Young St, Sault Sainte Marie, MI 49783Sold
- $--2 bd2 ba1k sqft1608 Young St, Sault Sainte Marie, MI 49783Sold
Nearby schools
GreatSchools rating
- 7/10Sault Area Middle SchoolGrades: 5-10Distance: 0.2 mi
- 7/10Lincoln SchoolGrades: PK-7Distance: 0.4 mi
- 5/10Sault Area High SchoolGrades: 8-12Distance: 0.4 mi
- Michigan
- Chippewa County
- Sault Sainte Marie
- 49783
- 1609 Young St
Nearby cities
Nearby zip codes
Other Sault Sainte Marie Topics
- Apartments for Rent in 49783
- Houses for Sale in 49783
- Houses for Rent in 49783
- 49783 Real Estate
- Sault Sainte Marie Condos
- Houses for Sale in Sault Sainte Marie
- Newest Listings in Sault Sainte Marie
- Sault Sainte Marie Home Values
- Sault Sainte Marie Real Estate Agents
- Sault Sainte Marie Refinance
- Sault Sainte Marie Mortgage Rates
