Call Dean directly to schedule a showing :)
**Voice Calls given priority.
Beautiful and Clean in Otsego w/ NEW Major Updates to include PAINT, FLOORING, and APPLIANCES
AVAILABLE
March 1st
Year Built : 2002
Size : 1229 Sqft.
Style : Single Family Town Home
Bedrooms : 2 (On Upper Level)
Bathrooms : 1 Full (On Upper Level)
Garage/Parking: 1 Stall Attached Garage w/ Opener
DESCRIPTION:
Beautiful, Clean, and Updated Town Home in Otsego!!
MAIN FEATURES:
- 2 Bedrooms, 1 Full Bath, 1 Stall Attached Garage
- Walk-in Closet in Master Bedroom
- Living Room Walk-out to Balcony
- Extra Main Level Living Area or Office
- Corner Unit
UPDATES and EYE-CATCHERS:
-New Paint Throughout
-New Hard Flooring Throughout
-New Rugs Throughout
-New Kitchen Appliances
-New Washer and Dryer
-Kitchen: Stainless Steel Appliances, Pantry w/ 6 Pull-out Drawers, Breakfast Bar
-Extra Room: Built-in Cherry Wood Cabinets w/ Wall Pull-out Daybed
-Water/Sewer Included in Rent!!
-Garbage/Recycling Pick-up Included in Rent!!
MAIN LEVEL:
-Entryway 11 X 4
-Entryway Coat Closet 3.5 X 2
-Extra Living Area or Office 12 X 10
-Hallway 10 X 3
-Furnace Room 7 X 7
-1 Stall Garage 19.5 X 10
-14 Carpeted Steps Up to Upper Level
UPPER LEVEL:
-Landing 5 X 3.5
-Laundry/Storage Room 10 X 7
-Kitchen 11 X 10
-Living/Dining Room Combo 17 X 11.5
-Balcony 10 X 6.5
-Hallway 17 X 3
-Hallway Linen Closet 3 X 2.5
-2nd Bedroom 11.25 X 9.25
-2nd Bedroom Closet 6.25 X 2
-Master Bedroom 13.5 X 9.25
-Master Bedroom Walk-in Closet 6.5 X 5
-Full Bathroom 8 X 5
PET POLICY:
-Maximum of 2 Adult Cats (NO Kittens).
-NO Other Types of Animals Allowed.
-Certain Breed, and Other Restrictions May Apply.
-Additional Deposit Required For Each Approved Pet.
OTHER REQUIREMENTS:
-Minimum 1 Year Lease
-Application Fee
-Background Check
-Minimum Credit Score of 640
-Employment Verification, Income Requirements, Other
-Standard Refundable ($1550) and Non-refundable ($300) Deposits
-Renter's Insurance Required
Call Dean directly to schedule a showing :)
Voice calls given priority.
AVAILABLE
March 1st.
Minimum 12-24 Month Leases Available. Refundable Deposit= $1550.00 Non-Refundable Deposit= $300.00. NO Smoking Inside Home, or Garage.
Some Basic Minimum Requirements:
-Tenants are required to carry a Renter's Insurance Policy and provide a copy to Landlord.
-Full Background Check (Application Fee).
-640+ Credit Score w/ no significant Credit Report negatives.
-Employment Verification and Income requirements.
-Current and Prior Landlord Check.
-No Criminal History.
Pet Policy:
-Maximum of 2 Adult Cats (NO Kittens).
-NO Other Types of Animals Allowed.
-Certain Breed, and Other Restrictions May Apply.
-Additional Deposit Required For Each Approved Pet.
Sold for $161,099
$161,099
16090 71st Ln NE, Otsego, MN 55330
2beds
1,229sqft
Townhouse
Built in ----
-- sqft lot
$203,300 Zestimate®
$131/sqft
$1,765 Estimated rent
Home value
$203,300
$191,000 - $215,000
$1,765/mo
Zestimate® history
Owner options
List your home for rent
$1,765/mo
Rent Zestimate®
Find your next renter with Zillow Rental Manager. Plus, with online applications, you can quickly screen prospective tenants – for free.
$1,765/mo
Rent Zestimate®
Refinance and save
$813/mo
Est. payment
Refinancing to a lower rate could help reduce your monthly payments and save thousands over the life of the loan.
$813/mo
Est. payment
Explore your selling options
Work with a Zillow partner agent
Leverage their expertise and Zillow's premium Showcase listings to get your home seen by more buyers.
Get startedList with your own agent
Get your home in front of millions of buyers by listing it on Zillow.
Learn how to do itSell it yourself
Take full control of how buyers see your home on Zillow by listing For Sale by Owner (FSBO).
List your homeWhat's special
Breakfast barNew hard flooringNew rugsCorner unitNew washer and dryerStainless steel appliancesNew kitchen appliances
Zillow last checked:
Listing updated:
Source: Zillow Rentals
Facts & features
Interior
Bedrooms & bathrooms
- Bedrooms: 2
- Bathrooms: 1
- Full bathrooms: 1
Heating
- Forced Air
Cooling
- Central Air
Appliances
- Included: Dishwasher, Dryer, Microwave, Refrigerator, Washer
- Laundry: In Unit
Features
- Walk In Closet
- Flooring: Carpet, Hardwood
Interior area
- Total interior livable area: 1,229 sqft
Property
Parking
- Parking features: Attached
- Has attached garage: Yes
- Details: Contact manager
Features
- Exterior features: Garbage-Recycling Pick-up Included, Heating system: Forced Air, Sewage included in rent, Walk In Closet, Water included in rent
Details
- Parcel number: 118081000008
Construction
Type & style
- Home type: Townhouse
- Property subtype: Townhouse
Utilities & green energy
- Utilities for property: Sewage, Water
Community & HOA
Community
- Deposit fee: $1,850
- Pet deposit fee: $300
Location
- Region: Otsego
Financial & listing details
- Price per square foot: $131/sqft
- Tax assessed value: $178,200
- Annual tax amount: $1,906
- Date on market: 2/15/2025
- Date available: 03/01/2025
- Lease term: 1 Year
Price history
| Date | Event | Price |
|---|---|---|
| 2/24/2025 | Listing removed | $1,550$1/sqft |
Source: Zillow Rentals Report a problem | ||
| 2/15/2025 | Listed for rent | $1,550$1/sqft |
Source: Zillow Rentals Report a problem | ||
| 3/27/2024 | Sold | $161,099-20.2%$131/sqft |
Source: Public Record Report a problem | ||
| 11/1/2023 | Price change | $202,000+2%$164/sqft |
Source:  NorthstarMLS as distributed by MLS GRID #6442760 Report a problem NorthstarMLS as distributed by MLS GRID #6442760 Report a problem | ||
| 10/12/2023 | Listed for sale | $198,000+23%$161/sqft |
Source: NorthstarMLS as distributed by MLS GRID #6442760 Report a problem | ||
| 7/11/2023 | Sold | $161,016+0.7%$131/sqft |
Source: Public Record Report a problem | ||
| 10/16/2020 | Sold | $159,900$130/sqft |
Source: NorthstarMLS as distributed by MLS GRID #5624102 Report a problem | ||
| 7/27/2020 | Listed for sale | $159,900$130/sqft |
Source: Edina Realty, Inc., a Berkshire Hathaway affiliate #5624102 Report a problem | ||
| 7/27/2020 | Pending sale | $159,900$130/sqft |
Source: Edina Realty, Inc., a Berkshire Hathaway affiliate #5624102 Report a problem | ||
| 7/18/2020 | Listed for sale | $159,900+7.1%$130/sqft |
Source: Edina Realty, Inc., a Berkshire Hathaway affiliate #5624102 Report a problem | ||
| 9/25/2018 | Sold | $149,250+3%$121/sqft |
Source: NorthstarMLS as distributed by MLS GRID #4995590 Report a problem | ||
| 8/23/2018 | Listed for sale | $144,900+1%$118/sqft |
Source: Exp Realty, LLC. #4995590 Report a problem | ||
| 11/19/2004 | Sold | $143,500+10.8%$117/sqft |
Source: Public Record Report a problem | ||
| 10/11/2002 | Sold | $129,460$105/sqft |
Source: Public Record Report a problem | ||
Public tax history
| Year | Property taxes | Tax assessment |
|---|---|---|
| 2025 | $1,906 -2.8% | $178,200 +3.3% |
| 2024 | $1,960 -23.9% | $172,500 -6.2% |
| 2023 | $2,576 +19.7% | $183,900 -13.3% |
| 2022 | $2,152 +18.9% | $212,200 +35.9% |
| 2021 | $1,810 +21% | $156,100 -2.3% |
| 2020 | $1,496 -66.1% | $159,700 +10.1% |
| 2019 | $4,408 +194.7% | $145,000 +32.9% |
| 2018 | $1,496 +6.4% | $109,100 -15% |
| 2017 | $1,406 -4.6% | $128,400 |
| 2016 | $1,474 | -- |
| 2015 | $1,474 +19.8% | -- |
| 2014 | $1,230 +103.6% | -- |
| 2013 | $604 -9.6% | -- |
| 2012 | $668 -44.4% | -- |
| 2011 | $1,203 -11.8% | -- |
| 2010 | $1,363 -14.8% | -- |
| 2009 | $1,600 -1.4% | -- |
| 2008 | $1,623 -0.2% | -- |
| 2007 | $1,626 -1.6% | -- |
| 2006 | $1,652 +9.3% | -- |
| 2005 | $1,512 +0.5% | -- |
| 2004 | $1,504 +1401.2% | -- |
| 2003 | $100 | -- |
Find assessor info on the county website
Neighborhood: 55330
Nearby homes
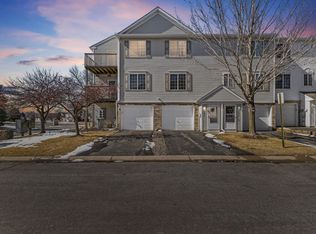
- $200,0002 bd1 ba1.1k sqft16092 71st Ln NE, Otsego, MN 55330Sold
- $193,2002 bd2 ba911 sqft16088 71st Ln NE, Otsego, MN 55330Off Market
- $194,7002 bd0 ba896 sqft16094 71st Ln NE, Otsego, MN 55330Off Market
- $196,4002 bd0 ba896 sqft16086 71st Ln NE, Otsego, MN 55330Off Market
- $211,1002 bd2 ba927 sqft16096 71st Ln NE, Otsego, MN 55330Off Market
- $199,2002 bd2 ba927 sqft16084 71st Ln NE, Otsego, MN 55330Off Market
- $220,9002 bd1 ba927 sqft16098 71st Lane Ne, Otsego, MN 55330Off Market
- $212,1002 bd2 ba927 sqft16098 71st Ln NE, Otsego, MN 55330Off Market
Nearby schools
GreatSchools rating
- 8/10Otsego Elementary SchoolGrades: K-4Distance: 1 mi
- 8/10Prairie View Middle SchoolGrades: 5-8Distance: 4.2 mi
- 10/10Rogers Senior High SchoolGrades: 9-12Distance: 3.1 mi
Get a cash offer in 3 minutes
Find out how much your home could sell for in as little as 3 minutes with a no-obligation cash offer.
Estimated market value
$203,300
Get a cash offer in 3 minutes
Find out how much your home could sell for in as little as 3 minutes with a no-obligation cash offer.
Estimated market value
$203,300
Nearby cities
Nearby zip codes
Other Otsego Topics
