Come and take a look at this pristine 1 story home with a large covered front porch situated on 2 acres of gentle rolling tree lined countryside in the sought after Abingdon Virginia. You'll find every room in this home is oversized and spacious. The home features gorgeous hardwood and tile flooring. 3 bedrooms, 2 1/2 bath, formal living and dining rooms, family room, large eat-in kitchen with an abundance of cabinets and island, Florida room and a mud/ laundry room. The large Master suite features; his and her vanities, walk-in shower, jetted soaking tub, and a large walk in closet. Each secondary bedroom is also oversized with its own walk-in closet. The formal living room and family room each feature beautiful gas fireplaces with built-in glass and open cabinetry. The oversized Florida room has French doors on each end with the rear doors leading to a large patio and a ‘She Shed' with power and AC. The mud room entrance features a half bath, laundry sink, washer, dryer, and another large closet. The attached oversized 2+ car garage has a mechanical room and plenty of room for your other power toys. Other features include a concrete driveway that can fit 6+ cars, attached RV Garage, RV Carport, lighted flagpole, monitored Security System and several small ornamental ponds. Don't miss this unique property with endless possibilities. This is the move-in ready home you have been waiting for. This double-wide is on a permanent foundation and the title has been surrendered to the county.
Sold for $325,000
$325,000
16092 Orleans Dr, Abingdon, VA 24210
3beds
2,176sqft
Single Family Residence, Mobile Home
Built in 2002
2 Acres Lot
$334,800 Zestimate®
$149/sqft
$2,197 Estimated rent
Home value
$334,800
Estimated sales range
Not available
$2,197/mo
Zestimate® history
Owner options
List your home for rent
$2,197/mo
Rent Zestimate®
Find your next renter with Zillow Rental Manager. Plus, with online applications, you can quickly screen prospective tenants – for free.
$2,197/mo
Rent Zestimate®
Refinance and save
$1,893/mo
Est. payment
Refinancing to a lower rate could help reduce your monthly payments and save thousands over the life of the loan.
$1,893/mo
Est. payment
Explore your selling options
Work with a Zillow partner agent
Leverage their expertise and Zillow's premium Showcase listings to get your home seen by more buyers.
Get startedList with your own agent
Get your home in front of millions of buyers by listing it on Zillow.
Learn how to do itSell it yourself
Take full control of how buyers see your home on Zillow by listing For Sale by Owner (FSBO).
List your homeWhat's special
Lighted flagpoleAttached rv garageSmall ornamental pondsLarge covered front porchRv carport
Zillow last checked:
Listing updated:
Listed by:
Paul Dell 276-492-1064,
American Dream Real Estate Group, Inc 276-492-1064
Bought with:
Joyce Ratliff, 0225153174
RE/MAX At Work
Source: SWVAR,MLS#: 98843
Facts & features
Interior
Bedrooms & bathrooms
- Bedrooms: 3
- Bathrooms: 3
- Full bathrooms: 2
- 1/2 bathrooms: 1
Primary bedroom
- Level: First
Bedroom 2
- Level: First
Bedroom 3
- Level: First
Bathroom
- Level: First
Bathroom 1
- Level: First
Bathroom 2
- Level: First
Dining room
- Level: Main
Kitchen
- Level: First
Living room
- Level: Main
Basement
- Area: 0
Heating
- Heat Pump, Natural Gas
Cooling
- Heat Pump
Appliances
- Included: Dishwasher, Dryer, Microwave, Refrigerator, Washer, Water Softener, Gas Water Heater
Features
- Cathedral Ceiling(s), Ceiling Fan(s), Vaulted Ceiling(s), Walk-In Closet(s), High Speed Internet
- Flooring: Tile
- Windows: Insulated Windows
- Basement: Crawl Space,None
- Number of fireplaces: 2
- Fireplace features: Gas Log, Stone, Ventless, Two
Interior area
- Total structure area: 2,176
- Total interior livable area: 2,176 sqft
- Finished area above ground: 2,176
- Finished area below ground: 0
Property
Parking
- Total spaces: 3
- Parking features: Detached Carport, Attached, Concrete, RV Access/Parking, Garage Door Opener
- Attached garage spaces: 3
- Has carport: Yes
- Has uncovered spaces: Yes
Features
- Stories: 1
- Patio & porch: Deck, Porch, Patio, Porch Covered
- Exterior features: Mature Trees, Lighting, Water Garden
- Water view: None
- Waterfront features: None
Lot
- Size: 2 Acres
- Features: Rolling/Sloping
Details
- Additional structures: Outbuilding, Shed(s)
- Parcel number: 123A47
- Zoning: R2
Construction
Type & style
- Home type: MobileManufactured
- Property subtype: Single Family Residence, Mobile Home
Materials
- Brick, Vinyl Siding, Dry Wall
- Foundation: Block
- Roof: Metal
Condition
- Year built: 2002
Utilities & green energy
- Sewer: Public Sewer
- Water: Public
- Utilities for property: Natural Gas Connected
Community & HOA
Community
- Security: Security System, Smoke Detector(s)
HOA
- Has HOA: No
- Services included: None
Location
- Region: Abingdon
Financial & listing details
- Price per square foot: $149/sqft
- Tax assessed value: $213,100
- Annual tax amount: $963
- Date on market: 3/5/2025
- Road surface type: Paved
- Body type: Double Wide
Price history
| Date | Event | Price |
|---|---|---|
| 9/18/2025 | Sold | $325,000-7.1%$149/sqft |
Source:  SWVAR #98843 Report a problem SWVAR #98843 Report a problem | ||
| 8/23/2025 | Contingent | $350,000$161/sqft |
Source: SWVAR #98843 Report a problem | ||
| 6/4/2025 | Price change | $350,000-7.9%$161/sqft |
Source: SWVAR #98843 Report a problem | ||
| 4/16/2025 | Price change | $379,900-3.8%$175/sqft |
Source: SWVAR #98843 Report a problem | ||
| 3/5/2025 | Listed for sale | $394,900$181/sqft |
Source: SWVAR #98843 Report a problem | ||
| 3/1/2025 | Listing removed | $394,900$181/sqft |
Source: TVRMLS #9973416 Report a problem | ||
| 11/14/2024 | Listed for sale | $394,900$181/sqft |
Source: TVRMLS #9973416 Report a problem | ||
Public tax history
| Year | Property taxes | Tax assessment |
|---|---|---|
| 2025 | $916 -4.9% | $213,100 +32.7% |
| 2024 | $964 | $160,600 |
| 2023 | $964 | $160,600 |
| 2022 | $964 | $160,600 |
| 2021 | $964 +8.9% | $160,600 |
| 2020 | $885 | $160,600 +14.3% |
| 2019 | $885 | $140,500 |
| 2018 | $885 | $140,500 |
| 2017 | -- | $140,500 +23.6% |
| 2016 | -- | $113,700 |
| 2015 | -- | $113,700 |
| 2014 | -- | $113,700 |
| 2013 | -- | $113,700 +0.8% |
| 2012 | -- | $112,800 |
| 2011 | -- | $112,800 |
| 2010 | -- | $112,800 |
| 2009 | -- | $112,800 +5.6% |
| 2008 | -- | $106,800 |
| 2007 | -- | $106,800 |
| 2006 | -- | $106,800 |
| 2005 | $609 +4% | $106,800 +9.4% |
| 2004 | $586 +756.1% | $97,600 |
| 2003 | $68 | $97,600 +713.3% |
| 2002 | $68 +29.5% | $12,000 +50% |
| 2001 | $53 | $8,000 |
Find assessor info on the county website
Neighborhood: 24210
Nearby homes
- $219,9003 bd2 ba1.5k sqft16068 Orleans Dr, Abingdon, VA 24210Off Market
- $219,0003 bd2 ba1.1k sqft16111 Orleans Dr, Abingdon, VA 24210For Sale
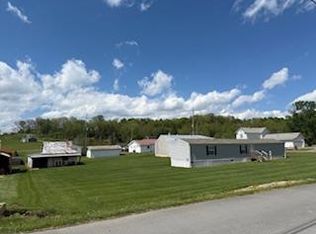
- $379,0003 bd3 ba2k sqft16006 Orleans Dr, Abingdon, VA 24210Off Market
- $166,500-- bd-- ba-- sqft18414 Astor Rd, Abingdon, VA 24210Off Market
- $246,5003 bd2 ba1.8k sqft18468 Astor Rd, Abingdon, VA 24210Off Market
- $282,7003 bd2 ba1.5k sqft16058 Orleans Dr, Abingdon, VA 24210Off Market
- $301,7003 bd3 ba2.6k sqft18410 Astor Rd, Abingdon, VA 24210Off Market
- $64,8003 bd1 ba990 sqft18445 Astor Rd, Abingdon, VA 24210Off Market
Nearby schools
GreatSchools rating
- 8/10High Point Elementary SchoolGrades: PK-5Distance: 4.8 mi
- 8/10Wallace Middle SchoolGrades: 6-8Distance: 3.5 mi
- 5/10John S. Battle High SchoolGrades: 9-12Distance: 2.7 mi
Schools provided by the listing agent
- Elementary: High Point
- Middle: Wallace
- High: John S Battle
Source: SWVAR. This data may not be complete. We recommend contacting the local school district to confirm school assignments for this home.
- Virginia
- Washington County
- Abingdon
- 24210
- 16092 Orleans Dr
Nearby cities
Nearby zip codes
Other Abingdon Topics
