NEW PRICE!!! Easy to show ! This well-maintained split floorplan single-wide home offers a spacious primary suite with large bath which includes a tub, separate shower, and vanity. The kitchen opens to the living area, and the two other bedrooms, bath, and laundry are on the opposite side of the home. A major highlight is the massive 1680 sq.ft, detached garage which includes a dedicated private office- perfect for a home business or hobbyist. (with approval from local zoning and building permits). An additional 837 sq. ft. storage building provides even more utility. The lot is remarkably level and situated in a prime location with quick access to both Bristol and Abingdon. Please see document for floor plan and additional building specs.
For sale
Price cut: $10.5K (5/26)
$219,000
16111 Orleans Dr, Abingdon, VA 24210
3beds
1,159sqft
Manufactured Home, Mobile Home
Built in 2021
0.82 Acres Lot
$213,400 Zestimate®
$189/sqft
$-- HOA
What's special
- 107 days |
- 180 |
- 7 |
Zillow last checked:
Listing updated:
Listed by:
Jason Harris 276-451-6050,
The Mahaffey Agency 276-628-5003,
John Mahaffey 276-356-5103,
The Mahaffey Agency
Source: SWVAR,MLS#: 109553
Facts & features
Interior
Bedrooms & bathrooms
- Bedrooms: 3
- Bathrooms: 2
- Full bathrooms: 2
Primary bedroom
- Level: First
- Area: 165.3
- Dimensions: 14.5 x 11.4
Bedroom 2
- Level: First
- Area: 118.8
- Dimensions: 9.9 x 12
Bedroom 3
- Level: First
- Area: 81.6
- Dimensions: 10.2 x 8
Bathroom
- Level: First
- Area: 99.4
- Dimensions: 7.1 x 14
Bathroom 2
- Level: First
- Area: 44
- Dimensions: 8.8 x 5
Kitchen
- Level: First
- Area: 142.56
- Dimensions: 9.9 x 14.4
Living room
- Level: First
- Area: 230.4
- Dimensions: 16 x 14.4
Basement
- Area: 0
Heating
- Heat Pump
Cooling
- Heat Pump
Appliances
- Included: Dishwasher, Electric Range, Electric Water Heater, Range Hood, Refrigerator
Features
- Vaulted Ceiling(s)
- Flooring: Laminate
- Windows: Insulated Windows
- Basement: Crawl Space,None
- Has fireplace: No
- Fireplace features: None
Interior area
- Total structure area: 1,159
- Total interior livable area: 1,159 sqft
- Finished area above ground: 1,159
- Finished area below ground: 0
Video & virtual tour
Property
Parking
- Parking features: Driveway, Paved
Features
- Stories: 1
- Patio & porch: Porch
- Fencing: None
- Water view: None
- Waterfront features: None
Lot
- Size: 0.82 Acres
- Dimensions: 111 x 191 x 121 x 196
- Features: Cleared, Corner Lot, Level
Details
- Parcel number: 12325
- Zoning: A2
Construction
Type & style
- Home type: MobileManufactured
- Property subtype: Manufactured Home, Mobile Home
Materials
- Vinyl Siding
- Roof: Shingle
Condition
- Exterior Condition: Average,Interior Condition: Average
- Year built: 2021
Utilities & green energy
- Sewer: Septic Tank
- Water: Public
- Utilities for property: Natural Gas Not Available
Community & HOA
Community
- Security: Smoke Detector(s)
- Subdivision: None
HOA
- Has HOA: No
- Services included: None
Location
- Region: Abingdon
Financial & listing details
- Price per square foot: $189/sqft
- Tax assessed value: $10,000
- Annual tax amount: $187
- Date on market: 4/10/2026
- Road surface type: Paved
- Body type: Single Wide
Estimated market value
$213,400
$203,000 - $224,000
$1,100/mo
Price history
| Date | Event | Price |
|---|---|---|
| 5/26/2026 | Price change | $219,000-4.6%$189/sqft |
Source:  SWVAR #109553 Report a problem SWVAR #109553 Report a problem | ||
| 4/10/2026 | Listed for sale | $229,500$198/sqft |
Source: SWVAR #109553 Report a problem | ||
Public tax history
| Year | Property taxes | Tax assessment |
|---|---|---|
| 2025 | $43 -28.3% | $10,000 |
| 2024 | $60 | $10,000 |
| 2023 | $60 | $10,000 |
| 2022 | $60 | $10,000 |
| 2021 | $60 -4.8% | $10,000 |
| 2020 | $63 | $10,000 |
| 2019 | $63 | $10,000 |
| 2018 | $63 | $10,000 |
| 2017 | -- | $10,000 |
| 2016 | -- | $10,000 |
| 2015 | -- | $10,000 -51.2% |
| 2008 | -- | $20,500 |
| 2007 | -- | $20,500 |
| 2006 | -- | $20,500 |
| 2005 | $117 +34.3% | $20,500 +41.4% |
| 2004 | $87 -77.3% | $14,500 |
| 2003 | $384 | $14,500 -78.5% |
| 2002 | $384 +14.9% | $67,300 +33% |
| 2001 | $334 | $50,600 |
Find assessor info on the county website
Monthly payment
Climate risks
Neighborhood: 24210
Nearby schools
GreatSchools rating
- 8/10High Point Elementary SchoolGrades: PK-5Distance: 4.8 mi
- 8/10Wallace Middle SchoolGrades: 6-8Distance: 3.5 mi
- 5/10John S. Battle High SchoolGrades: 9-12Distance: 2.8 mi
Schools provided by the listing agent
- Elementary: High Point
- Middle: Wallace
- High: John S Battle
Source: SWVAR. This data may not be complete. We recommend contacting the local school district to confirm school assignments for this home.
- $166,500-- bd-- ba-- sqft18414 Astor Rd, Abingdon, VA 24210Off Market
- $167,4003 bd1 ba1.8k sqft16092 Hummingbird Ln, Abingdon, VA 24210Off Market
- $325,0003 bd3 ba2.1k sqft16092 Orleans Dr, Abingdon, VA 24210Sold
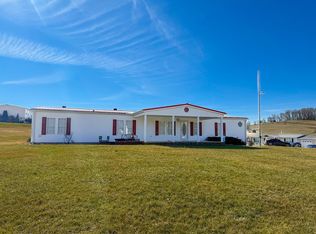
- $301,7003 bd3 ba2.6k sqft18410 Astor Rd, Abingdon, VA 24210Off Market
- $64,8003 bd1 ba990 sqft18445 Astor Rd, Abingdon, VA 24210Off Market
- $373,5003 bd3 ba2k sqft16006 Orleans Dr, Abingdon, VA 24210Off Market
- $219,9003 bd2 ba1.5k sqft16068 Orleans Dr, Abingdon, VA 24210Off Market
- $385,4003 bd2 ba2.9k sqft16057 Orleans Dr, Abingdon, VA 24210Off Market
A local agent can set up tours, give advice and negotiate with sellers.
Similar homes
- $248,5403 bd2 ba1.2k sqft18408 Fortunes Way, Abingdon, VA 24210For Sale
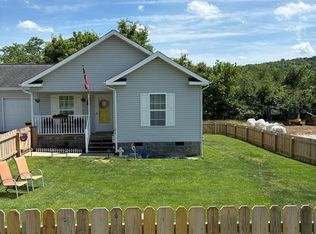
 MLS ID #110627, Maxwell Yates, Matt Smith Realty. SWVAR
 - $224,0003 bd2 ba1.5k sqft22156 Webb Dr, Abingdon, VA 24211For Sale
 MLS ID #110699, Carol Jones, BHHS Jones Property Group VA. SWVAR
 - $229,9003 bd2 ba1.2k sqft684 Hallock Cir, Abingdon, VA 24210For Sale
 MLS ID #110703, Karen Raines, Landmark Realty. SWVAR
 - $225,0003 bd1 ba1.1k sqft20235 Mosby Ave, Bristol, VA 24202For Sale
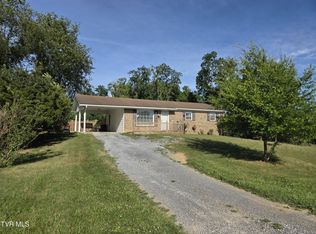 MLS ID #9997012, Peyton Hubble. TVRMLS
 - $245,0003 bd2 ba1.4k sqft315 Lowry Dr, Abingdon, VA 24210For SaleMLS ID #9996342, Stephanie Booher. TVRMLS
- $225,0002 bd2 ba840 sqft19004 Cleveland Rd, Abingdon, VA 24211For SaleMLS ID #110533, Kay Osborne, Southfork Realty LLC. SWVAR
- $217,9002 bd3 ba1.1k sqft934 Beverly Dr, Abingdon, VA 24210For SaleMLS ID #109804, Gregory Thompson, Eagle Realty. SWVAR
- $217,9002 bd3 ba1.1k sqft934 Beverly Dr #4, Abingdon, VA 24210For SaleMLS ID #9994461, Greg Thompson. TVRMLS
- $239,0003 bd2 ba1.1k sqft22821 Hunter Brown Ln, Abingdon, VA 24211For SaleMLS ID #9996270, Paige Scott. TVRMLS
- $305,0003 bd2 ba1.5k sqft18087 Wyndale Rd, Abingdon, VA 24210For SaleMLS ID #110176, Sandra Rhymer, Uptown Properties LLC. SWVAR
- $269,7003 bd2 ba1.1k sqft19324 Woodland Hills Rd, Abingdon, VA 24210For SaleMLS ID #109155, Dave Prater, Price Richards Residential. SWVAR
- $239,0002 bd1 ba1k sqft20420 Out Of Bounds Dr, Abingdon, VA 24211For SaleMLS ID #110296, John Mahaffey, The Mahaffey Agency. SWVAR
- $280,0003 bd2 ba1.5k sqft12207 Reedy Creek Rd, Bristol, VA 24202For SaleMLS ID #9995887, Brooke Harris. TVRMLS
- $225,0003 bd1 ba1k sqft2505 Osborne St, Bristol, VA 24201For SaleMLS ID #9998457, Tammy Wood. TVRMLS
- $219,0003 bd2 ba1.1k sqft202 N Railroad Ave, Damascus, VA 24236For SaleMLS ID #110688, Deborah Kiser, Matt Smith Realty. SWVAR
- $228,9002 bd3 ba1.6k sqft127 Smartview Ln, Abingdon, VA 24210For SaleMLS ID #105901, Matt Smith, Matt Smith Realty. SWVAR
- $235,0003 bd1 ba1.2k sqft810 Shakesville Rd, Bristol, VA 24201For SaleMLS ID #9995665, Jeff Rountree. TVRMLS
- $239,9003 bd2 ba1.6k sqft21111 Campground Rd, Bristol, VA 24202For SaleMLS ID #110324, Denise Blevins, eXp Realty. SWVAR
- $274,9003 bd2 ba1.5k sqft20319 Wood Howell Rd, Bristol, VA 24202For SaleMLS ID #104709, Denise Blevins, eXp Realty. SWVAR
- $190,0003 bd1 ba1.3k sqft250 Valley View Est, Lebanon, VA 24266For SaleMLS ID #9997883, Jenalee Robertson. TVRMLS
