If you’re looking for a new place to call home without the hassle of yardwork or exterior maintenance, this is the one! Step through the sliding glass door from the living room and enjoy your own private, fenced-in backyard while the HOA takes care of the lawn—it doesn’t get much better than that! This highly desirable end-unit townhouse offers added privacy along with the convenience of its own private basement, complete with laundry. Say goodbye to shared laundry facilities, communal washers and dryers, and feeding coins into machines! The home has been exceptionally well maintained and features numerous updates, making it truly move-in ready. Both generously sized bedrooms can comfortably accommodate a king-size bed while still leaving plenty of room for additional furniture. Each bedroom also offers abundant closet space, providing excellent storage for even the most extensive wardrobe. Pet lovers will love this home, too! Up to two furry friends are welcome, and dog-friendly Catalpa Park is just up the road and easily accessible through the quiet adjoining neighborhood. The location is hard to beat. A variety of restaurants, bars, grocery stores, and shopping are all just minutes from your doorstep. Commuters will appreciate the easy freeway access, while those looking for nightlife, dining, and entertainment can enjoy everything Berkley and Royal Oak have to offer, just a short drive away. Don’t miss this opportunity to own a well-maintained, updated end-unit townhouse with a private fenced-in backyard, private basement, in-home laundry, generous bedrooms, and an unbeatable location. Contact your Realtor today to schedule your private showing!
For sale
$160,000
16092 W 11 Mile Rd, Southfield, MI 48076
2beds
1,201sqft
Townhouse
Built in 1974
-- sqft lot
$156,800 Zestimate®
$133/sqft
$390/mo HOA
What's special
- 7 days |
- 397 |
- 41 |
Zillow last checked:
Listing updated:
Listed by:
Brian May 248-321-5885,
Brookstone, Realtors LLC 248-963-0505,
Nick Casteel 248-773-3314,
Brookstone, Realtors LLC
Source: Realcomp II,MLS#: 20261064935
Facts & features
Interior
Bedrooms & bathrooms
- Bedrooms: 2
- Bathrooms: 2
- Full bathrooms: 1
- 1/2 bathrooms: 1
Bedroom
- Level: Second
- Area: 224
- Dimensions: 16 X 14
Bedroom
- Level: Second
- Area: 208
- Dimensions: 16 X 13
Other
- Level: Second
- Area: 63
- Dimensions: 9 X 7
Other
- Level: Entry
- Area: 21
- Dimensions: 7 X 3
Dining room
- Level: Entry
- Area: 126
- Dimensions: 14 X 9
Kitchen
- Level: Entry
- Area: 108
- Dimensions: 12 X 9
Living room
- Level: Entry
- Area: 204
- Dimensions: 17 X 12
Heating
- Forced Air, Natural Gas
Cooling
- Central Air
Appliances
- Included: Dishwasher, Disposal, Dryer, Free Standing Electric Range, Free Standing Refrigerator, Microwave, Washer
Features
- Basement: Full,Private,Unfinished
- Has fireplace: No
Interior area
- Total interior livable area: 1,201 sqft
- Finished area above ground: 1,201
Property
Parking
- Parking features: Assigned 2 Spaces, No Garage
Features
- Levels: Two
- Stories: 2
- Entry location: GroundLevelwSteps
- Patio & porch: Patio
- Fencing: Back Yard
Details
- Parcel number: 2413477035
- Special conditions: Short Sale No,Standard
Construction
Type & style
- Home type: Townhouse
- Architectural style: End Unit,Townhouse
- Property subtype: Townhouse
Materials
- Brick, Vinyl Siding
- Foundation: Basement, Poured
Condition
- New construction: No
- Year built: 1974
Utilities & green energy
- Sewer: Public Sewer
- Water: Public
Community & HOA
Community
- Subdivision: THE FAIRFAX OCCPN 566
HOA
- Has HOA: Yes
- Services included: Maintenance Grounds, Maintenance Structure
- HOA fee: $390 monthly
- HOA phone: 248-353-9010
Location
- Region: Southfield
Financial & listing details
- Price per square foot: $133/sqft
- Tax assessed value: $35,463
- Annual tax amount: $2,064
- Date on market: 8/15/2026
- Cumulative days on market: 7 days
- Listing agreement: Exclusive Right To Sell
- Listing terms: Cash,Conventional
Estimated market value
$156,800
$149,000 - $165,000
$1,686/mo
Price history
| Date | Event | Price |
|---|---|---|
| 8/15/2026 | Listed for sale | $160,000+185.7%$133/sqft |
Source:  Realcomp II #20261064935 Report a problem Realcomp II #20261064935 Report a problem | ||
| 7/13/2016 | Sold | $56,000+123%$47/sqft |
Source: Agent Provided Report a problem | ||
| 4/17/2015 | Listing removed | -- |
Source: Auction.com Report a problem | ||
| 4/15/2015 | Pending sale | -- |
Source: Auction.com Report a problem | ||
| 4/15/2015 | Listed for sale | -- |
Source: Auction.com Report a problem | ||
| 4/14/2015 | Pending sale | -- |
Source: Auction.com Report a problem | ||
| 4/14/2015 | Listed for sale | -- |
Source: Auction.com Report a problem | ||
| 4/8/2015 | Pending sale | -- |
Source: Auction.com Report a problem | ||
| 4/7/2015 | Listed for sale | -- |
Source: Auction.com Report a problem | ||
| 4/7/2015 | Pending sale | -- |
Source: Auction.com Report a problem | ||
| 4/6/2015 | Listed for sale | -- |
Source: Auction.com Report a problem | ||
| 4/4/2015 | Pending sale | -- |
Source: Auction.com Report a problem | ||
| 4/4/2015 | Listed for sale | -- |
Source: Auction.com Report a problem | ||
| 4/4/2015 | Pending sale | -- |
Source: Auction.com Report a problem | ||
| 4/3/2015 | Listed for sale | -- |
Source: Auction.com Report a problem | ||
| 4/3/2015 | Pending sale | -- |
Source: Auction.com Report a problem | ||
| 4/2/2015 | Pending sale | -- |
Source: Auction.com Report a problem | ||
| 4/2/2015 | Listed for sale | -- |
Source: Auction.com Report a problem | ||
| 4/1/2015 | Pending sale | -- |
Source: Auction.com Report a problem | ||
| 4/1/2015 | Price change | -- |
Source: Auction.com Report a problem | ||
| 3/27/2015 | Pending sale | $25,108$21/sqft |
Source: Auction.com Report a problem | ||
| 3/26/2015 | Listed for sale | $25,108$21/sqft |
Source: Auction.com Report a problem | ||
| 3/25/2015 | Pending sale | $25,108-7.4%$21/sqft |
Source: Auction.com Report a problem | ||
| 3/24/2015 | Sold | $27,108+8%$23/sqft |
Source: Agent Provided Report a problem | ||
| 3/12/2015 | Price change | $25,108$21/sqft |
Source: Auction.com Report a problem | ||
| 2/27/2015 | Listed for sale | -- |
Source: Auction.com Report a problem | ||
Public tax history
Tax history is unavailable.
Monthly payment
Est. payment
Payment breakdown
Explore the cost of this home by adjusting the details. Changes won't be saved.Climate risks
Neighborhood: 48076
Nearby schools
GreatSchools rating
- 4/10Thompson K-8 International Baccalaureate AcademyGrades: K-8Distance: 0.4 mi
- 4/10Southfield High School for the Arts and TechnologyGrades: 9-12Distance: 3.2 mi
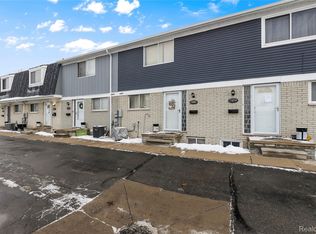
- $99,0002 bd2 ba1.2k sqft15846 W Eleven Mile Rd #27, Southfield, MI 48076Sold
- $138,1002 bd2 ba1.2k sqft16092 W Eleven Mile Rd #1, Southfield, MI 48076Off Market
- $137,6002 bd2 ba1.2k sqft16084 W Eleven Mile Rd #1, Southfield, MI 48076Off Market
- $132,1002 bd2 ba1.2k sqft16076 W Eleven Mile Rd #1, Southfield, MI 48076Off Market
- $134,2002 bd2 ba1.2k sqft16068 W Eleven Mile Rd #1, Southfield, MI 48076Off Market
- $131,2002 bd2 ba1.2k sqft16060 W Eleven Mile Rd #1, Southfield, MI 48076Off Market
- $136,9002 bd2 ba1.2k sqft16052 W Eleven Mile Rd #1, Southfield, MI 48076Off Market
- $131,2002 bd2 ba1.2k sqft16044 W Eleven Mile Rd #1, Southfield, MI 48076Off Market
A local agent can set up tours, give advice and negotiate with sellers.
Similar homes
- $153,0002 bd2 ba1k sqft23656 Lahser Rd, Southfield, MI 48033For Sale

 MLS ID #20261059485, Logan C Wert, Max Broock, REALTORS®-Bloomfield Hills. Realcomp II
 - $128,0002 bd2 ba1.4k sqft18301 W Thirteen Mile Rd Unit A2, Southfield, MI 48076For Sale
 MLS ID #20261059528, Siobhan Gannon, Century 21 Curran & Oberski. Realcomp II
 - $159,0002 bd1 ba767 sqft1140 E Elza Ave, Hazel Park, MI 48030For Sale
 MLS ID #20261066247, Joseph Hammel, Keller Williams Somerset. Realcomp II
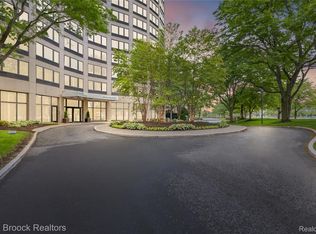
 - $189,9002 bd2 ba1.3k sqft5000 Town Ctr Suite 2605, Southfield, MI 48075For Sale
 MLS ID #20261038542, Jason Dabish, Max Broock Realtors. Realcomp II
 - $195,0003 bd2 ba1.2k sqft21645 Frazer Ave, Southfield, MI 48075For SaleMLS ID #20261057678, Dean Gozowsky, Keller Williams Advantage. Realcomp II
- $168,0003 bd2 ba1.4k sqft15162 Faust Ave, Detroit, MI 48223For SaleMLS ID #20261064741, Jamie L Jones, Real Deal Management LLC. Realcomp II
- $154,9003 bd2 ba1k sqft20240 Hollywood St, Harper Woods, MI 48225For SaleMLS ID #20261067091, Jason Dabish, Max Broock Realtors. Realcomp II
- $159,0002 bd1 ba660 sqft27428 Townley St, Madison Heights, MI 48071For SaleMLS ID #20261043293, Patricia Blair, @properties Christie's Int'l R.E. Birmingham. Realcomp II
- $139,0003 bd2 ba1.3k sqft19340 Snowden St, Detroit, MI 48235For SaleMLS ID #20261064068, Garth Johnson, @properties Christie's Int'l R.E. Detroit. Realcomp II
- $189,9002 bd2 ba1.6k sqft1925 Nicholas Ct, Warren, MI 48092For SaleMLS ID #20261064546, Md M Rahman, Brookstone, Realtors LLC. Realcomp II
- $229,9002 bd2 ba984 sqft1306 Owana Ave, Royal Oak, MI 48067For SaleMLS ID #20261065457, Elizabeth Primeau, @properties Christie's Int'l R.E. Royal Oak. Realcomp II
- $158,4001 bd2 ba1.5k sqft50340 Helfer Blvd, Wixom, MI 48393For SaleMLS ID #20261065321, Matthew Talbot, Redefine Real Estate. Realcomp II
- $154,9002 bd2 ba919 sqft100 W Hickory Grove Rd APT G7, Bloomfield Hills, MI 48304For SaleMLS ID #20261056165, Mike Sher, Max Broock, REALTORS®-Bloomfield Hills. Realcomp II
- $150,0003 bd1 ba1.3k sqft16909 Ardmore St, Detroit, MI 48235For SaleMLS ID #20261044648, JoElla Dean, Brookstone, Realtors LLC. Realcomp II
- $239,9002 bd2 ba1.4k sqft4949 Crooks Rd, Royal Oak, MI 48073For SaleMLS ID #20261062129, Greg Glennon, National Realty Centers, Inc. Realcomp II
- $170,0003 bd2 ba1.5k sqft22585 N Kane St, Detroit, MI 48223For SaleMLS ID #20261062487, Ruby Pooler, KW Metro. Realcomp II
- $185,0003 bd1 ba964 sqft400 E George Ave, Hazel Park, MI 48030For SaleMLS ID #20261060154, Susan R Kohl, Coldwell Banker Professionals-GPF. Realcomp II
- $200,0002 bd2 ba1.1k sqft201 W Webster St, Ferndale, MI 48220For SaleMLS ID #20261064402, Robert Campbell, Max Broock, REALTORS®-Birmingham. Realcomp II
- $159,0001 bd1 ba707 sqft875 S Pontiac Trl #B208, Walled Lake, MI 48390For SaleMLS ID #20261065279, Elizabeth J Young, Signature Sotheby's International Realty Bham. Realcomp II
- $209,0002 bd2 ba1.3k sqft5000 Town Ctr Suite 1704, Southfield, MI 48075For SaleMLS ID #20251060532, Lydia Burnett Etchen, Century 21 Professionals Troy. Realcomp II
