Welcome home to this beautifully updated 2-bedroom condo in the heart of Southfield! This move-in-ready home offers a stylish combination of comfort, convenience, and additional living space.
Step inside to an updated kitchen featuring modern finishes and appliances, refreshed bathrooms, new flooring, and fresh paint throughout. The spacious living area provides plenty of natural light and flows comfortably into the dining and kitchen spaces.
The finished lower level offers valuable additional living space—perfect for a family room, home office, recreation area, or entertainment space. Enjoy outdoor relaxation on your private patio, plus the convenience of a dedicated carport.
Conveniently located near shopping, dining, major freeways, and everyday amenities, this Southfield condo is an excellent opportunity for buyers looking for an affordable, updated home with low-maintenance living.
Updated Kitchen • Updated Bathrooms • Finished Lower Level • Private Patio • Carport • Move-In Ready
Schedule your private showing today!
Coming soon 09/20
$189,900
15940 W Eleven Mile Rd, Southfield, MI 48076
2beds
2,101sqft
Townhouse
Built in 1974
-- sqft lot
$-- Zestimate®
$90/sqft
$280/mo HOA
What's special
- 2 days
- 46
- 1
Zillow last checked:
Listing updated:
Listed by:
June R Eaton 313-405-0214,
Luxury Homes Properties 313-405-0214
Source: Realcomp II,MLS#: 20261074260
Facts & features
Interior
Bedrooms & bathrooms
- Bedrooms: 2
- Bathrooms: 3
- Full bathrooms: 2
- 1/2 bathrooms: 1
Bedroom
- Level: Second
- Area: 182
- Dimensions: 13 X 14
Bedroom
- Level: Second
- Area: 182
- Dimensions: 14 X 13
Other
- Level: Second
- Area: 45
- Dimensions: 9 X 5
Other
- Level: Basement
- Area: 20
- Dimensions: 5 X 4
Other
- Level: Entry
- Area: 40
- Dimensions: 5 X 8
Dining room
- Level: Entry
- Area: 35
- Dimensions: 5 X 7
Family room
- Level: Entry
- Area: 380
- Dimensions: 19 X 20
Laundry
- Level: Basement
- Area: 56
- Dimensions: 8 X 7
Heating
- Forced Air, Natural Gas
Features
- Basement: Finished,Full
- Has fireplace: No
Interior area
- Total interior livable area: 2,101 sqft
- Finished area above ground: 1,201
- Finished area below ground: 900
Property
Parking
- Parking features: Assigned 1 Space, No Garage, Carport
- Has carport: Yes
Features
- Levels: Two
- Stories: 2
- Entry location: GroundLevelwSteps
- Patio & porch: Patio
- Exterior features: Grounds Maintenance, Lighting, Private Entrance
Details
- Parcel number: 2413477052
- Special conditions: Short Sale No,Standard
Construction
Type & style
- Home type: Townhouse
- Architectural style: Townhouse
- Property subtype: Townhouse
Materials
- Aluminum Siding, Brick
- Foundation: Basement, Block
- Roof: Asphalt
Condition
- New construction: No
- Year built: 1974
- Major remodel year: 2026
Details
- Warranty included: Yes
Utilities & green energy
- Sewer: Public Sewer
- Water: Community
Community & HOA
Community
- Subdivision: THE FAIRFAX OCCPN 566
HOA
- Has HOA: Yes
- Services included: Maintenance Grounds, Sewer, Snow Removal, Trash, Water
- HOA fee: $280 monthly
Location
- Region: Southfield
Financial & listing details
- Price per square foot: $90/sqft
- Tax assessed value: $52,000
- Annual tax amount: $1,619
- Date on market: 9/20/2026
- Cumulative days on market: 2 days
- Listing agreement: Exclusive Agency
- Listing terms: Cash,Conventional
Estimated market value
Not available
Estimated sales range
Not available
Not available
Price history
Price history is unavailable.
Public tax history
Tax history is unavailable.
Monthly payment
Est. payment
Payment breakdown
Explore the cost of this home by adjusting the details. Changes won't be saved.Climate risks
Neighborhood: 48076
- $99,0002 bd2 ba1.2k sqft15846 W Eleven Mile Rd #27, Southfield, MI 48076Sold
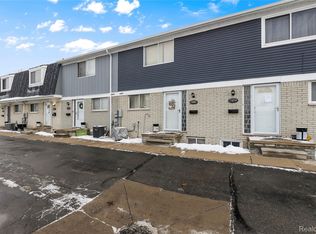
- $160,0002 bd2 ba1.2k sqft16092 W 11 Mile Rd, Southfield, MI 48076Pending

- $137,8002 bd2 ba1.2k sqft16092 W Eleven Mile Rd #1, Southfield, MI 48076Off Market
- $138,8002 bd2 ba1.2k sqft16084 W Eleven Mile Rd #1, Southfield, MI 48076Off Market
Similar homes
- $--3 bd3 ba1.5k sqft17530 Gateway Cir, Southfield, MI 48075AuctionAuction.com 2
- $--4 bd2 ba1.6k sqft29760 Fall River Rd, Southfield, MI 48076Auction
 Auction.com 2
 - $190,0002 bd3 ba2.2k sqft20148 Evergreen Meadows Rd, Southfield, MI 48076For Sale
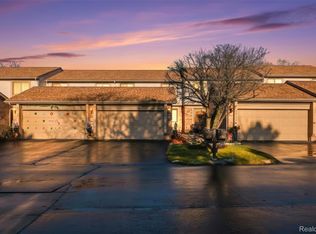
 MLS ID #20261001631, Lindsey Sundin, Vie Real Estate. Realcomp II
 - $179,9002 bd3 ba2.2k sqft5 Richmond Towne St, Southfield, MI 48075For Sale
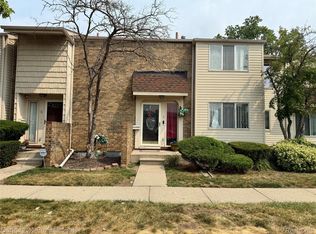 MLS ID #20261059056, Lydia Burnett Etchen, Century 21 Professionals Troy. Realcomp II
 - $199,9002 bd2 ba1.3k sqft25540 Saint James, Southfield, MI 48075For SaleMLS ID #20261071820, William Moore, Realgistics. Realcomp II
- $240,0002 bd3 ba1.6k sqft20308 Boardwalk Blvd, Southfield, MI 48075For SaleMLS ID #20261073801, Edinam Moten, Bridge Cross Realty. Realcomp II
- $164,9003 bd1 ba1.7k sqft23820 Lee Baker Dr, Southfield, MI 48075For SaleMLS ID #20261073070, Charvez C Miles, C Miles Realty LLC. Realcomp II
- $215,0003 bd2 ba1.4k sqft28051 Stuart Ave, Southfield, MI 48076For SaleMLS ID #20261060002, Piyush Dave, Real Estate One. Realcomp II
- $250,0003 bd1 ba1.5k sqft17889 Bonstelle Ave, Southfield, MI 48075For SaleMLS ID #20261074035, James J Toma, Brookstone, Realtors LLC. Realcomp II
- $179,9002 bd2 ba1.3k sqft5000 Town Ctr Suite 2605, Southfield, MI 48075For SaleMLS ID #20261069244, Jason Dabish, Max Broock Realtors. Realcomp II
- $179,0002 bd2 ba1.2k sqft2035 Princeton Rd, Berkley, MI 48072For SaleMLS ID #20261070365, Jonathan Zaia, EXP Z Real Estate. Realcomp II
- $179,0002 bd2 ba1.2k sqft2027 Princeton Rd, Berkley, MI 48072For SaleMLS ID #20261070357, Jonathan Zaia, EXP Z Real Estate. Realcomp II
- $210,0003 bd1 ba1k sqft28111 Brentwood St, Southfield, MI 48076For SaleMLS ID #20261042176, Angela David, National Realty Centers, Inc. Realcomp II
- $199,9003 bd3 ba1.8k sqft5000 Town Ctr Suite 1402, Southfield, MI 48075For SaleMLS ID #20261060582, Sara Ston, Good Company. Realcomp II
- $225,0003 bd2 ba1.4k sqft29261 Marshall St, Southfield, MI 48076For SaleMLS ID #20261043847, Julie Trauben, Five Star Real Estate-Commerce. Realcomp II
- $250,0003 bd3 ba1.6k sqft28494 Everett St, Southfield, MI 48076For SaleMLS ID #20261069263, Ivica Simjanoski, DOBI Real Estate. Realcomp II
