Welcome to the Mt. Vernon Townhomes! Tucked just off Southfield Road with easy access to two major expressways, John C Lodge & I696, this well-located townhome community puts you close to everything while offering the privacy of your own front door. Step inside: a welcoming foyer features a double coat closet and a convenient half bath — perfect for greeting guests. The spacious galley kitchen is bathed in natural light and includes a charming eat-in space, making it an ideal spot for morning coffee or casual conversation. The formal dining room, complete with a ceiling fan, flows effortlessly into the living room, where a sliding glass door opens to a backyard patio — ready for your outdoor entertaining or relaxing evenings. Upstairs, elegant wrought iron railings lead you to two generously sized bedrooms and two full baths. The primary suite is a true retreat, boasting a large walk-in closet with built-in shoe shelving and a private en-suite bath. Additional highlights include a full basement with a newer hot water heater and in-unit washer and dryer for everyday convenience. Sold AS-IS, this foreclosure presents an opportunity, or a great location Sellers will look at all offers. 5 Richmond Towne is ready to welcome its next owner!
For sale
$179,900
5 Richmond Towne St, Southfield, MI 48075
2beds
2,280sqft
:
Get pre-qualified$1,882/mo
Townhouse
Built in 1972
-- sqft lot
$179,100 Zestimate®
$79/sqft
$406/mo HOA
What's special
- 12 days |
- 200 |
- 4 |
Zillow last checked:
Listing updated:
Listed by:
Lydia Burnett Etchen 248-524-1600,
Century 21 Professionals Troy 248-524-1600
Source: Realcomp II,MLS#: 20261059056
Facts & features
Interior
Bedrooms & bathrooms
- Bedrooms: 2
- Bathrooms: 3
- Full bathrooms: 2
- 1/2 bathrooms: 1
Primary bedroom
- Level: Second
- Area: 208
- Dimensions: 16 X 13
Bedroom
- Level: Second
- Area: 143
- Dimensions: 13 X 11
Other
- Level: Second
- Area: 40
- Dimensions: 8 X 5
Other
- Level: Second
- Area: 63
- Dimensions: 9 X 7
Other
- Level: Entry
- Area: 25
- Dimensions: 5 X 5
Other
- Level: Entry
- Area: 81
- Dimensions: 9 X 9
Dining room
- Level: Entry
- Area: 90
- Dimensions: 10 X 9
Kitchen
- Level: Entry
- Area: 72
- Dimensions: 9 X 8
Heating
- Forced Air, Natural Gas
Cooling
- Ceiling Fans, Central Air
Appliances
- Included: Dishwasher, Disposal, Dryer, Free Standing Electric Range, Free Standing Refrigerator, Humidifier, Range Hood, Washer
- Laundry: Gas Dryer Hookup, Washer Hookup
Features
- Basement: Full,Partially Finished
- Has fireplace: No
Interior area
- Total interior livable area: 2,280 sqft
- Finished area above ground: 1,380
- Finished area below ground: 900
Property
Parking
- Total spaces: 1
- Parking features: One Car Garage, Attached, Direct Access, Electricityin Garage, Garage Door Opener, Garage Faces Side
- Attached garage spaces: 1
Features
- Levels: Two
- Stories: 2
- Entry location: GroundLevelwSteps
- Exterior features: Grounds Maintenance, Lighting, Private Entrance
Lot
- Features: Sprinklers
Details
- Parcel number: 2426426058
- Special conditions: Short Sale No,Standard
Construction
Type & style
- Home type: Townhouse
- Architectural style: Townhouse
- Property subtype: Townhouse
Materials
- Aluminum Siding, Brick, Wood Siding
- Foundation: Basement, Poured
Condition
- New construction: No
- Year built: 1972
Utilities & green energy
- Sewer: Public Sewer
- Water: Public
Community & HOA
Community
- Features: Clubhouse, Fitness Center, Sidewalks
- Subdivision: MT VERNON TOWNES OCCPN 73
HOA
- Has HOA: Yes
- HOA fee: $406 monthly
Location
- Region: Southfield
Financial & listing details
- Price per square foot: $79/sqft
- Tax assessed value: $66,006
- Annual tax amount: $3,919
- Date on market: 7/31/2026
- Cumulative days on market: 12 days
- Listing agreement: Exclusive Right To Sell
- Listing terms: Cash,Conventional
Estimated market value
$179,100
$170,000 - $188,000
$2,103/mo
Price history
| Date | Event | Price |
|---|---|---|
| 7/31/2026 | Listed for sale | $179,900+40.5%$79/sqft |
Source:  Realcomp II #20261059056 Report a problem Realcomp II #20261059056 Report a problem | ||
| 10/28/2021 | Sold | $128,000-8.6%$56/sqft |
Source:  MiRealSource #50044242 Report a problem MiRealSource #50044242 Report a problem | ||
| 8/9/2021 | Pending sale | $140,000$61/sqft |
Source: MiRealSource #50044242 Report a problem | ||
Public tax history
Tax history is unavailable.
Monthly payment
Est. payment
Payment breakdown
Explore the cost of this home by adjusting the details. Changes won't be saved.Climate risks
Neighborhood: 48075
Nearby schools
GreatSchools rating
- 3/10Morris Adler Elementary SchoolGrades: K-5Distance: 0.9 mi
- 2/10Glenn W. Levey Middle SchoolGrades: 6-8Distance: 3.5 mi
- 4/10Southfield High School for the Arts and TechnologyGrades: 9-12Distance: 2 mi
- $171,9002 bd2 ba1.3k sqft2 Williamsburg Towne St UNIT 1, Southfield, MI 48075Off Market
- $175,1002 bd3 ba1.3k sqft1 Richmond Towne St #1, Southfield, MI 48075Off Market
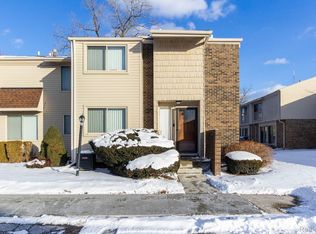
- $169,0002 bd3 ba1.3k sqft1 Fredericksburg Towne St #1, Southfield, MI 48075For Sale
- $200,3002 bd2 ba1.3k sqft2 Fredericksburg Towne St UNIT 1, Southfield, MI 48075Off Market
- $191,7002 bd2 ba1.3k sqft3 Fredericksburg Towne St UNIT 1, Southfield, MI 48075Off Market
- $172,0002 bd2 ba1.3k sqft4 Fredericksburg Towne St UNIT 1, Southfield, MI 48075Off Market
- $172,0002 bd2 ba1.3k sqft5 Fredericksburg Towne St UNIT 1, Southfield, MI 48075Off Market
- $172,7002 bd3 ba1.4k sqft6 Fredericksburg Towne St UNIT 1, Southfield, MI 48075Off Market
- $172,5002 bd3 ba1.3k sqft7 Fredericksburg Towne St UNIT 1, Southfield, MI 48075Off Market
A local agent can set up tours, give advice and negotiate with sellers.
Similar homes
- $160,0002 bd2 ba1.4k sqft18301 W Thirteen Mile Rd Unit A2, Southfield, MI 48076For Sale

 MLS ID #20261059528, Siobhan Gannon, Century 21 Curran & Oberski. Realcomp II
 - $200,0004 bd3 ba1.7k sqft19989 Steel St, Detroit, MI 48235For Sale
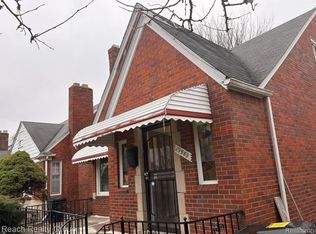 MLS ID #20261063050, Alicia D Bostick, Reach Realty Group. Realcomp II
 - $199,0003 bd3 ba2.2k sqft20500 Braile St, Detroit, MI 48219For Sale
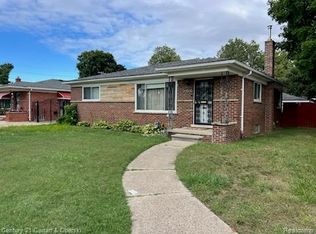 MLS ID #20251031241, Patrick Czech, Century 21 Curran & Oberski. Realcomp II
 - $179,0003 bd2 ba2.5k sqft18918 Hartwell St, Detroit, MI 48235For Sale
 MLS ID #20261034363, Verdieman Smith, Real Estate Management Specialists Inc. Realcomp II
 - $214,9004 bd2 ba2k sqft3039 Pearl Ave, Warren, MI 48091For SaleMLS ID #20261062675, Yeasir Chowdhury, Homelink Realty Group. Realcomp II
- $169,0002 bd3 ba1.7k sqft4386 Fifteen Mile Rd #64, Sterling Heights, MI 48310For SaleMLS ID #20261045686, Claudia Younan, R2M Realty. Realcomp II
- $199,9002 bd2 ba1.2k sqft408 Fox Hills Dr S #2, Bloomfield Hills, MI 48304For SaleMLS ID #20261058409, Tiffany Bruno, Keller Williams Paint Creek. Realcomp II
- $195,0003 bd3 ba1.6k sqft26949 Farmbrook Villa Dr #1, Southfield, MI 48034For SaleMLS ID #20261046112, Lori Beatty, RE/MAX New Trend. Realcomp II
- $179,9002 bd2 ba1.3k sqft27915 Berrywood Ln Unit 70, Farmington Hills, MI 48334For SaleMLS ID #20261003136, Masroor Ahmed, Keller Williams Advantage. Realcomp II
- $180,0002 bd2 ba1.3k sqft2027 Klingensmith Rd Unit 70, Bloomfield Hills, MI 48302For SaleMLS ID #20261057643, Ilene S Mitz, Real Estate One-WB/FH. Realcomp II
- $190,0003 bd2 ba1.5k sqft18424 Glenmore, Redford, MI 48240For SaleMLS ID #20261057310, Ahmad El-Atrache, Century 21 Professionals Livonia. Realcomp II
- $249,9003 bd2 ba1.4k sqft27380 Lahser Rd, Southfield, MI 48034For SaleMLS ID #20261057335, Keith Reynolds, KW Showcase Realty. Realcomp II
- $200,0003 bd2 ba1.5k sqft21350 Kipling St, Oak Park, MI 48237For SaleMLS ID #20261050497, Wendy J Nagle, REO Resources, Inc. Realcomp II
- $139,9002 bd2 ba2.2k sqft15407 Meyers Rd, Detroit, MI 48227For SaleMLS ID #20261038313, Teresa Hanson, NextHome All Pro Realty. Realcomp II
- $139,9002 bd2 ba1.6k sqft15413 Meyers Rd, Detroit, MI 48227For SaleMLS ID #20261036191, Teresa Hanson, NextHome All Pro Realty. Realcomp II
- $164,9003 bd1 ba1.1k sqft16820 Brady, Redford, MI 48240For SaleMLS ID #20261056557, Lysa Kowalik, RE/MAX Classic. Realcomp II
- $239,9002 bd2 ba1.4k sqft4949 Crooks Rd, Royal Oak, MI 48073For SaleMLS ID #20261062129, Greg Glennon, National Realty Centers, Inc. Realcomp II
- $145,0003 bd2 ba1.5k sqft19341 Ohio St, Detroit, MI 48221For SaleMLS ID #20261056273, Elizabeth L Schlum, Max Broock, REALTORS®-Birmingham. Realcomp II
- $174,5003 bd2 ba1.4k sqft21900 Ulrich St, Clinton Township, MI 48036For SaleMLS ID #20261057206, Theresa Gonzalez-Barcenas, Century 21 Professionals Sterling Heights. Realcomp II
- $179,9003 bd1 ba1.7k sqft17182 Henry St, Melvindale, MI 48122For SaleMLS ID #20261061710, Ali M Shariff, Real Estate One-Dbn Hts/Dbn. Realcomp II
