Stop renting and start owning! This 2-bedroom home features a spacious primary bedroom with two closets, a large living and dining area, 1 full bath plus a half bath on the main floor, and easy-care laminate flooring throughout. Enjoy peace of mind with a newer furnace and central air, plus a sliding door to a deck and fenced backyard. Includes a 1-car attached garage and convenient access to shopping, dining, and freeways. MSHDA down payment assistance available for qualified first-time home buyers—homeownership may be closer than you think!
For sale
$139,900
15413 Meyers Rd, Detroit, MI 48227
2beds
1,607sqft
Townhouse
Built in 1996
2,613 Square Feet Lot
$135,600 Zestimate®
$87/sqft
$-- HOA
What's special
- 68 days
- 67
- 11
Zillow last checked:
Listing updated:
Listed by:
Teresa Hanson 248-308-3803,
NextHome All Pro Realty 248-308-3803
Source: Realcomp II,MLS#: 20261036191
Facts & features
Interior
Bedrooms & bathrooms
- Bedrooms: 2
- Bathrooms: 2
- Full bathrooms: 1
- 1/2 bathrooms: 1
Primary bedroom
- Level: Second
- Area: 300
- Dimensions: 15 X 20
Bedroom
- Level: Second
- Area: 180
- Dimensions: 12 X 15
Other
- Level: Second
- Area: 60
- Dimensions: 6 X 10
Other
- Level: Entry
- Area: 30
- Dimensions: 5 X 6
Dining room
- Level: Entry
- Area: 256
- Dimensions: 16 X 16
Kitchen
- Level: Entry
- Area: 120
- Dimensions: 12 X 10
Laundry
- Level: Entry
- Area: 42
- Dimensions: 7 X 6
Living room
- Level: Entry
- Area: 320
- Dimensions: 20 X 16
Heating
- Forced Air, Natural Gas
Cooling
- Central Air
Appliances
- Included: Dishwasher, Disposal, Free Standing Electric Oven, Free Standing Electric Range, Free Standing Refrigerator, Microwave
- Laundry: Electric Dryer Hookup, Washer Hookup
Features
- Basement: Full,Unfinished
- Has fireplace: No
Interior area
- Total interior livable area: 1,607 sqft
- Finished area above ground: 1,607
Property
Parking
- Total spaces: 1
- Parking features: One Car Garage, Attached, Garage Faces Front
- Attached garage spaces: 1
Features
- Levels: Two
- Stories: 2
- Entry location: GroundLevelwSteps
- Patio & porch: Deck, Porch
- Exterior features: Lighting
- Pool features: None
- Fencing: Back Yard,Fenced
Lot
- Size: 2,613 Square Feet
- Dimensions: 26.34 x 90
Details
- Parcel number: W22I020345S
- Special conditions: Agent Owned,Short Sale No
Construction
Type & style
- Home type: Townhouse
- Architectural style: Townhouse
- Property subtype: Townhouse
Materials
- Brick, Vinyl Siding
- Foundation: Basement, Block
- Roof: Asphalt
Condition
- New construction: No
- Year built: 1996
Utilities & green energy
- Sewer: Public Sewer
- Water: Public
- Utilities for property: Cable Available
Community & HOA
Community
- Subdivision: SITERLET ESTATE SUB
HOA
- Has HOA: No
Location
- Region: Detroit
Financial & listing details
- Price per square foot: $87/sqft
- Tax assessed value: $31,718
- Annual tax amount: $2,597
- Date on market: 7/25/2026
- Cumulative days on market: 68 days
- Listing agreement: Exclusive Right To Sell
- Listing terms: Cash,Conventional,FHA,Va Loan
Estimated market value
$135,600
$129,000 - $142,000
$1,795/mo
Price history
| Date | Event | Price |
|---|---|---|
| 7/25/2026 | Listed for sale | $139,900$87/sqft |
Source:  Realcomp II #20261036191 Report a problem Realcomp II #20261036191 Report a problem | ||
Public tax history
| Year | Property taxes | Tax assessment |
|---|---|---|
| 2025 | -- | $35,900 +22.5% |
| 2024 | -- | $29,300 -8.4% |
| 2023 | -- | $32,000 +29% |
| 2022 | -- | $24,800 +2.5% |
| 2021 | -- | $24,200 |
| 2020 | $903 -36.6% | $24,200 +25.4% |
| 2019 | $1,424 | $19,300 -9.8% |
| 2018 | $1,424 | $21,400 +42.7% |
| 2017 | -- | $15,000 -25% |
| 2016 | $3,345 | $20,000 |
| 2015 | $3,345 | $20,000 |
Find assessor info on the county website
Monthly payment
Est. payment
Payment breakdown
Explore the cost of this home by adjusting the details. Changes won't be saved.Climate risks
Neighborhood: Bethune
Similar homes
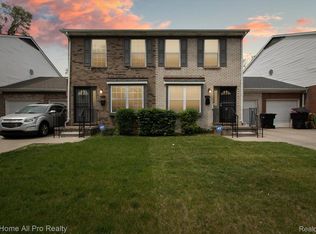
- $139,9002 bd2 ba1.6k sqft15473 Meyers Rd, Detroit, MI 48227For Sale

 MLS ID #20261035648, Teresa Hanson, NextHome All Pro Realty. Realcomp II
 - $139,9002 bd2 ba2.2k sqft15407 Meyers Rd, Detroit, MI 48227For Sale
 MLS ID #20261038313, Teresa Hanson, NextHome All Pro Realty. Realcomp II
 - $140,0001 bd1 ba1.3k sqft14203 Hubbell St, Detroit, MI 48227For Sale
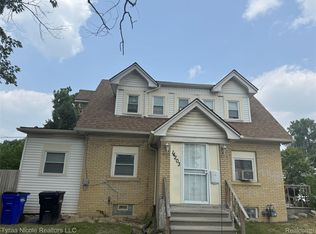 MLS ID #20261058221, Michael R Hunter II, Tyraa Nicole Realtors LLC. Realcomp II
 - $119,9003 bd2 ba1.9k sqft16580 Steel St, Detroit, MI 48235For Sale
 MLS ID #20261071027, Ronald A Lacasse Jr, Brookstone, Realtors LLC. Realcomp II
 - $139,9004 bd2 ba1.9k sqft2278 Clements St, Detroit, MI 48238For SaleMLS ID #20261064386, Mathew S Golden, Midpoint Real Estate Services, LLC. Realcomp II
- $150,0004 bd2 ba1.3k sqft19320 Carman St, Highland Park, MI 48203For SaleMLS ID #20261061011, James Bufalino, Premier Property Services LLC. Realcomp II
- $149,9003 bd2 ba1.4k sqft7343 Grandmont Ave, Detroit, MI 48228For SaleMLS ID #20261045200, Moe A Aldhulaimi, Real Estate One-Dbn Hts/Dbn. Realcomp II
- $119,9003 bd2 ba1.9k sqft9023 Evergreen Ave, Detroit, MI 48228For SaleMLS ID #20261071023, Alex H Saad, RE/MAX Team 2000. Realcomp II
- $92,5003 bd2 ba1.3k sqft18055 Ilene St, Detroit, MI 48221For SaleMLS ID #20261058471, Najuka Sakpal, Braven Enterprises LLC. Realcomp II
- $139,0004 bd2 ba1.4k sqft4267 Cadieux Rd, Detroit, MI 48224For SaleMLS ID #20261053594, Griffin Krebsbach, O'Connor Realty Detroit, LLC. Realcomp II
- $88,0003 bd1 ba1.3k sqft14623 Hubbell St, Detroit, MI 48227For SaleMLS ID #20261021485, Brittney Dickerson, EXP Realty Main. Realcomp II
- $79,0003 bd1 ba1.1k sqft13654 Mecca St, Detroit, MI 48227For SaleMLS ID #20261067732, Andreina Mendoza-Herrera, RE/MAX Leading Edge. Realcomp II
- $129,9003 bd2 ba1.5k sqft10203 Berkshire St, Detroit, MI 48224For SaleMLS ID #20261069640, Bailee Clanton, Home Source Realty LLC. Realcomp II
- $128,9003 bd2 ba1.7k sqft5280 Eastlawn St, Detroit, MI 48213For SaleMLS ID #20261058759, Hassan Zein, Empire Realty Group. Realcomp II
- $168,9002 bd2 ba1.6k sqft24769 Primrose Ln, Southfield, MI 48033For SaleMLS ID #20261072792, Raymond T Karoumy, Top Agent Realty. Realcomp II
- $175,0002 bd1 ba1.9k sqft9 Myrtle St, River Rouge, MI 48218For SaleMLS ID #20261078259, Victor Chavez, 3Sixty5 Realty. Realcomp II
- $95,0003 bd1 ba1.3k sqft13600 Rosemont Ave, Detroit, MI 48223For SaleMLS ID #20261059172, Kenneth F Evans, Reach Realty Group. Realcomp II
- $184,9993 bd2 ba2k sqft16757 Greenview Ave, Detroit, MI 48219For SaleMLS ID #20261060794, Kelli Bailey, KW Domain. Realcomp II
- $159,9003 bd1 ba1.4k sqft6190 Bluehill St, Detroit, MI 48224For SaleMLS ID #20261071724, Jeffery Hider, Empire Realty Group. Realcomp II
- $190,0004 bd3 ba1.7k sqft19989 Steel St, Detroit, MI 48235For SaleMLS ID #20261063050, Alicia D Bostick, Reach Realty Group. Realcomp II
