Skip main navigation
Off market
  • $672,600

    16094 Cobblestone Square Dr #17, Granger, IN 46530

    3beds
    2,415sqft
    Condo
    Built in 2019
    -- sqft lot
    $672,600 Zestimate®
    $279/sqft
    $3,590 Estimated rent

    Home value

    $672,600

    $619,000 - $733,000

    $3,590/mo

    Zestimate® history
    Loading
    Loading...

    Owner options

    List your home for rent

    $3,590/mo

    Rent Zestimate®

    Find your next renter with Zillow Rental Manager. Plus, with online applications, you can quickly screen prospective tenants – for free.

    Learn more

    $3,590/mo

    Rent Zestimate®

    Refinance and save

    $4,423/mo

    Est. payment

    Refinancing to a lower rate could help reduce your monthly payments and save thousands over the life of the loan.

    See today's rates

    $4,423/mo

    Est. payment

    Explore your selling options

    Work with a Zillow partner agent

    Leverage their expertise and Zillow's premium Showcase listings to get your home seen by more buyers.

    Get started

    List with your own agent

    Get your home in front of millions of buyers by listing it on Zillow.

    Learn how to do it

    Sell it yourself

    Take full control of how buyers see your home on Zillow by listing For Sale by Owner (FSBO).

    List your home

    What's special

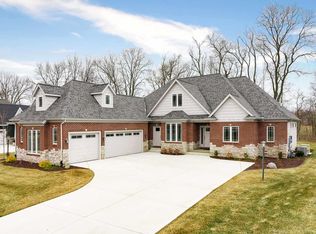
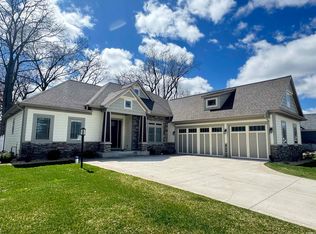
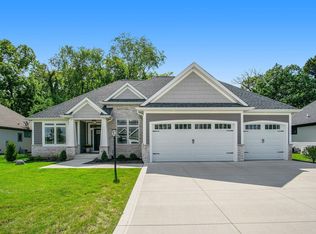
    ***BUY OR BUILD*** MOVE IN READY GORGEOUS NEW CONSTRUCTION, BY AWARD WINNING BUILDER, KLINE CUSTOM HOMES! Perfectly nestled just a short walk north of Granger's popular Heritage Square Shopping & Dining district, this all new custom Villa Community is a perfect setting for both entertaining and relaxing. The "WESTGATE" plan is a thoughtfully designed open floor plan featuring custom handcrafted kitchen cabinetry with full appliances, spacious quartz center island, breakfast nook, all open to a stunning great room with stone fireplace flanked with cabinetry and an impressive wood beam coffered ceiling above for added elegance. The warmth of the mixed plank wood flooring extends into the formal dining room with its generous windows. The master bedroom retreat is also accented by wood beams, large beautifully appointed walk in closet, marble-veined tile, and a separate shower and decadent freestanding soaking tub in which to relax at the end your day. Two bright additional bedrooms with a fully tiled bathroom balance the opposite end of the home for privacy and comfort. 3 car garage features elegant courtyard entry for your guests' convenience. Relax on your large patio while the full year round Villa maintenance program will maintain your fully sodded and irrigated lawn and landscaping, as well as perform snow removal, making this BRAND NEW home with comprehensive Full Builder Warranty an ideal permanent residence or second home.

    This property is off market, which means it's not currently listed for sale or rent on Zillow. This may be different from what's available on other websites or public sources.
    Facts & features

    Interior

    Bedrooms & bathrooms
    • Bedrooms: 3
    • Bathrooms: 2
    • Full bathrooms: 2
    • Main level bathrooms: 2
    Heating
    • Forced air, Gas
    Cooling
    • Central
    Appliances
    • Included: Dishwasher, Microwave, Refrigerator
    • Laundry: Washer Hookup, Gas Dryer Hookup, Main Level
    Features
    • Ceiling Fan(s), Breakfast Bar, Kitchen Island, Walk-In Closet(s), Garden Tub, Great Room, Beamed Ceilings, Stone Counters, Eat-in Kitchen, Formal Dining Room, Crown Molding, Entrance Foyer, Tray Ceiling(s), Open Floorplan, Tub/Shower Combination, Countertops-Solid Surf, Ceiling-9+, Main Level Bedroom Suite, Stand Up Shower, Tub and Separate Shower, Split Br Floor Plan, Twin Sink Vanity, Utility Sink, Custom Cabinetry, Rough-In Bath
    • Flooring: Tile, Carpet, Hardwood
    • Doors: Insulated Doors
    • Windows: Insulated Windows
    • Basement: Unfinished, Full, Sump Pump
    • Has fireplace: Yes
    • Fireplace features: One, Gas Log, Living/Great Rm, Fireplace Screen/Door
    Interior area
    • Structure area source: Builders Data
    • Total interior livable area: 2,415 sqft
    • Finished area below ground: 0

    Property

    Parking
    • Parking features: Garage - Attached
    Features
    • Patio & porch: Patio Open, Porch Covered
    • Exterior features: Shingle (Not Wood), Stone, Cement / Concrete
    Lot
    • Size: 0.28 Acres
    • Features: 0-2.9999
    • Topography: Level
    Details
    • Parcel number: 710421276033.000003
    • Zoning description: R: Single family district
    • Other equipment: Irrigation Equipment

    Construction

    Type & style
    • Home type: Condo
    • Architectural style: Traditional, Craftsman, One Story
    Materials
    • Roof: Asphalt
    Condition
    • New Construction
    • New construction: No
    • Year built: 2019

    Utilities & green energy

    • Gas: Gas
    • Sewer: Public Sewer
    • Water: Well
    • Utilities for property: Cable Available
    Green energy
    • Green verification: ENERGY STAR Certified Homes
    • Energy efficient items: Windows, Roof, Doors, Insulation, Water Heater, HVAC, Appliances

    Community & HOA

    Community
    • Security: Smoke Detector(s), Carbon Monoxide Detector(s)
    HOA
    • Has HOA: Yes
    • HOA fee: $250 monthly
    Location
    • Region: Granger

    Financial & listing details

    • Price per square foot: $279/sqft
    • Road surface type: Paved

    Price history

    DateEventPrice
    11/25/2019Listing removed$489,900$203/sqft
    Source: Artisan Realty Group #201931088 Report a problem
    10/24/2019Price change$489,900-1%$203/sqft
    Source: Artisan Realty Group #201931088 Report a problem
    7/29/2019Listed for sale$495,000$205/sqft
    Source: Artisan Realty Group #201931088 Report a problem

    Public tax history

    Tax history is unavailable.

    Neighborhood: 46530

    Nearby schools

    GreatSchools rating
    Schools provided by the listing agent
    • Elementary: Tarkington
    • Middle: Edison
    • High: Adams
    • District: South Bend Community School Corp.

    Source: The MLS. This data may not be complete. We recommend contacting the local school district to confirm school assignments for this home.

    Get pre-qualified for a loan
    At Zillow Home Loans, we can pre-qualify you in as little as 5 minutes with no impact to your credit score.

    An equal housing lender. NMLS #10287.

    Sell for more on Zillow
    Get a Zillow Showcase℠ listing at no additional cost and you could sell for .
    $672,600
    2% more
    +$13,452
    With Zillow Showcase(estimated)
    $686,052