Custom built Hill Country style home with beautiful courtyard entry. Formal living room features a stone fireplace with built-ins. Family room boasts a projection TV w/large screen, bar with beverage fridge. Gourmet kitchen features 6 burner gas cooktop w/griddle, double ovens, double drawer dishwasher, built-in refrigerator, granite countertops, large center island, breakfast room & 2 walk-in pantries. Located between the kitchen & formal dining room is a double paseo for serving. The dining room overlooks the entry courtyard & features a beautiful chandelier. Primary bedroom has it's own wing with outside access to the pool. Large walk-in closet. Exercise/dog room w/doggie door to a separate fenced area. Ensuite bath has double vanities, jetted tub & shower. 3 Guest bedrooms each with their own bath & a nice sized office. Laundry room has an ice machine & built-in washer & dryer. Large patio w/outdoor kitchen overlooks the pool & raised spa, Gazebo & fire pit. 3 Car Garage.
Sold
Price Unknown
16094 Weston Way Dr, Harlingen, TX 78552
4beds
5,650sqft
Single Family Residence
Built in 2016
0.91 Acres Lot
$984,100 Zestimate®
$--/sqft
$4,309 Estimated rent
Home value
$984,100
$866,000 - $1.12M
$4,309/mo
Zestimate® history
Owner options
List your home for rent
$4,309/mo
Rent Zestimate®
Find your next renter with Zillow Rental Manager. Plus, with online applications, you can quickly screen prospective tenants – for free.
$4,309/mo
Rent Zestimate®
Refinance and save
$150/mo
Est. payment
Refinancing to a lower rate could help reduce your monthly payments and save thousands over the life of the loan.
$150/mo
Est. payment
Explore your selling options
Work with a Zillow partner agent
Leverage their expertise and Zillow's premium Showcase listings to get your home seen by more buyers.
Get startedList with your own agent
Get your home in front of millions of buyers by listing it on Zillow.
Learn how to do itSell it yourself
Take full control of how buyers see your home on Zillow by listing For Sale by Owner (FSBO).
List your homeWhat's special
Zillow last checked:
Listing updated:
Listed by:
Diana Haire 956-367-3311,
COLDWELL BANKER IMPACT PROPERTIES
Bought with:
Michael Rodriguez, TREC # 0665647
RCR Real Connect Realty
Source: RGVMLS,MLS#: 29762827
Facts & features
Interior
Bedrooms & bathrooms
- Bedrooms: 4
- Bathrooms: 5
- Full bathrooms: 4
- 1/2 bathrooms: 1
Primary bedroom
- Features: Outside Access, Split Bedrooms, Walk-In Closet(s)
Primary bathroom
- Features: Double Vanity, Soaking Tub, Private Commode, Separate Shower
Heating
- Central, Electric
Appliances
- Included: Dishwasher, Disposal, Double Oven, Dryer, Washer, Wine Cooler, 2+ Water Heaters, Gas Water Heater
Features
- Bonus Room, Ceiling Fan(s), Audio/Video Wiring, High Speed Internet
- Flooring: Tile
- Windows: Plantation Shutters, Double Pane Windows
Interior area
- Total structure area: 5,650
- Total interior livable area: 5,650 sqft
Property
Parking
- Total spaces: 3
- Parking features: Garage, Attached, Garage Faces Side
- Attached garage spaces: 3
Features
- Levels: One
- Patio & porch: Covered
- Exterior features: Sprinkler System
- Pool features: In Ground
- Has spa: Yes
- Spa features: Bath
- Fencing: Privacy
Lot
- Size: 0.91 Acres
- Features: Curb & Gutter
Details
- Additional structures: Gazebo
- Parcel number: 9854610010007000
Construction
Type & style
- Home type: SingleFamily
- Property subtype: Single Family Residence
Materials
- Stone, Stucco
- Foundation: Slab
- Roof: Metal
Condition
- Year built: 2016
Utilities & green energy
- Sewer: Public Sewer
- Water: Public
- Utilities for property: Cable Connected
Green energy
- Energy efficient items: Thermostat
Community & HOA
Community
- Features: Homeowners Association
- Security: Security System, Smoke Detector(s)
- Subdivision: Weston Oaks
HOA
- Has HOA: Yes
- HOA fee: $150 annually
Location
- Region: Harlingen
Financial & listing details
- Tax assessed value: $964,401
- Annual tax amount: $17,314
- Date on market: 7/14/2026
- Listing terms: Cash,Conventional,VA Loan
- Road surface type: Paved
Price history
| Date | Event | Price |
|---|---|---|
| 3/20/2025 | Sold | -- |
Source:  RGVMLS #29762827 Report a problem RGVMLS #29762827 Report a problem | ||
| 3/3/2025 | Pending sale | $1,175,000$208/sqft |
Source: Greater McAllen AOR #461438 Report a problem | ||
| 2/11/2025 | Listed for sale | $1,175,000$208/sqft |
Source: RGVMLS #29762827 Report a problem | ||
Public tax history
| Year | Property taxes | Tax assessment |
|---|---|---|
| 2025 | $17,314 +8.6% | $894,461 +10% |
| 2024 | $15,949 +8.4% | $813,146 +10% |
| 2023 | $14,708 -6.6% | $739,224 +10% |
| 2022 | $15,746 | $672,022 +10.1% |
| 2021 | -- | $610,310 +3.4% |
| 2020 | -- | $590,495 -6.1% |
| 2019 | $13,146 +0.2% | $629,093 +28.9% |
| 2018 | $13,114 +370% | $488,013 +338% |
| 2017 | $2,790 +218.7% | $111,419 +218.3% |
| 2016 | $875 -43.7% | $35,000 |
| 2015 | $1,555 | $35,000 |
Find assessor info on the county website
Neighborhood: 78552
Nearby homes
- $590,9003 bd3 ba3.5k sqft16114 Weston Way Dr, Harlingen, TX 78552Off Market
- $1,000,0003 bd4 ba4.2k sqft16096 Weston Way Dr, Harlingen, TX 78552For Sale
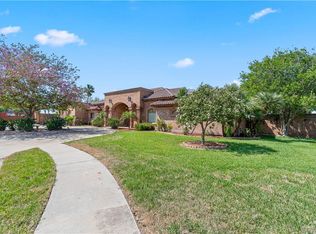
- $681,7003 bd4 ba4.2k sqft16095 Weston Way Dr, Harlingen, TX 78552Off Market
- $900,0003 bd4 ba4.2k sqft16096 Weston Way Dr #9 & 10, Harlingen, TX 78552For Sale
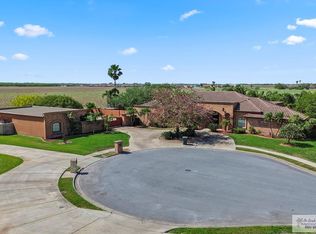
- $561,600-- bd-- ba3.1k sqft16134 Weston Way Dr, Harlingen, TX 78552Off Market
- $458,1003 bd3 ba3.1k sqft16117 Weston Way Dr, Harlingen, TX 78552Off Market
- $--0.472 Acres0 Weston Way Dr LOT 15, Harlingen, TX 78552Sold
- $575,0004 bd3 ba3k sqft16135 Weston Way Dr, Harlingen, TX 78552For Sale
Nearby schools
GreatSchools rating
- 8/10Dr Hesiquio Rodriguez Elementary SchoolGrades: PK-5Distance: 0.5 mi
- 8/10Gutierrez Middle SchoolGrades: 6-8Distance: 2.2 mi
- 4/10Harlingen High SchoolGrades: 9-12Distance: 5 mi
Schools provided by the listing agent
- Elementary: Rodriguez
- Middle: Gutierrez
- High: Harlingen
- District: Harlingen C.I.S.D.
Source: RGVMLS. This data may not be complete. We recommend contacting the local school district to confirm school assignments for this home.
- Texas
- Cameron County
- Harlingen
- 78552
- 16094 Weston Way Dr
Nearby cities
Nearby neighborhoods
Nearby zip codes
Other Harlingen Topics
