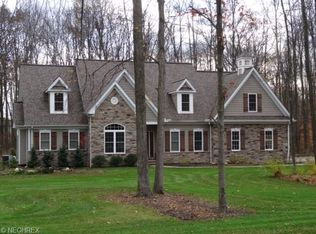
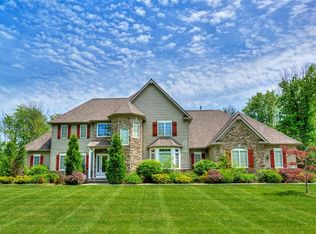
Situated on just over 3 acres, this 4 bedroom home is fully updated , crisp, clean and move in ready. The spectacular 1st floor boasts a dramatic foyer, a large great room with fireplace, a formal dining room, a large study/library, an expansive chefs eat-in kitchen with a wonderful breakfast room and a large primary suite with glamour bathroom and walk in closets. The 1st floor also has am ample size laundry area just off of the 3 car garage. The 2nd floor features 3 large bedrooms and 2 additional full bathrooms. The fully finished lower level has a media room, an area designated for a gym, and a bonus room that the previous owners used as an additional bedroom with full en-suite bathroom. The exterior has a large deck, an expansive rear yard, and a shed for all of your storage needs. Breathtaking in every way. Located in Newbury just past Rt 306 and just minutes from downtown Chagrin falls, this house has it all!!
Closed
$740,000
16095 Addington Ct, Newbury, OH 44065
4beds
4,475sqft
Single Family Residence
Built in 2008
3.01 Acres Lot
$915,100 Zestimate®
$165/sqft
$5,458 Estimated rent
Home value
$915,100
$851,000 - $988,000
$5,458/mo
Zestimate® history
Owner options
List your home for rent
$5,458/mo
Rent Zestimate®
Find your next renter with Zillow Rental Manager. Plus, with online applications, you can quickly screen prospective tenants – for free.
$5,458/mo
Rent Zestimate®
Refinance and save
$5,202/mo
Est. payment
Refinancing to a lower rate could help reduce your monthly payments and save thousands over the life of the loan.
$5,202/mo
Est. payment
Explore your selling options
Work with a Zillow partner agent
Leverage their expertise and Zillow's premium Showcase listings to get your home seen by more buyers.
Get startedList with your own agent
Get your home in front of millions of buyers by listing it on Zillow.
Learn how to do itSell it yourself
Take full control of how buyers see your home on Zillow by listing For Sale by Owner (FSBO).
List your homeWhat's special
Fully finished lower levelLarge deckMedia roomDramatic foyerWonderful breakfast roomFormal dining roomExpansive rear yard
Zillow last checked:
Listing updated:
Listing Provided by:
David J Reimer djreim@gmail.com216-798-0750,
Berkshire Hathaway HomeServices Professional Realty
Bought with:
Richard T Miller, 397359
Century 21 Homestar
Source: MLS Now,MLS#: 5085907 Originating MLS: Akron Cleveland Association of REALTORS
Originating MLS: Akron Cleveland Association of REALTORSFacts & features
Interior
Bedrooms & bathrooms
- Bedrooms: 4
- Bathrooms: 5
- Full bathrooms: 4
- 1/2 bathrooms: 1
- Main level bathrooms: 2
- Main level bedrooms: 1
Bedroom
- Description: Flooring: Carpet
- Level: Second
Bedroom
- Description: Flooring: Carpet
- Level: Second
Bedroom
- Description: Flooring: Carpet
- Level: Second
Primary bathroom
- Description: Flooring: Tile
- Level: First
Other
- Description: Flooring: Carpet
- Level: Lower
Dining room
- Description: Flooring: Wood
- Level: First
Eat in kitchen
- Description: Flooring: Wood
- Level: First
Entry foyer
- Description: Flooring: Wood
- Level: First
Great room
- Description: Flooring: Wood
- Features: Fireplace
- Level: First
Laundry
- Level: First
Library
- Description: Flooring: Wood
- Level: First
Media room
- Description: Flooring: Carpet
- Level: First
Office
- Description: Flooring: Wood
- Level: First
Recreation
- Description: Flooring: Carpet
- Level: Lower
Sitting room
- Description: Flooring: Wood
- Level: First
Heating
- Forced Air, Gas
Cooling
- Central Air
Appliances
- Included: Built-In Oven, Cooktop, Dryer, Dishwasher, Refrigerator, Washer
- Laundry: Main Level, Laundry Room
Features
- Built-in Features, Ceiling Fan(s), Crown Molding, Cathedral Ceiling(s), Coffered Ceiling(s), Double Vanity, Entrance Foyer, Eat-in Kitchen, Granite Counters, His and Hers Closets, Primary Downstairs, Multiple Closets, Open Floorplan, Pantry, Recessed Lighting, Soaking Tub, Vaulted Ceiling(s), Walk-In Closet(s)
- Windows: Double Pane Windows
- Basement: Full,Finished
- Number of fireplaces: 1
- Fireplace features: Great Room
Interior area
- Total structure area: 4,475
- Total interior livable area: 4,475 sqft
- Finished area above ground: 3,165
- Finished area below ground: 1,310
Property
Parking
- Total spaces: 3
- Parking features: Attached, Electricity, Garage, Garage Faces Side
- Attached garage spaces: 3
Features
- Levels: Two
- Stories: 2
- Patio & porch: Deck
- Exterior features: Fire Pit, Other, Private Entrance, Private Yard, Rain Gutters
Lot
- Size: 3.01 Acres
- Features: Back Yard, Dead End, Front Yard, Wooded
Details
- Additional structures: Shed(s)
- Parcel number: 23385946
- Special conditions: Standard
Construction
Type & style
- Home type: SingleFamily
- Architectural style: Colonial
- Property subtype: Single Family Residence
Materials
- Stone, Vertical Siding
- Roof: Asphalt,Fiberglass
Condition
- Year built: 2008
Utilities & green energy
- Sewer: Septic Tank
- Water: Well
Community & neighborhood
Location
- Region: Newbury
- Subdivision: Addington Sub
HOA & financial
HOA
- Has HOA: Yes
- HOA fee: $450 annually
- Association name: Addington Hoa
Other
Other facts
- Listing terms: Cash,Conventional
Price history
| Date | Event | Price |
|---|---|---|
| 12/11/2024 | Sold | $740,000$165/sqft |
Source:  MLS Now #5085907 Report a problem MLS Now #5085907 Report a problem | ||
| 12/2/2024 | Pending sale | $740,000$165/sqft |
Source: MLS Now #5085907 Report a problem | ||
| 11/22/2024 | Listed for sale | $740,000$165/sqft |
Source: MLS Now #5085907 Report a problem | ||
| 7/1/2024 | Sold | $740,000+3.5%$165/sqft |
Source: MLS Now #5036895 Report a problem | ||
| 5/13/2024 | Pending sale | $715,000$160/sqft |
Source: MLS Now #5036895 Report a problem | ||
| 5/9/2024 | Listed for sale | $715,000+51.5%$160/sqft |
Source: MLS Now #5036895 Report a problem | ||
| 6/22/2017 | Sold | $472,000-2.7%$105/sqft |
Source: Agent Provided Report a problem | ||
| 6/22/2017 | Pending sale | $485,000$108/sqft |
Source: Platinum Real Estate #3869879 Report a problem | ||
| 2/24/2017 | Listed for sale | $485,000$108/sqft |
Source: Platinum Real Estate #3869879 Report a problem | ||
| 10/16/2016 | Listing removed | $485,000$108/sqft |
Source: Howard Hanna - Chesterland #3794708 Report a problem | ||
| 7/29/2016 | Price change | $485,000-2.8%$108/sqft |
Source: Howard Hanna - Chesterland #3794708 Report a problem | ||
| 6/14/2016 | Price change | $499,000-3.1%$112/sqft |
Source: Howard Hanna - Chesterland #3794708 Report a problem | ||
| 4/2/2016 | Listed for sale | $515,000$115/sqft |
Source: Howard Hanna - Chesterland #3794708 Report a problem | ||
| 11/22/2015 | Listing removed | $2,600$1/sqft |
Source: Keller Williams - Keller Williams Greater Cleveland NE #3752450 Report a problem | ||
| 10/5/2015 | Listed for rent | $2,600$1/sqft |
Source: Keller Williams - Keller Williams Greater Cleveland NE #3752450 Report a problem | ||
| 11/6/2011 | Listing removed | $2,600$1/sqft |
Source: Keller Williams Realty Greater Cleveland Northeast #3257667 Report a problem | ||
| 8/27/2011 | Listed for rent | $2,600$1/sqft |
Source: Keller Williams Realty Greater Cleveland Northeast #3257667 Report a problem | ||
Public tax history
| Year | Property taxes | Tax assessment |
|---|---|---|
| 2025 | $9,354 +3.8% | $213,860 |
| 2024 | $9,015 +1.8% | $213,860 +0% |
| 2023 | $8,856 +4.3% | $213,790 +22% |
| 2022 | $8,494 +0.3% | $175,290 |
| 2021 | $8,467 +8.7% | $175,290 |
| 2020 | $7,789 -6.9% | $175,290 |
| 2019 | $8,366 -22.2% | $175,290 |
| 2018 | $10,751 -2.3% | $175,290 |
| 2017 | $11,000 -4.3% | $175,290 -3.5% |
| 2016 | $11,490 +0.1% | $181,620 |
| 2015 | $11,483 +2.5% | $181,620 |
| 2014 | $11,202 +13.6% | $181,620 |
| 2013 | $9,865 -0.3% | $181,620 |
| 2012 | $9,890 +0.4% | $181,620 |
| 2011 | $9,845 +4.8% | $181,620 |
| 2010 | $9,392 +2.7% | $181,620 |
| 2009 | $9,146 | $181,620 |
Find assessor info on the county website
Neighborhood: 44065

Nearby schools
GreatSchools rating
- NAWestwood Elementary SchoolGrades: K-2Distance: 5.7 mi
- 9/10West Geauga Middle SchoolGrades: 6-8Distance: 5.5 mi
- 10/10West Geauga High SchoolGrades: 9-12Distance: 5.5 mi
Schools provided by the listing agent
- District: West Geauga LSD - 2807
Source: MLS Now. This data may not be complete. We recommend contacting the local school district to confirm school assignments for this home.
Get a cash offer in 3 minutes
Find out how much your home could sell for in as little as 3 minutes with a no-obligation cash offer.
Estimated market value
$915,100
Get a cash offer in 3 minutes
Find out how much your home could sell for in as little as 3 minutes with a no-obligation cash offer.
Estimated market value
$915,100
- Ohio
- Geauga County
- Newbury
- 44065
- 16095 Addington Ct
Nearby cities
Nearby zip codes
Other Newbury Topics
