Step into an impeccably maintained home in Geauga County, nestled on 3.01 acres, and only 5 miles from the heart of Chagrin Falls. Fresh paint and refined finishes elevate every room. The kitchen features a ceramic backsplash with metallic accents, custom range hood, GE Café range 2023, dishwasher 2024, granite counters, and updated lighting. The open concept living includes an integrated Sonos system, hard wood floors, a powder room, office/bonus room and laundry room. This first-floor primary suite has an elegantly appointed ensuite with California Closets 2024, and designer lighting. An ideal second level layout has three additional bedrooms, a full bath, a spacious loft, and a versatile bonus room. Every space has been thoughtfully updated to deliver comfort, style, and modern functionality. The lower level is the reason why you won’t be able to walk away from this home. Offering custom built-ins, an Art Deco inspired wet bar with marble tile and brass accents, quartz counters, beverage center, wine storage, electric fireplace with Italian glazed surround, LVP flooring, workout zone, hidden workshop room, and a multi-purpose room with Murphy bed. A beautifully finished ¾ bath with Japanese picket tile completes the space. The exterior impresses with curated landscape lighting, an arborvitae lined drive that was resurfaced in November, raised garden beds, a fire pit zone, and a custom 14×14 screened in vaulted porch with porcelain tile with private access from the primary suite or patio. A matching 12×16 storage shed, custom 2024 play set complete the outdoor amenities. Mechanical updates: gutter guards, a 2019 sump pump with dual battery backups, new water softener 2024, tankless water heater 2023. This home blends thoughtful upgrades, luxury touches, and flexible living areas while enjoying your wooded protected wetlands that are home to wildlife galore! Convenient access to highways and all necessary amenities.
________________________________________
Closed
$810,000
16155 Addington Ct, Newbury, OH 44065
4beds
4,470sqft
Single Family Residence
Built in 2010
3.01 Acres Lot
$830,800 Zestimate®
$181/sqft
$4,848 Estimated rent
Home value
$830,800
Estimated sales range
Not available
$4,848/mo
Zestimate® history
Owner options
List your home for rent
$4,848/mo
Rent Zestimate®
Find your next renter with Zillow Rental Manager. Plus, with online applications, you can quickly screen prospective tenants – for free.
$4,848/mo
Rent Zestimate®
Refinance and save
$5,678/mo
Est. payment
Refinancing to a lower rate could help reduce your monthly payments and save thousands over the life of the loan.
$5,678/mo
Est. payment
Explore your selling options
Work with a Zillow partner agent
Leverage their expertise and Zillow's premium Showcase listings to get your home seen by more buyers.
Get startedList with your own agent
Get your home in front of millions of buyers by listing it on Zillow.
Learn how to do itSell it yourself
Take full control of how buyers see your home on Zillow by listing For Sale by Owner (FSBO).
List your homeWhat's special
Versatile bonus roomRaised garden bedsSpacious loftOpen concept livingHidden workshop roomFirst-floor primary suiteDesigner lighting
Zillow last checked:
Listing updated:
Listed by:
Barb Brown 216-513-7744 barb.brown@exprealty.com,
EXP Realty, LLC.
Bought with:
Meredith L Kronenberg, 2017002031
Howard Hanna
Source: MLS Now,MLS#: 5176760 Originating MLS: Akron Cleveland Association of REALTORS
Originating MLS: Akron Cleveland Association of REALTORSFacts & features
Interior
Bedrooms & bathrooms
- Bedrooms: 4
- Bathrooms: 4
- Full bathrooms: 3
- 1/2 bathrooms: 1
- Main level bathrooms: 2
- Main level bedrooms: 1
Primary bedroom
- Level: First
Bedroom
- Level: Second
Bedroom
- Level: Second
Bedroom
- Level: Second
Primary bathroom
- Level: First
Bathroom
- Level: First
Bathroom
- Level: Second
Bonus room
- Level: Second
Bonus room
- Level: Basement
Dining room
- Level: First
Kitchen
- Level: First
Laundry
- Level: First
Living room
- Level: First
Loft
- Level: Second
Office
- Level: First
Recreation
- Level: Basement
Sunroom
- Level: First
Utility room
- Level: Basement
Heating
- Forced Air, Fireplace(s), Gas
Cooling
- Central Air, Ceiling Fan(s), Gas
Appliances
- Included: Dryer, Dishwasher, Disposal, Microwave, Range, Refrigerator, Water Softener, Washer
- Laundry: Main Level, Laundry Room
Features
- Wet Bar, Breakfast Bar, Bookcases, Built-in Features, Ceiling Fan(s), Double Vanity, Entrance Foyer, Eat-in Kitchen, Granite Counters, High Ceilings, Kitchen Island, Open Floorplan, Stone Counters, Recessed Lighting, Soaking Tub, Vaulted Ceiling(s), Bar, Walk-In Closet(s), Wired for Sound, Jetted Tub
- Basement: Full,Finished,Storage Space,Sump Pump
- Number of fireplaces: 2
- Fireplace features: Basement, Electric, Gas Log, Living Room, Gas, Other
Interior area
- Total structure area: 4,470
- Total interior livable area: 4,470 sqft
- Finished area above ground: 2,814
- Finished area below ground: 1,656
Property
Parking
- Total spaces: 3
- Parking features: Additional Parking, Asphalt, Attached, Direct Access, Garage, Garage Door Opener
- Attached garage spaces: 3
Features
- Levels: One and One Half,Two
- Stories: 2
- Patio & porch: Rear Porch, Patio, Screened
- Exterior features: Fire Pit, Lighting, Private Yard
- Has view: Yes
- View description: Trees/Woods
Lot
- Size: 3.01 Acres
- Dimensions: 266 x 480
- Features: Cul-De-Sac, Many Trees, Wooded
Details
- Additional structures: Shed(s)
- Parcel number: 23385944
Construction
Type & style
- Home type: SingleFamily
- Architectural style: Contemporary,Colonial
- Property subtype: Single Family Residence
Materials
- Stone, Vinyl Siding
- Roof: Asphalt
Condition
- Year built: 2010
Details
- Builder name: Bravo Custom Homes
- Warranty included: Yes
Utilities & green energy
- Sewer: Septic Tank
- Water: Well
Community & HOA
Community
- Security: Carbon Monoxide Detector(s), Smoke Detector(s)
- Subdivision: Addington Sub
HOA
- Has HOA: Yes
- Services included: Common Area Maintenance, Other
- HOA fee: $450 annually
- HOA name: Addington Homeowners
Location
- Region: Newbury
Financial & listing details
- Price per square foot: $181/sqft
- Tax assessed value: $104,000
- Annual tax amount: $7,196
- Date on market: 1/5/2026
- Cumulative days on market: 32 days
- Listing terms: Cash,Conventional,FHA,VA Loan
Price history
| Date | Event | Price |
|---|---|---|
| 2/7/2026 | Pending sale | $799,000-1.4%$179/sqft |
Source:  MLS Now #5176760 Report a problem MLS Now #5176760 Report a problem | ||
| 2/6/2026 | Sold | $810,000+1.4%$181/sqft |
Source: MLS Now #5176760 Report a problem | ||
| 1/8/2026 | Contingent | $799,000$179/sqft |
Source: MLS Now #5176760 Report a problem | ||
| 1/5/2026 | Listed for sale | $799,000+90.2%$179/sqft |
Source: MLS Now #5176760 Report a problem | ||
| 11/19/2015 | Sold | $420,000$94/sqft |
Source: MLS Now #3699639 Report a problem | ||
Public tax history
| Year | Property taxes | Tax assessment |
|---|---|---|
| 2025 | $1,592 +3.8% | $36,400 |
| 2024 | $1,534 -0.5% | $36,400 |
| 2023 | $1,542 +2.6% | $36,400 +19.9% |
| 2022 | $1,503 +0.3% | $30,350 |
| 2021 | $1,498 +8.4% | $30,350 |
| 2020 | $1,381 -6.9% | $30,350 |
| 2019 | $1,484 -22% | $30,350 |
| 2018 | $1,901 -0.2% | $30,350 |
| 2017 | $1,905 +1.8% | $30,350 +2.6% |
| 2016 | $1,871 +0.1% | $29,580 |
| 2015 | $1,870 +2.5% | $29,580 |
| 2014 | $1,824 | $29,580 |
Find assessor info on the county website
Neighborhood: 44065
Nearby homes
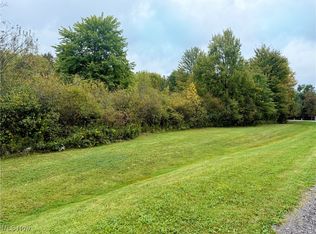
- $200,0003.01 AcresV/l 13 Addington Ct, Newbury, OH 44065Sold
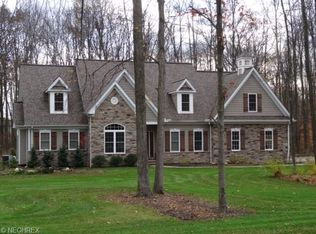
- $810,0004 bd3 ba2.8k sqft16155 Addington Ct, Newbury, OH 44065Sold
- $754,1003 bd3 ba2.5k sqft16185 Addington Ct, Newbury, OH 44065Off Market
- $701,6004 bd2 ba3k sqft16160 Addington Ct, Newbury, OH 44065Off Market
- $872,6004 bd3 ba4.2k sqft16130 Addington Ct, Newbury, OH 44065Off Market
- $740,0004 bd5 ba4.4k sqft16095 Addington Ct, Newbury, OH 44065Sold
- $175,0003 Acres16100 Addington Ct, Newbury, OH 44065Sold
- $815,4001 bd3 ba3.1k sqft16225 Addington Ct, Newbury, OH 44065Off Market
Nearby schools
GreatSchools rating
- NAWestwood Elementary SchoolGrades: K-2Distance: 5.7 mi
- 9/10West Geauga Middle SchoolGrades: 6-8Distance: 5.6 mi
- 10/10West Geauga High SchoolGrades: 9-12Distance: 5.6 mi
Schools provided by the listing agent
- District: West Geauga LSD - 2807
Source: MLS Now. This data may not be complete. We recommend contacting the local school district to confirm school assignments for this home.
Get a cash offer in 3 minutes
Find out how much your home could sell for in as little as 3 minutes with a no-obligation cash offer.
Estimated market value
$830,800
Get a cash offer in 3 minutes
Find out how much your home could sell for in as little as 3 minutes with a no-obligation cash offer.
Estimated market value
$830,800
- Ohio
- Geauga County
- Newbury
- 44065
- 16155 Addington Ct
Nearby cities
Nearby zip codes
Other Newbury Topics
