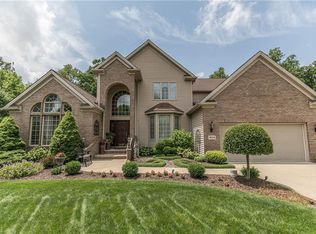
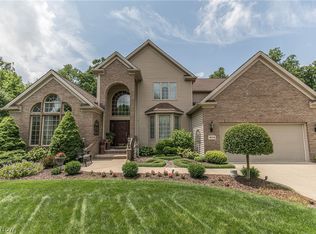
Welcome to this beautifully maintained 4-bedroom, 3-bath cul-de-sac colonial offering exceptional comfort, versatility, and charm. Step inside to find spacious living areas highlighted by a warm and inviting family room complete with a gas fireplace and built-in surround sound—perfect for movie nights and entertaining. Whole-home speakers make it easy to enjoy your favorite music throughout the house. The home features 9 foot ceilings and a breathtaking two story foyer with a oversized display ledge.
The stunning primary suite is a true retreat, featuring its own gas fireplace, a relaxing sitting area, and a generous walk-in closet. The luxurious primary bath includes dual walk-in closets, separate his-and-hers vanities, a jetted soaking tub, and a walk-in shower.
Enjoy the changing seasons in the bright 3-season room or spend peaceful evenings in the charming outdoor gazebo. The possibilities continue with the high-ceilinged unfinished basement, already plumbed for a bathroom and wet bar, offering the ideal canvas for your future recreation room, home theater, or additional living space.
Recent updates include a new furnace in 2024, a new hot water heater 2023, and newer roof and A/C in 2018.
This home blends comfort, functionality, and opportunity—ready to welcome its next owner.
Closed
$495,000
16096 Heatherwood Ct, Strongsville, OH 44136
4beds
2,885sqft
Single Family Residence
Built in 1997
0.48 Acres Lot
$502,300 Zestimate®
$172/sqft
$3,526 Estimated rent
Home value
$502,300
$462,000 - $548,000
$3,526/mo
Zestimate® history
Owner options
List your home for rent
$3,526/mo
Rent Zestimate®
Find your next renter with Zillow Rental Manager. Plus, with online applications, you can quickly screen prospective tenants – for free.
$3,526/mo
Rent Zestimate®
Refinance and save
$3,757/mo
Est. payment
Refinancing to a lower rate could help reduce your monthly payments and save thousands over the life of the loan.
$3,757/mo
Est. payment
Explore your selling options
Work with a Zillow partner agent
Leverage their expertise and Zillow's premium Showcase listings to get your home seen by more buyers.
Get startedList with your own agent
Get your home in front of millions of buyers by listing it on Zillow.
Learn how to do itSell it yourself
Take full control of how buyers see your home on Zillow by listing For Sale by Owner (FSBO).
List your homeWhat's special
Gas fireplaceCharming outdoor gazeboHigh-ceilinged unfinished basementWhole-home speakersStunning primary suiteLuxurious primary bathBuilt-in surround sound
Zillow last checked:
Listing updated:
Listed by:
Kate Mingus 440-213-8280 KateMingusRealtor@gmail.com,
Keller Williams Elevate
Bought with:
Pamela S Rybka, 2007005510
RE/MAX Real Estate Group
Source: MLS Now,MLS#: 5172948 Originating MLS: Akron Cleveland Association of REALTORS
Originating MLS: Akron Cleveland Association of REALTORSFacts & features
Interior
Bedrooms & bathrooms
- Bedrooms: 4
- Bathrooms: 3
- Full bathrooms: 3
- Main level bathrooms: 1
Primary bedroom
- Description: Flooring: Carpet
- Features: Bookcases, Fireplace, Walk-In Closet(s), Wired for Sound
- Level: Second
- Dimensions: 15.5 x 10.5
Bedroom
- Description: Flooring: Carpet
- Features: Walk-In Closet(s)
- Level: Second
- Dimensions: 11 x 12.5
Bedroom
- Description: Flooring: Carpet
- Features: Walk-In Closet(s)
- Level: Second
- Dimensions: 12 x 12
Bedroom
- Description: Flooring: Carpet
- Features: Walk-In Closet(s)
- Level: Second
- Dimensions: 12 x 12
Primary bathroom
- Description: Flooring: Ceramic Tile
- Features: Soaking Tub, Walk-In Closet(s)
- Level: Second
- Dimensions: 15.5 x 9.5
Bathroom
- Description: Flooring: Ceramic Tile
- Level: First
- Dimensions: 8.5 x 5.5
Bathroom
- Description: Flooring: Ceramic Tile
- Level: Second
- Dimensions: 11 x 6.5
Bonus room
- Description: Sitting room in Master suite,Flooring: Carpet
- Features: Bookcases
- Level: Second
- Dimensions: 11 x 10.5
Dining room
- Description: Flooring: Hardwood
- Features: Tray Ceiling(s), Chandelier
- Level: First
- Dimensions: 12 x 13.5
Entry foyer
- Description: Flooring: Ceramic Tile
- Features: Chandelier, Vaulted Ceiling(s)
- Level: First
- Dimensions: 12.5 x 9
Family room
- Description: Flooring: Carpet
- Features: Fireplace, High Ceilings, Sound System, Wired for Sound
- Level: First
- Dimensions: 14.5 x 16
Kitchen
- Description: Flooring: Ceramic Tile
- Features: High Ceilings
- Level: First
- Dimensions: 20 x 17.5
Laundry
- Description: Flooring: Ceramic Tile
- Level: First
- Dimensions: 7 x 5.5
Living room
- Description: Flooring: Carpet
- Level: First
- Dimensions: 12 x 12.5
Sunroom
- Description: Three Season room
- Level: First
- Dimensions: 15.5 x 12
Heating
- Forced Air
Cooling
- Central Air, Ceiling Fan(s)
Appliances
- Included: Built-In Oven, Cooktop, Dryer, Dishwasher, Freezer, Disposal, Refrigerator, Washer
- Laundry: Main Level
Features
- Ceiling Fan(s), Entrance Foyer, Eat-in Kitchen, High Ceilings, His and Hers Closets, Kitchen Island, Multiple Closets, Sound System, Vaulted Ceiling(s), Walk-In Closet(s), Jetted Tub, Wired for Sound
- Basement: Unfinished
- Number of fireplaces: 2
- Fireplace features: Family Room, Gas, Gas Log, Primary Bedroom
Interior area
- Total structure area: 2,885
- Total interior livable area: 2,885 sqft
- Finished area above ground: 2,885
- Finished area below ground: 0
Property
Parking
- Total spaces: 2
- Parking features: Attached, Garage
- Attached garage spaces: 2
Features
- Levels: Two
- Stories: 2
- Patio & porch: Enclosed, Patio, Porch
- Exterior features: Sprinkler/Irrigation
Lot
- Size: 0.48 Acres
- Features: Cul-De-Sac, Sprinklers In Front, Irregular Lot
Details
- Additional structures: Gazebo, Shed(s)
- Parcel number: 39335184
Construction
Type & style
- Home type: SingleFamily
- Architectural style: Colonial
- Property subtype: Single Family Residence
Materials
- Brick Veneer, Vinyl Siding
- Roof: Asphalt,Fiberglass,Shingle
Condition
- Year built: 1997
Utilities & green energy
- Sewer: Public Sewer
- Water: Public
Community & HOA
Community
- Subdivision: Beechwood Glen
HOA
- Has HOA: Yes
- Services included: Common Area Maintenance, Other
- HOA fee: $250 annually
- HOA name: Green Meadows Hoa
Location
- Region: Strongsville
Financial & listing details
- Price per square foot: $172/sqft
- Tax assessed value: $450,200
- Annual tax amount: $7,397
- Date on market: 11/27/2025
- Cumulative days on market: 5 days
Price history
| Date | Event | Price |
|---|---|---|
| 1/9/2026 | Sold | $495,000$172/sqft |
Source:  MLS Now #5172948 Report a problem MLS Now #5172948 Report a problem | ||
| 12/1/2025 | Pending sale | $495,000$172/sqft |
Source: MLS Now #5172948 Report a problem | ||
| 11/27/2025 | Listed for sale | $495,000+94.9%$172/sqft |
Source: MLS Now #5172948 Report a problem | ||
| 12/19/1997 | Sold | $254,000$88/sqft |
Source: Public Record Report a problem | ||
Public tax history
| Year | Property taxes | Tax assessment |
|---|---|---|
| 2025 | $7,573 +9.2% | $157,570 |
| 2024 | $6,938 +1.3% | $157,570 +33% |
| 2023 | $6,846 +0.3% | $118,510 |
| 2022 | $6,823 +0.8% | $118,510 |
| 2021 | $6,769 -1.9% | $118,510 +10% |
| 2020 | $6,900 -7.5% | $107,730 |
| 2019 | $7,459 +22.7% | $107,730 |
| 2018 | $6,078 +4.9% | $107,730 +12.1% |
| 2017 | $5,796 +1.9% | $96,120 |
| 2016 | $5,690 | $96,120 |
| 2015 | $5,690 +5.2% | $96,120 +7% |
| 2014 | $5,410 +1.5% | $89,820 |
| 2013 | $5,332 +3.8% | $89,820 |
| 2012 | $5,138 -1.7% | $89,820 -4.1% |
| 2011 | $5,225 -0.3% | $93,700 |
| 2010 | $5,242 +0.6% | $93,700 |
| 2009 | $5,212 -4.2% | $93,700 -8% |
| 2008 | $5,439 +3.7% | $101,860 |
| 2007 | $5,244 +1.5% | $101,860 |
| 2006 | $5,167 +2.7% | $101,860 +8.4% |
| 2005 | $5,029 +1.2% | $93,950 |
| 2004 | $4,969 +5% | $93,950 |
| 2003 | $4,732 +7.2% | $93,950 +8.3% |
| 2002 | $4,415 -49.3% | $86,730 |
| 2001 | $8,708 +1.9% | $86,730 +2% |
| 2000 | $8,548 | $85,050 |
Find assessor info on the county website
Neighborhood: 44136
Nearby homes
- $630,4004 bd4 ba3.8k sqft16114 Heatherwood Ct, Strongsville, OH 44136Off Market
- $767,6004 bd4 ba6.1k sqft16114 Heatherwood Ct, Strongsville, OH 44149Off Market
- $512,3004 bd3 ba2.6k sqft16078 Heatherwood Ct, Strongsville, OH 44149Off Market
- $510,5004 bd2 ba2.6k sqft16132 Heatherwood Ct, Strongsville, OH 44136Off Market
- $323,7003 bd1 ba2.1k sqft20769 Parkwood Ln, Strongsville, OH 44136Off Market
- $423,2004 bd2 ba2.7k sqft20763 Parkwood Ln, Strongsville, OH 44136Off Market
- $430,9003 bd3 ba2.7k sqft20775 Parkwood Ln, Strongsville, OH 44149Off Market
- $378,0003 bd2 ba2.6k sqft20757 Parkwood Ln, Strongsville, OH 44136For Sale
Nearby schools
GreatSchools rating
- 7/10Muraski Elementary SchoolGrades: K-5Distance: 1.5 mi
- 8/10Strongsville Middle SchoolGrades: 6-8Distance: 1.9 mi
- 9/10Strongsville High SchoolGrades: 9-12Distance: 0.8 mi
Schools provided by the listing agent
- District: Strongsville CSD - 1830
Source: MLS Now. This data may not be complete. We recommend contacting the local school district to confirm school assignments for this home.
Get a cash offer in 3 minutes
Find out how much your home could sell for in as little as 3 minutes with a no-obligation cash offer.
Estimated market value
$502,300
Get a cash offer in 3 minutes
Find out how much your home could sell for in as little as 3 minutes with a no-obligation cash offer.
Estimated market value
$502,300
- Ohio
- Cuyahoga County
- Strongsville
- 44136
- 16096 Heatherwood Ct
