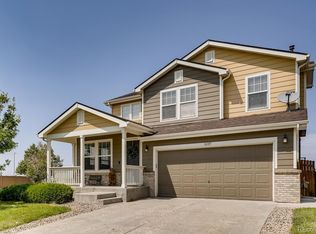
The Sellers just made this home even more appealing! Check out this Beautiful corner-lot home in the desirable Parkfield subdivision of Denver! This well-maintained 3-bedroom, 2.5-bath home features numerous updates, including a new roof and fresh exterior paint for great curb appeal. Step inside to find new luxury vinyl plank flooring throughout the main level, creating a modern and durable living space.
The kitchen is equipped with stainless steel appliances, granite countertops, and a stylish tile backsplash—perfect for both everyday living and entertaining. The main floor also offers a custom built in entertainment center/shelving, a convenient powder room and laundry area. Designer touches throughout.
Upstairs, the spacious primary suite includes a full bath and a large walk-in closet. Two additional bedrooms and another full bathroom provide plenty of room for family or guests. A versatile loft area adds extra living space ideal for a home office, media room, or play area.
Enjoy outdoor living with a cement patio in the backyard and a newly added shed for extra storage. New blinds throughout the home add a fresh, move-in-ready feel. The newer hot water heater gives you extra peace of mind.
You will also love that this home is only 10 minutes from DIA and only 20 minutes to reach Downtown Denver!!!
Don’t miss this fantastic opportunity to own a beautifully updated home in a great location!
Accepting backups
Price cut: $5K (6/4)
$515,000
16097 Randolph Place, Denver, CO 80239
3beds
2,081sqft
Single Family Residence
Built in 2006
5,352 Square Feet Lot
$-- Zestimate®
$247/sqft
$50/mo HOA
What's special
Stylish tile backsplashSpacious primary suiteNew roofGranite countertopsLaundry areaTwo additional bedroomsLarge walk-in closet
- 59 days |
- 445 |
- 14 |
Zillow last checked:
Listing updated:
Listed by:
Theda McDonald 720-231-5535 theda@theda-mcdonald.com,
Distinct Real Estate LLC
Source: REcolorado as distributed by MLS GRID,MLS#: 3157253
Facts & features
Interior
Bedrooms & bathrooms
- Bedrooms: 3
- Bathrooms: 3
- Full bathrooms: 2
- 1/2 bathrooms: 1
- Main level bathrooms: 1
Bedroom
- Description: Large Walk-In Closet Space
- Features: Primary Suite
- Level: Upper
Bedroom
- Level: Upper
Bedroom
- Level: Upper
Bathroom
- Level: Main
Bathroom
- Features: En Suite Bathroom
- Level: Upper
Bathroom
- Level: Upper
Kitchen
- Description: Granite Countertops, Ss Appliances, Title Backsplash
- Level: Main
Laundry
- Level: Main
Living room
- Description: New Lvp Flooring, Custom Built-In Entertainment Center
- Level: Main
Loft
- Description: Great Space For Office, Children Play Area Or Family Gathering
- Level: Upper
Heating
- Forced Air
Cooling
- Central Air
Appliances
- Included: Dishwasher, Disposal, Microwave, Range, Refrigerator
- Laundry: In Unit
Features
- Granite Counters, Open Floorplan, Pantry, Primary Suite, Walk-In Closet(s)
- Flooring: Carpet, Tile, Wood
- Has basement: No
Interior area
- Total structure area: 2,081
- Total interior livable area: 2,081 sqft
- Finished area above ground: 2,081
Video & virtual tour
Property
Parking
- Total spaces: 2
- Parking features: Garage - Attached
- Attached garage spaces: 2
Features
- Levels: Two
- Stories: 2
- Patio & porch: Patio
- Fencing: Full
Lot
- Size: 5,352 Square Feet
- Features: Corner Lot, Level
Details
- Parcel number: 17217055
- Zoning: PUD
- Special conditions: Standard
Construction
Type & style
- Home type: SingleFamily
- Architectural style: Traditional
- Property subtype: Single Family Residence
Materials
- Frame
- Foundation: Slab
- Roof: Composition
Condition
- Year built: 2006
Utilities & green energy
- Sewer: Public Sewer
- Water: Public
- Utilities for property: Cable Available, Electricity Connected
Community & HOA
Community
- Subdivision: Parkfield
HOA
- Has HOA: Yes
- HOA fee: $50 monthly
- HOA name: Goodwin and Company
- HOA phone: 855-289-6007
Location
- Region: Denver
Financial & listing details
- Price per square foot: $247/sqft
- Tax assessed value: $507,200
- Annual tax amount: $2,400
- Date on market: 5/7/2026
- Listing terms: Cash,Conventional,FHA,VA Loan
- Exclusions: Sellers Personal Property. Also Excluded Tv/Soundbar And Freezer In Garage
- Ownership: Individual
- Electric utility on property: Yes
Estimated market value
Not available
Estimated sales range
Not available
Not available
Price history
| Date | Event | Price |
|---|---|---|
| 6/11/2026 | Pending sale | $515,000$247/sqft |
Source: | ||
| 6/4/2026 | Price change | $515,000-1%$247/sqft |
Source: | ||
| 5/7/2026 | Listed for sale | $520,000+2%$250/sqft |
Source: | ||
| 6/1/2022 | Sold | $510,000+167.1%$245/sqft |
Source: Public Record Report a problem | ||
| 11/16/2006 | Sold | $190,929$92/sqft |
Source: Public Record Report a problem | ||
Public tax history
| Year | Property taxes | Tax assessment |
|---|---|---|
| 2024 | $2,348 +18.3% | $30,300 -9% |
| 2023 | $1,984 +3.6% | $33,300 +33.5% |
| 2022 | $1,915 +4% | $24,950 -2.8% |
| 2021 | $1,841 +2.9% | $25,660 +3.4% |
| 2020 | $1,789 +12.5% | $24,810 -0.7% |
| 2019 | $1,590 | $24,984 +21.6% |
| 2018 | $1,590 +0.3% | $20,550 |
| 2017 | $1,585 +19% | $20,550 +20.5% |
| 2016 | $1,332 +34% | $17,050 |
| 2015 | $994 0% | $17,050 +42.4% |
| 2014 | $995 -5.9% | $11,970 |
| 2013 | $1,057 +17.9% | $11,970 -4.8% |
| 2012 | $896 +0.9% | $12,570 |
| 2011 | $888 +2.2% | $12,570 -5.8% |
| 2010 | $869 -23.7% | $13,340 |
| 2009 | $1,139 -0.2% | $13,340 -21.8% |
| 2008 | $1,141 +202.6% | $17,050 |
| 2007 | $377 | $17,050 |
Find assessor info on the county website
Monthly payment
Est. payment$--/mo
Payment breakdown
Explore the cost of this home by adjusting the details. Changes won't be saved.All calculations are estimates and provided by Zillow, Inc. for informational purposes only. Actual amounts may vary.
HOA fees may include property taxes on listings classified as Co-Ops. Contact the listing agent and/or owner for fee details.
Mortgage interest rates are dependent on a number of factors, including credit score, down payment, and repayment length. Interest rate data provided by Zillow Group Marketplace, Inc. as of 1/1/1970 from various mortgage lenders with which we have lead or other similar arrangements; the Estimated Payment is an average of those rates.
See how much you could borrow to make a competitive offer.
Climate risks
Neighborhood: Gateway - Green Valley Ranch
Nearby schools
GreatSchools rating
- 5/10Archuleta Elementary SchoolGrades: 1-5Distance: 0.3 mi
- 5/10Dr. Martin Luther King, Jr. Early CollegeGrades: 6-12Distance: 2.4 mi
- 4/10Denver Center for International Studies at MontbelloGrades: 9-12Distance: 1.6 mi
Schools provided by the listing agent
- Elementary: Lena Archuleta
- Middle: Strive GVR
- High: KIPP Denver Collegiate High School
- District: Denver 1
Source: REcolorado as distributed by MLS GRID. This data may not be complete. We recommend contacting the local school district to confirm school assignments for this home.
A local agent can set up tours, give advice and negotiate with sellers.
- Colorado
- Denver County
- Denver
- 80239
- Gateway - Green Valley Ranch
- 16097 Randolph Place